
6691 Orangewood, Highland, CA 92346
Local realty services provided by:ERA North Orange County Real Estate
6691 Orangewood,Highland, CA 92346
$788,888
- 4 Beds
- 3 Baths
- 2,229 sq. ft.
- Single family
- Pending
Listed by: sabrina miller
Office: sabrina lynn miller, broker
MLS#:CV26112928
Source:San Diego MLS via CRMLS
Price summary
- Price:$788,888
- Price per sq. ft.:$353.92
About this home
Price Improvement on this Hillside Estate located in the Redlands School District! Tucked into East Highland Hills, this private hillside retreat offers resort-style outdoor living with panoramic mountain views, a mature citrus grove, and a flexible floor plan designed for privacy and comfortable everyday living. This home features a flexible floor plan featuring 3 traditional bedrooms plus a 4th bedroom that doubles as a beautifully appointed executive office with custom built-ins that can easily serve as only a fourth bedroom, guest suite, creative studio, or home workspace. The Remodeled Chef's/ Baker's Island Kitchen features granite countertops, gorgeous custom cabinetry, and is complete with a stainless-steel built-in oven and microwave, and a stainless-steel dishwasher. The Bay Picture Window over drop-in sink provides an open view to a sprawling backyard space, featuring a custom in-ground pool with jacuzzi, patio sitting area, covered patio, and Citrus Orchard located on the upper level with roses and other beautifully manicured expansive landscaping, complete with a garden shed. This spacious home features a large living room with high ceilings and a separate family room overlooking the backyard pool area. All bedrooms are large and can easily accommodate your full-sized furnishings. Both front facing bedrooms feature bay windows. This spacious home features tons of storage throughout including a large 3 car garage, and is complete with Solar and a Tesla Battery. Conveniently located close to shopping, entertainment, restaurants, and Redland's schools with NO HOA....
Contact an agent
Home facts
- Year built:1978
- Listing ID #:CV26112928
- Added:126 day(s) ago
- Updated:September 28, 2026 at 08:36 AM
Rooms and interior
- Bedrooms:4
- Total bathrooms:3
- Full bathrooms:3
- Flooring:Carpet, Tile
- Kitchen Description:Dishwasher, Disposal, Gas Oven, Gas Range, Microwave
- Living area:2,229 sq. ft.
Heating and cooling
- Cooling:Central Forced Air
- Heating:Forced Air Unit
Structure and exterior
- Roof:Tile/Clay
- Year built:1978
- Building area:2,229 sq. ft.
- Architectural Style:Traditional
- Construction Materials:Stucco
- Exterior Features:Concrete
- Levels:1 Story
Utilities
- Water:Public, Water Connected
- Sewer:Conventional Septic, Sewer Connected
Finances and disclosures
- Price:$788,888
- Price per sq. ft.:$353.92
Features and amenities
- Appliances:Dishwasher, Disposal, Gas Oven, Gas Range, Microwave
- Laundry features:Gas, Washer Hookup
- Pool features:Below Ground, Private
Parking
- Total parking spaces:7
- Parking description:Garage
- Garage spaces:3
 This information is deemed reliable but not guaranteed. You should rely on this information only to decide whether or not to further investigate a particular property. BEFORE MAKING ANY OTHER DECISION, YOU SHOULD PERSONALLY INVESTIGATE THE FACTS (e.g. square footage and lot size) with the assistance of an appropriate professional. You may use this information only to identify properties you may be interested in investigating further. All uses except for personal, non-commercial use in accordance with the foregoing purpose are prohibited. Redistribution or copying of this information, any photographs or video tours is strictly prohibited. This information is derived from the Internet Data Exchange (IDX) service provided by San Diego MLS®. Displayed property listings may be held by a brokerage firm other than the broker and/or agent responsible for this display. The information and any photographs and video tours and the compilation from which they are derived is protected by copyright. Compilation © 2020 San Diego MLS®, Inc.
New listings near 6691 Orangewood
- Coming Soon
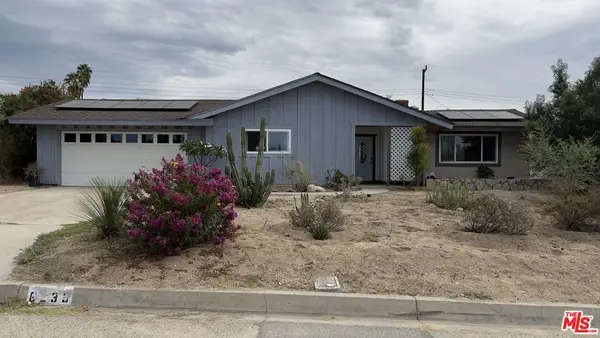 $519,990Coming Soon3 beds 2 baths1,657 sq. ft.
6235 Stanton Avenue, Highland, CA 92346
MLS# 26993731Listed by: KELLER WILLIAMS BEVERLY HILLS - Coming Soon
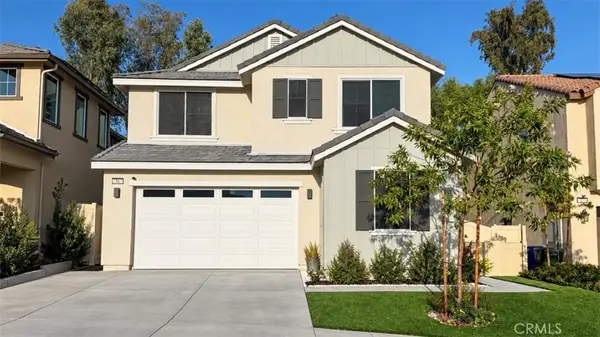 $749,900Coming Soon4 beds 3 baths2,539 sq. ft.
7167 Paul Green Dr., Highland, CA 92346
MLS# IG26207408Listed by: KELLER WILLIAMS REALTY - Coming Soon
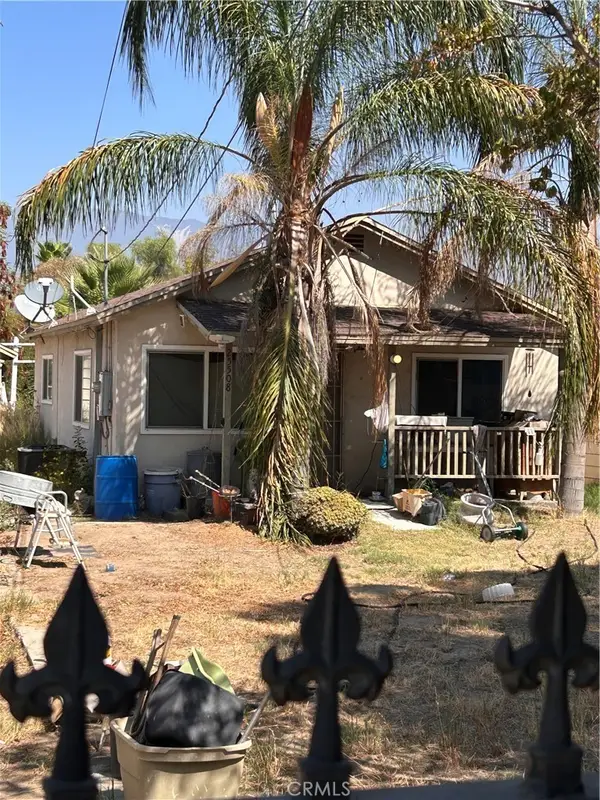 $325,000Coming Soon2 beds 1 baths712 sq. ft.
25508 Paloma Drive, San Bernardino, CA 92410
MLS# IG26206023Listed by: PONCE & PONCE REALTY, INC - New
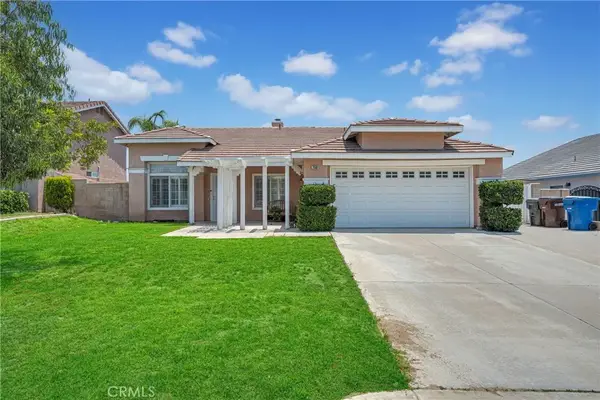 $549,997Active3 beds 2 baths1,418 sq. ft.
7581 Stoney Creek Drive, Highland, CA 92346
MLS# PW26209408Listed by: ALCHEMY REALTY INC - New
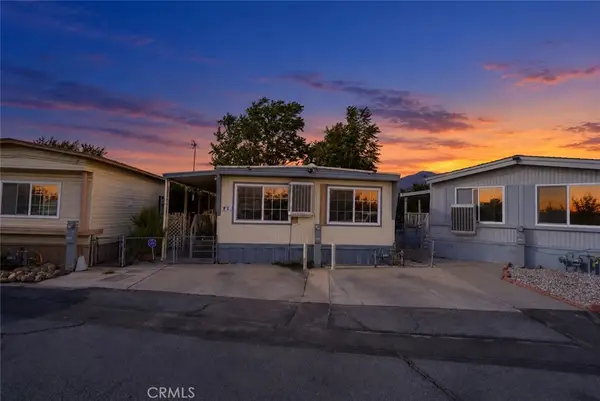 $89,999Active2 beds 1 baths
26838 9th St #Spc F12, San Bernardino, CA 92346
MLS# PW26207910Listed by: EHOMES - New
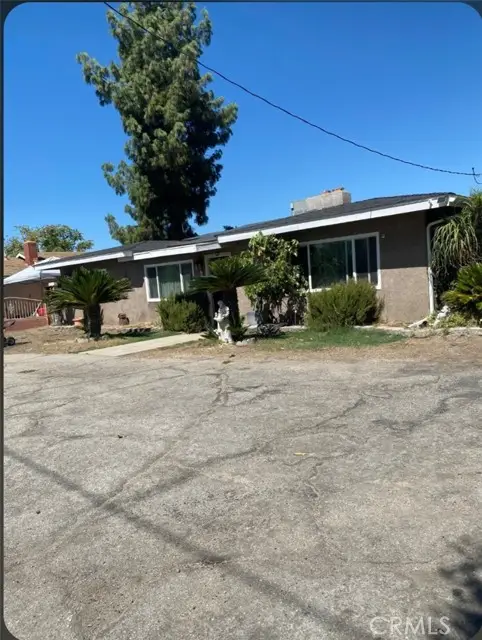 $715,000Active3 beds 2 baths1,892 sq. ft.
27440 Cypress, Highland, CA 92346
MLS# CV26208373Listed by: XSTREAM REAL ESTATE SERVICES - New
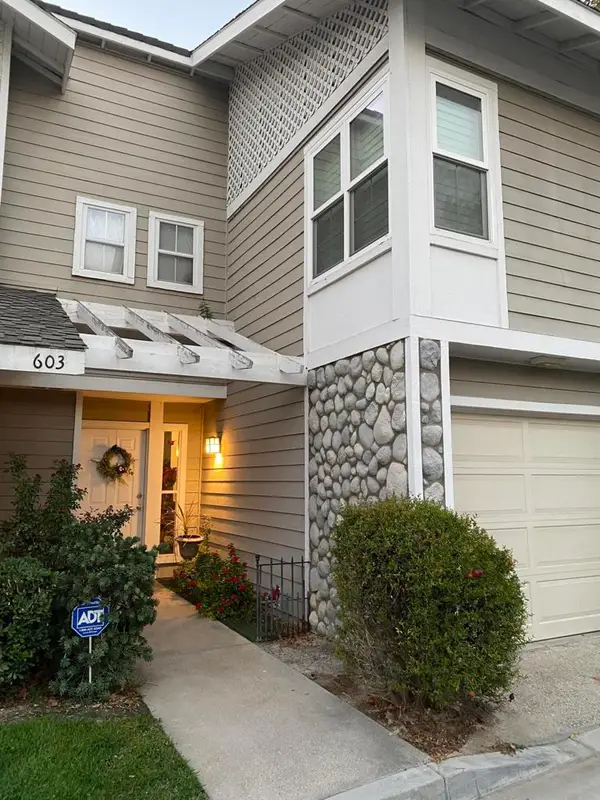 $535,000Active3 beds 3 baths2,048 sq. ft.
603 Chandler W, Highland, CA 92346
MLS# 219153135DAListed by: GEORGE AZEVEDO, BROKER - New
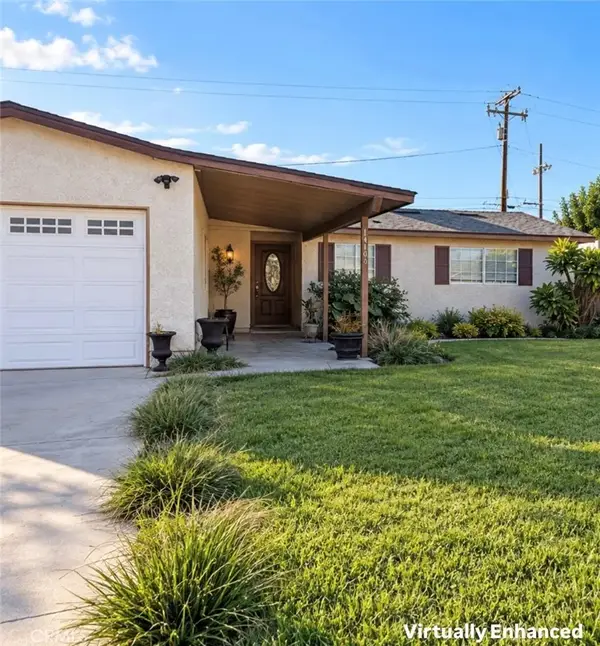 $399,999Active3 beds 2 baths1,501 sq. ft.
1416 Eucalyptus Drive, Highland, CA 92346
MLS# IG26207894Listed by: EXP REALTY OF SOUTHERN CA. INC - New
 $539,000Active3 beds 2 baths1,300 sq. ft.
1512 Cole, Highland, CA 92346
MLS# IV26207197Listed by: RE/MAX ADVANTAGE-REDLANDS - New
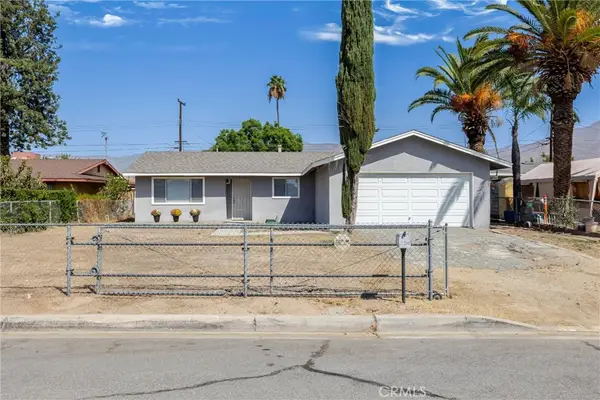 $459,000Active3 beds 2 baths1,089 sq. ft.
27390 6th Street, Highland, CA 92346
MLS# IG26204801Listed by: COLDWELL BANKER KIVETT-TEETERS


Protect your home and budget from life's surprises with an Assurant Home Warranty, backed by a partner that supports you through every step of homeownership. Explore Plans.
© 2023 - 2026 ERA Franchise Systems LLC. All rights reserved. ERA Franchise Systems LLC fully supports the principles of the Fair Housing Act and the Equal Opportunity Act. ERA, ERA Real Estate powered, and their respective logos are registered service marks of ERA Franchise Systems LLC. Each office is independently owned and operated.