
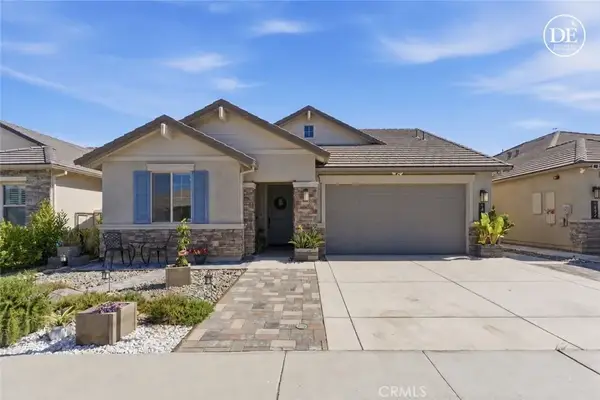
1112 Emersyn Street, Hollister, CA 95023
Local realty services provided by:ERA Carlile Realty Group
1112 Emersyn Street,Hollister, CA 95023
$673,237
- 3 Beds
- 3 Baths
- 1,375 sq. ft.
- Single family
- Active
Listed by: elisa armenta
Office: stone bridge homes inc.650-969-7722
MLS#:ML82059520
Source:CRMLS
Price summary
- Price:$673,237
- Price per sq. ft.:$489.63
- Monthly HOA dues:$107
About this home
Move right into this stunning Craftsman-inspired Birch floor plan by Stone Bridge Homes! Featuring striking curb appeal,1,375 sq. ft of thoughtfully designed living space, 3 bedrooms, 2.5 bathrooms, and an open-concept layout perfect for modern living. The kitchen showcases elegant granite countertops, white shaker-style cabinetry with European hidden hinges, soft-close doors and drawers, and satin nickel hardware. Luxury vinyl plank flooring extends throughout the entire first floor, providing both style and durability. Upstairs, the bathrooms feature beautiful Piedra Fina countertops, with tile flooring in all bathrooms and the laundry room for added convenience and easy maintenance. Additional upgrades include keyless front door entry, a Ring doorbell camera, and designer finishes throughout. Conveniently located with easy access to Highway 25 and Highway 156, this home is just minutes from shopping, dining, schools, and downtown Hollister. Don't miss this opportunity to own a beautifully finished, move-in ready home!...
Contact an agent
Home facts
- Year built:2026
- Listing ID #:ML82059520
- Added:31 day(s) ago
- Updated:September 30, 2026 at 11:46 AM
Rooms and interior
- Bedrooms:3
- Total bathrooms:3
- Full bathrooms:2
- Half bathrooms:1
- Flooring:Carpet, Laminate, Tile
- Kitchen Description:Dishwasher, Gas Cooktop, Gas Oven, Microwave
- Living area:1,375 sq. ft.
Heating and cooling
- Cooling:Central Air, Whole House Fan
- Heating:Central
- Central air:Yes
Structure and exterior
- Roof:Shingle
- Year built:2026
- Building area:1,375 sq. ft.
- Lot area:0.06 Acres
- Construction Materials:Stucco
Utilities
- Water:Public
- Sewer:Public Sewer
Finances and disclosures
- Price:$673,237
- Price per sq. ft.:$489.63
Features and amenities
- Appliances:Dishwasher
- Amenities:Walk In Closets
Parking
- Total parking spaces:2
- Garage:Yes
- Garage spaces:2
New listings near 1112 Emersyn Street
- New
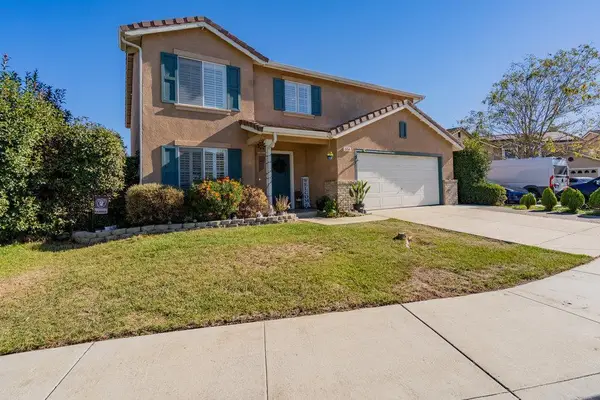 $820,000Active4 beds 2 baths2,768 sq. ft.
1754 Brentwood Court, Hollister, CA 95023
MLS# ML82062907Listed by: TD HOMES REALTY - Open Sun, 12 to 3pmNew
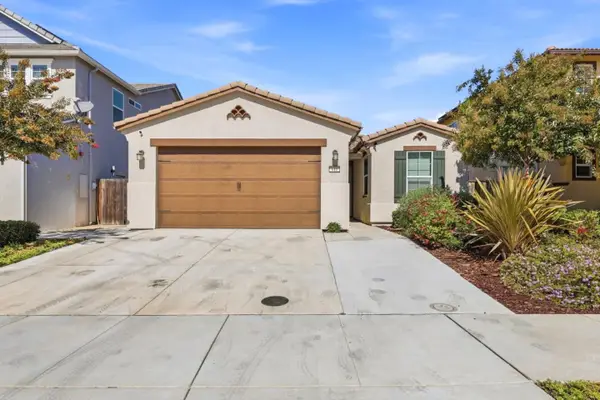 $699,000Active3 beds 2 baths1,616 sq. ft.
610 Valencia Way, HOLLISTER, CA 95023
MLS# 82062916Listed by: CRYSTAL ESTATES
- New
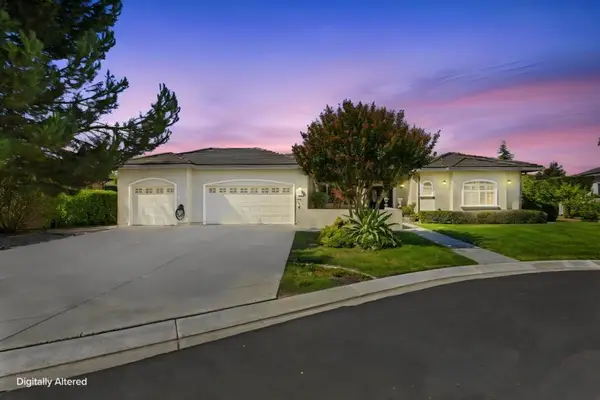 $965,000Active4 beds 3 baths2,632 sq. ft.
25 Jess Court, Hollister, CA 95023
MLS# ML82062799Listed by: CENTURY 21 MASTERS - New
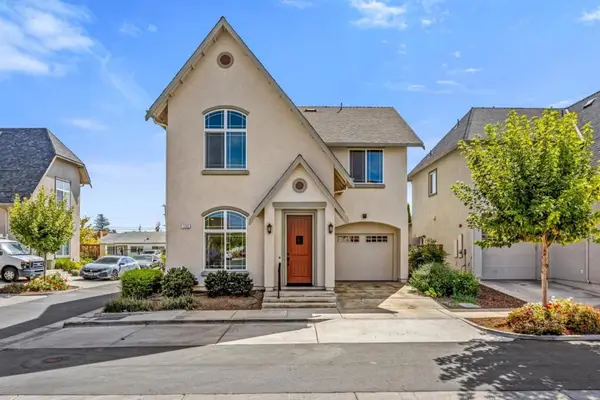 $699,888Active4 beds 3 baths1,934 sq. ft.
135 Springtime Circle, Hollister, CA 95023
MLS# ML82061159Listed by: KELLER WILLIAMS REALTY - New
 $903,000Active3 beds 2 baths1,675 sq. ft.
1667 Santana Ranch Drive, Hollister, CA 95023
MLS# ML82062434Listed by: BRG REALTY - New
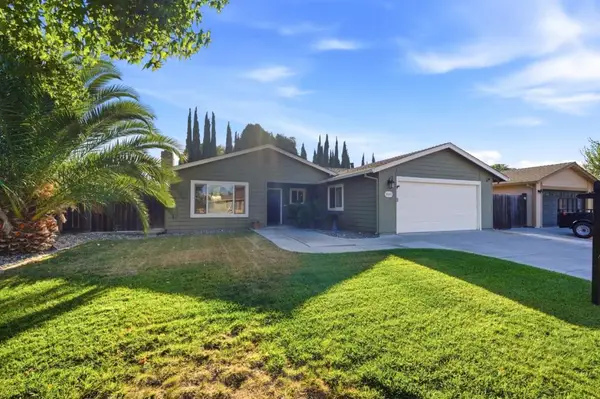 $739,000Active3 beds 2 baths1,433 sq. ft.
1101 Marne Drive, Hollister, CA 95023
MLS# ML82062083Listed by: COMPASS - New
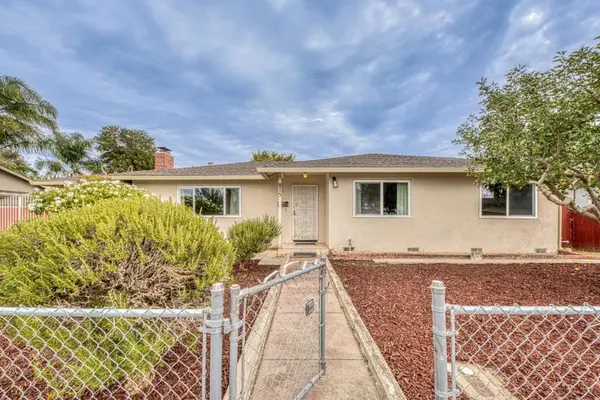 $655,000Active3 beds 1 baths1,248 sq. ft.
875 Suiter Street, Hollister, CA 95023
MLS# ML82062203Listed by: BERKSHIRE HATHAWAY HS REAL TIME REALTY - New
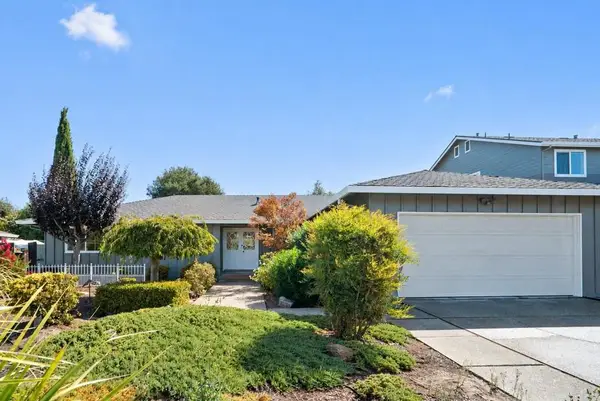 $699,000Active3 beds 2 baths1,678 sq. ft.
1951 Memorial Drive, Hollister, CA 95023
MLS# ML82062152Listed by: TRADE-IN REAL ESTATE - New
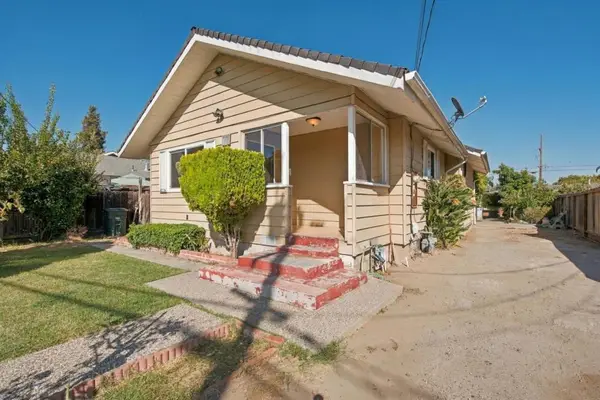 $649,000Active3 beds 2 baths994 sq. ft.
71 Rustic Street, Hollister, CA 95023
MLS# ML82062027Listed by: INTERO REAL ESTATE SERVICES - New
 $799,999Active3 beds 2 baths1,675 sq. ft.
1437 Sunridge Court, Hollister, CA 95023
MLS# MC26206190Listed by: BLVD REAL ESTATE


Protect your home and budget from life's surprises with an Assurant Home Warranty, backed by a partner that supports you through every step of homeownership. Explore Plans.
© 2023 - 2026 ERA Franchise Systems LLC. All rights reserved. ERA Franchise Systems LLC fully supports the principles of the Fair Housing Act and the Equal Opportunity Act. ERA, ERA Real Estate powered, and their respective logos are registered service marks of ERA Franchise Systems LLC. Each office is independently owned and operated.