
991 Riverside Road, Hollister, CA 95023
Local realty services provided by:ERA North Orange County Real Estate
Listed by: karen cosentino, gina acevedo
Office: bhgre haven properties805-592-2050
MLS#:ML82056269
Source:CRMLS
Price summary
- Price:$1,749,999
- Price per sq. ft.:$865.48
About this home
MOTIVATED SELLER - LEAVING THE STATE! Where a Working Ranch meets a Designer House! Two lots (APN's 021-060-036 & 021-060-035) totaling 22.7 acres of usable land under Williamson Act , and a newly remodeled, tastefully appointed 2022 sq.ft. house with additional 500 sq.ft.(approx) bonus, California room. This is a remarkable property and the improvements to the land and home make it truly turn-key. The home features an exceptionally well-designed floor plan, custom cabinetry throughout, top of the line appliances, luxurious leathered granite & polished marble surfaces, hand plastered walls, oversized windows and ample storage. An oversized 2 car garage has been beautifully converted to a perfect entertaining space & hobby room. Step outside and start working and enjoying the land. Recent improvements include fencing 8.5 acres of grazing land, 24' x 24' holding pen with gates & chute, water line to holding pen, 1600 sq.ft. hay & tractor barn, 25' x 75' apricot shed with new roof, new water lines, re-built domestic well, re-built Ag well, French drains, underground water lines, new driveways & roads, front landscaping, RV cover, two detached garages & goat pens. Survey conducted 2025. The possibilities are endless for this rare property: olives, grapes, cattle, hay, horses & more....
Contact an agent
Home facts
- Year built:1954
- Listing ID #:ML82056269
- Added:60 day(s) ago
- Updated:September 30, 2026 at 11:46 AM
Rooms and interior
- Bedrooms:3
- Total bathrooms:3
- Full bathrooms:3
- Flooring:Laminate
- Kitchen Description:Dishwasher, Double Oven, Microwave, Refrigerator, Vented Exhaust Fan
- Living area:2,022 sq. ft.
Heating and cooling
- Heating:Central
Structure and exterior
- Roof:Composition
- Year built:1954
- Building area:2,022 sq. ft.
- Lot area:22.7 Acres
- Construction Materials:Stucco
Utilities
- Water:AgriculturalWell, SharedWell, Well
Finances and disclosures
- Price:$1,749,999
- Price per sq. ft.:$865.48
Features and amenities
- Appliances:Dishwasher
- Amenities:Walk In Closets
Parking
- Total parking spaces:2
- Parking description:Covered
- Garage:Yes
- Garage spaces:2
New listings near 991 Riverside Road
- New
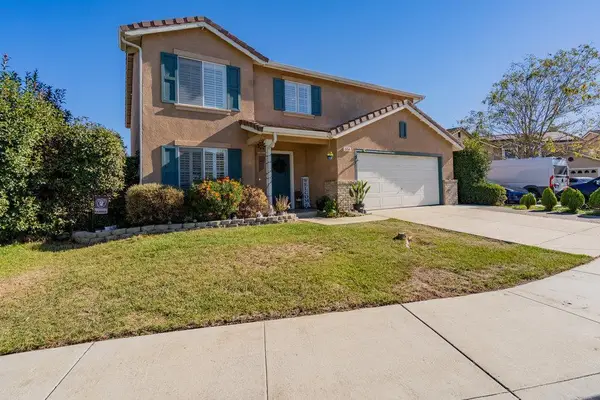 $820,000Active4 beds 2 baths2,768 sq. ft.
1754 Brentwood Court, Hollister, CA 95023
MLS# ML82062907Listed by: TD HOMES REALTY - Open Sun, 12 to 3pmNew
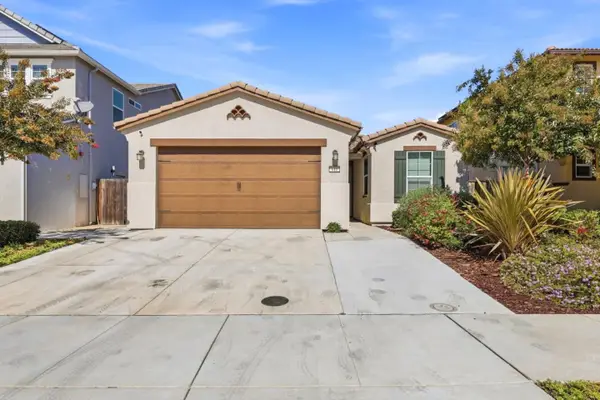 $699,000Active3 beds 2 baths1,616 sq. ft.
610 Valencia Way, HOLLISTER, CA 95023
MLS# 82062916Listed by: CRYSTAL ESTATES
- New
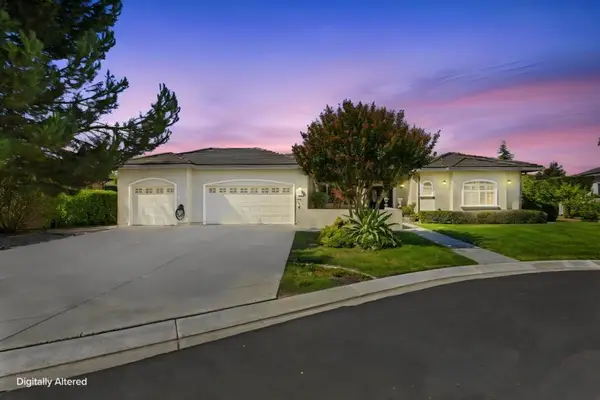 $965,000Active4 beds 3 baths2,632 sq. ft.
25 Jess Court, Hollister, CA 95023
MLS# ML82062799Listed by: CENTURY 21 MASTERS - New
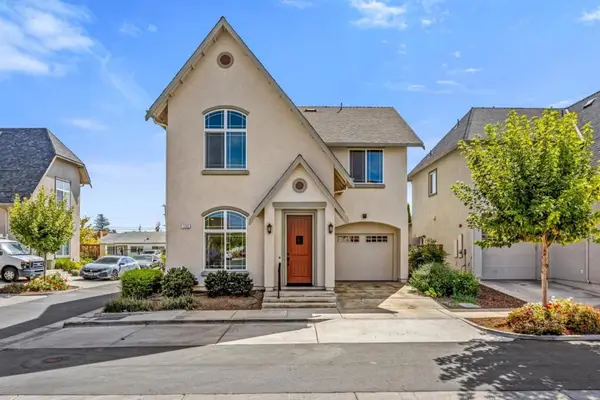 $699,888Active4 beds 3 baths1,934 sq. ft.
135 Springtime Circle, Hollister, CA 95023
MLS# ML82061159Listed by: KELLER WILLIAMS REALTY - New
 $903,000Active3 beds 2 baths1,675 sq. ft.
1667 Santana Ranch Drive, Hollister, CA 95023
MLS# ML82062434Listed by: BRG REALTY - New
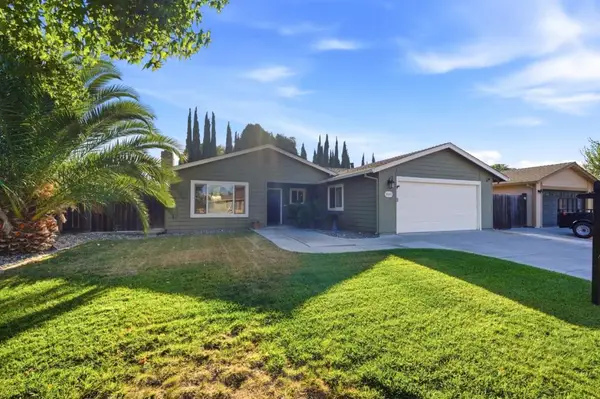 $739,000Active3 beds 2 baths1,433 sq. ft.
1101 Marne Drive, Hollister, CA 95023
MLS# ML82062083Listed by: COMPASS - New
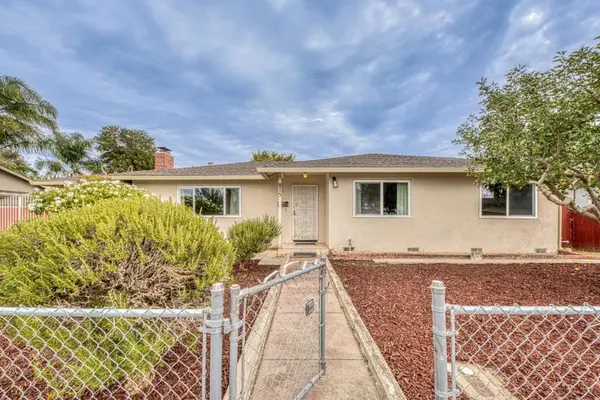 $655,000Active3 beds 1 baths1,248 sq. ft.
875 Suiter Street, Hollister, CA 95023
MLS# ML82062203Listed by: BERKSHIRE HATHAWAY HS REAL TIME REALTY - New
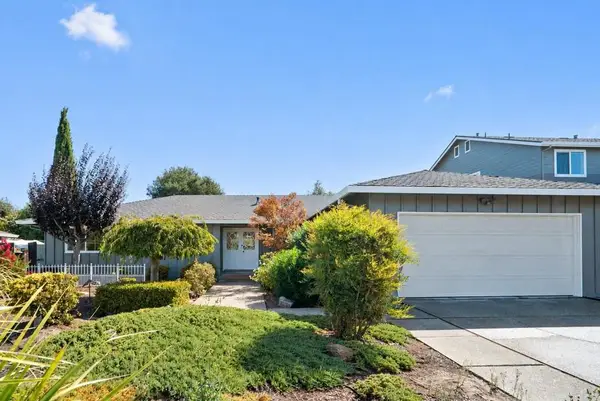 $699,000Active3 beds 2 baths1,678 sq. ft.
1951 Memorial Drive, Hollister, CA 95023
MLS# ML82062152Listed by: TRADE-IN REAL ESTATE - New
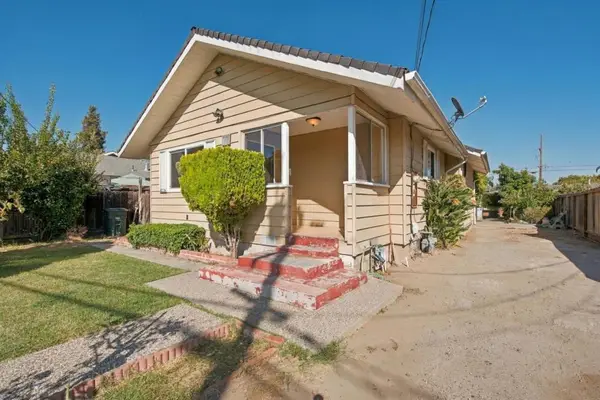 $649,000Active3 beds 2 baths994 sq. ft.
71 Rustic Street, Hollister, CA 95023
MLS# ML82062027Listed by: INTERO REAL ESTATE SERVICES - New
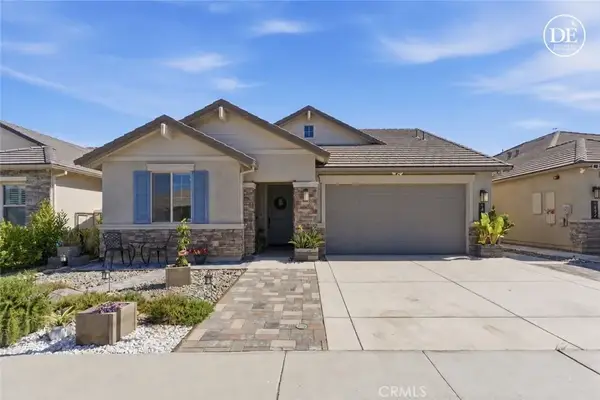 $799,999Active3 beds 2 baths1,675 sq. ft.
1437 Sunridge Court, Hollister, CA 95023
MLS# MC26206190Listed by: BLVD REAL ESTATE


Protect your home and budget from life's surprises with an Assurant Home Warranty, backed by a partner that supports you through every step of homeownership. Explore Plans.
© 2023 - 2026 ERA Franchise Systems LLC. All rights reserved. ERA Franchise Systems LLC fully supports the principles of the Fair Housing Act and the Equal Opportunity Act. ERA, ERA Real Estate powered, and their respective logos are registered service marks of ERA Franchise Systems LLC. Each office is independently owned and operated.