
25630 Sunrise Drive, Idyllwild, CA 92549
Local realty services provided by:ERA North Orange County Real Estate
25630 Sunrise Drive,Idyllwild, CA 92549
$1,245,000
- 4 Beds
- 4 Baths
- 3,721 sq. ft.
- Single family
- Active
Listed by: larry bischof, ashley m stewart
Office: hilltop realty
MLS#:219143725
Source:CA_DAMLS
Price summary
- Price:$1,245,000
- Price per sq. ft.:$334.59
About this home
Perched atop a mountain ridge is a single-story, mid-century executive retreat offering a wall of windows showcasing majestic mountain tops and iconic Lily Rock. From the circular drive, winding pathways, over a garden bridge, lead through the mature landscape to the double glass door entry. Wide wood planks cover most of the over 3,700 sq. ft. The open-concept design provides a seamless flow between great room spaces, beneath vaulted, big beamed and wood ceilings. The massive stone hearth is the focal point and source of warmth on winter nights. Jenn-Air range, Sub-Zero refrigerator, wine fridge, abundant counter space and cabinets, a chef's delight. Featuring dual primary suites, each with its own ensuite bath, the home provides luxury, privacy and comfort. There is a third additional bedroom with bath. A private guest quarter, with kitchen and bath, has a separate entry, offering independence. An inviting deck, bordered by faux grass, leads to a wood barrel sauna looking out to serene star filled skies. There is a two car garage with workshop space for the project oriented. Definitely worth a look and consideration for blending luxury with the tranquility of mountain life....
Contact an agent
Home facts
- Year built:1961
- Subdivision & Development:Not Applicable
- Listing ID #:219143725
- Added:215 day(s) ago
- Updated:September 28, 2026 at 03:00 PM
Rooms and interior
- Bedrooms:4
- Total bathrooms:4
- Full bathrooms:2
- Flooring:Carpet, Wood
- Dining Description:Dining Area, Dining Room, Formal Dining Room, Living/Dining Combo
- Bathrooms Description:Double Vanity(s)
- Kitchen Description:Range Hood, Second Kitchen
- Living area:3,721 sq. ft.
Heating and cooling
- Cooling:Air Conditioning
- Heating:Central, Fireplace(s)
Structure and exterior
- Roof:Composition Shingle
- Year built:1961
- Building area:3,721 sq. ft.
- Lot area:1.11 Acres
- Lot Features:Hillside, Street Public, Utilities - Overhead
- Architectural Style:Cabin, Mid Century
- Construction Materials:Wood Siding
- Exterior Features:Deck Patio
- Levels:2 Story, Two Levels
Utilities
- Water:Water District
- Sewer:Septic Tank
Finances and disclosures
- Price:$1,245,000
- Price per sq. ft.:$334.59
Features and amenities
- Appliances:Gas Range, Refrigerator, Washer
- Laundry features:Individual Room
- Amenities:Drapes
Parking
- Parking description:Attached Garage, Direct Entrance, Driveway, Garage, Garage Door Opener
- Garage spaces:2
New listings near 25630 Sunrise Drive
- Coming Soon
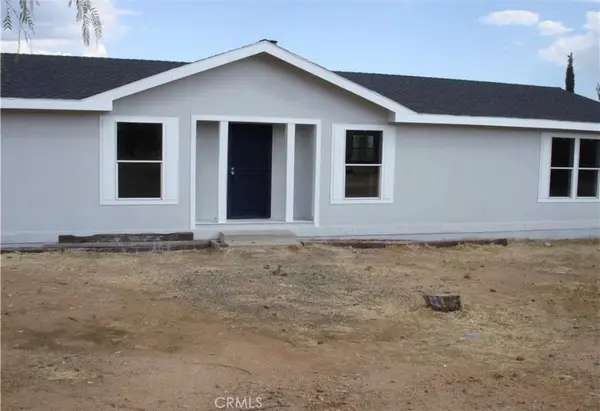 $450,000Coming Soon3 beds 2 baths1,792 sq. ft.
52325 Jaybird, Anza, CA 92539
MLS# SW26205921Listed by: EHOMES - Coming Soon
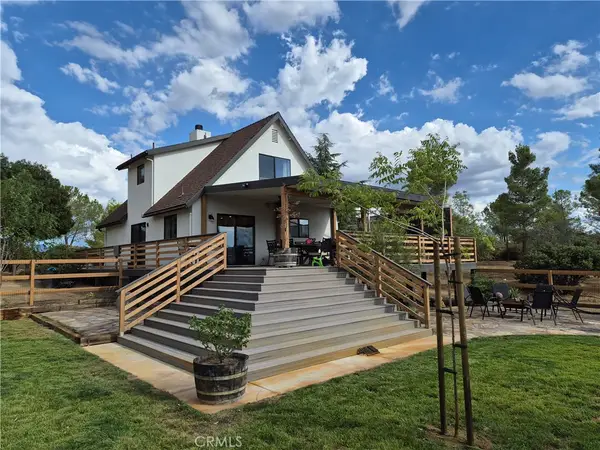 $589,000Coming Soon3 beds 3 baths1,360 sq. ft.
54120 Barneston Lane, Anza, CA 92539
MLS# SW26198090Listed by: HOMESMART REALTY WEST - New
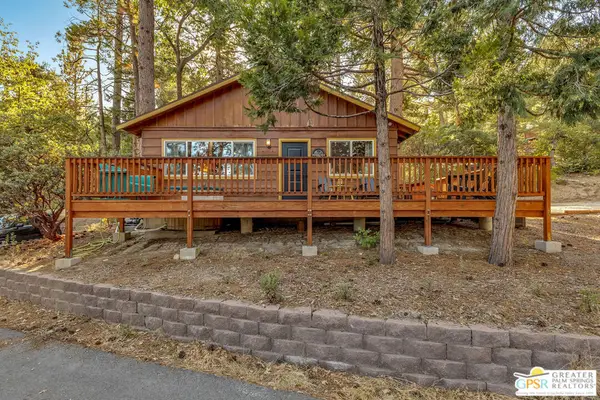 $499,000Active2 beds 1 baths952 sq. ft.
25431 Hotei Lane, Idyllwild, CA 92549
MLS# 26987107PSListed by: COMPASS - New
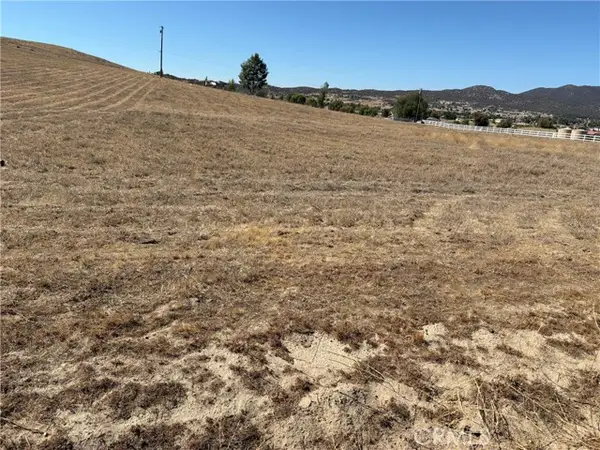 $70,000Active3.03 Acres
0 Meadowbrook Way, Aguanga, CA 92536
MLS# IG26208419Listed by: REALTY ONE GROUP WEST
- New
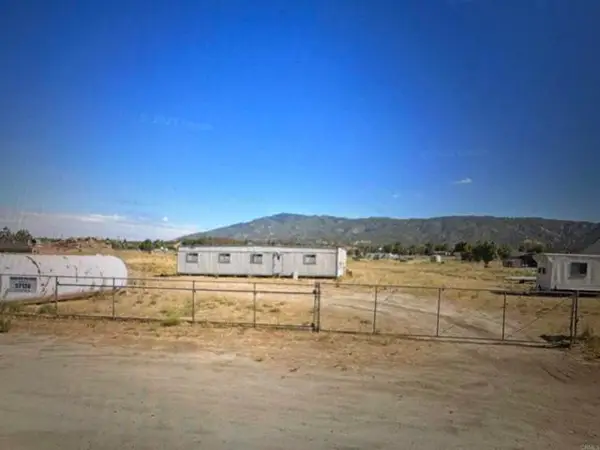 $325,000Active3 Acres
57136 Us Highway 371, Anza, CA 92539
MLS# NDP2608954Listed by: HOMESMART REALTY WEST - New
 $110,000Active2.1 Acres
62525 Pinyon Drive, Mountain Center, CA 92561
MLS# OC26206285Listed by: COMPASS 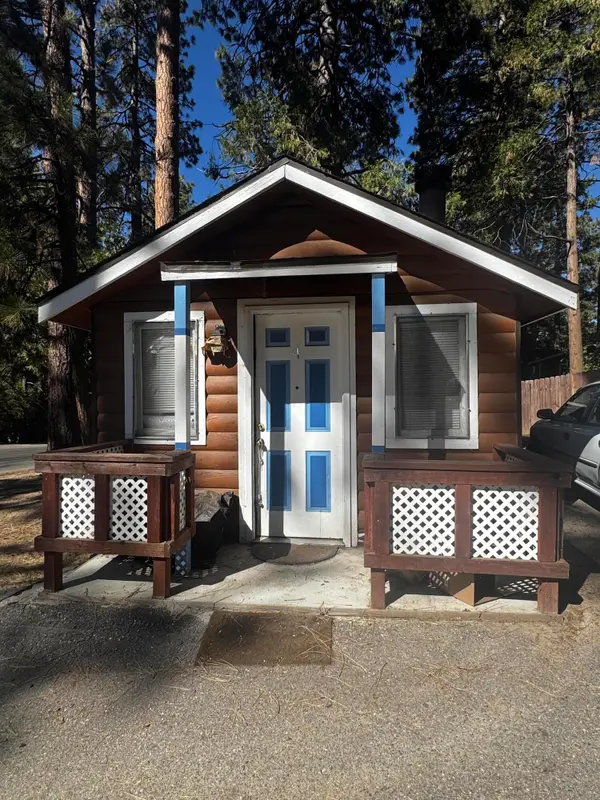 $575,000Pending12 beds 11 baths1,319 sq. ft.
25055 Marion Ridge Drive, Idyllwild, CA 92549
MLS# 219153326Listed by: IDYLLWILD REALTY- New
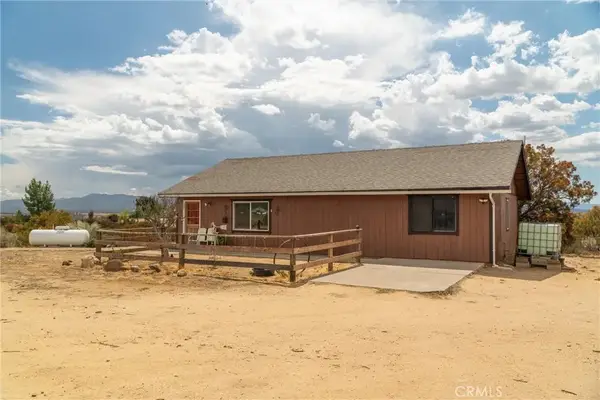 $385,000Active2 beds 1 baths1,232 sq. ft.
38195 Hill Street, Anza, CA 92539
MLS# SW26207170Listed by: HOMESMART REALTY WEST - New
 $399,000Active2 beds 1 baths832 sq. ft.
52171 Acorn Lane, Idyllwild, CA 92549
MLS# 26993463PSListed by: COMPASS - New
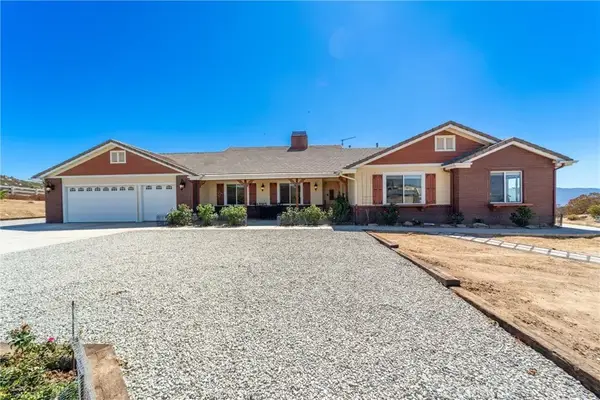 $838,000Active5 beds 3 baths3,439 sq. ft.
49125 Sweepstakes Lane, Aguanga, CA 92536
MLS# SW26201928Listed by: HOMESMART REALTY WEST


Protect your home and budget from life's surprises with an Assurant Home Warranty, backed by a partner that supports you through every step of homeownership. Explore Plans.
© 2023 - 2026 ERA Franchise Systems LLC. All rights reserved. ERA Franchise Systems LLC fully supports the principles of the Fair Housing Act and the Equal Opportunity Act. ERA, ERA Real Estate powered, and their respective logos are registered service marks of ERA Franchise Systems LLC. Each office is independently owned and operated.