
441 Buckskin Ranch Rd, Imperial, CA 92251
Local realty services provided by:ERA The Real Estate Store
441 Buckskin Ranch Rd,Imperial, CA 92251
$465,000
- 4 Beds
- 3 Baths
- 1,876 sq. ft.
- Single family
- Active
Upcoming open houses
- Sat, Sep 0511:00 am - 01:00 pm
- Sun, Sep 0611:00 am - 01:00 pm
Listed by: emmanuel gonzalez
Office: one way realty
MLS#:26932717IC
Source:CA_ICAR
Price summary
- Price:$465,000
- Price per sq. ft.:$247.87
About this home
Beautiful 4-bedroom, 2.5-bath home with 1,876 sq. ft. located on a desirable corner lot in the Sunset Ranch subdivision of Imperial! This home offers a functional floor plan featuring a welcoming living area with fireplace, separate dining area, family room, tile flooring throughout the first floor, and an upgraded kitchen with plenty of space for everyday living and entertaining. Step outside to your own backyard retreat featuring a sparkling pool and spa, perfect for relaxing and enjoying Imperial Valley summers. The property also offers attractive landscaping highlighted by mature palm trees and a spacious corner-lot setting. Conveniently located near Imperial's growing north side, with nearby shopping, dining, Starbucks, McDonald's, USPS, and more. Don't miss the opportunity to make 441 Buckskin Ranch your next home!
Contact an agent
Home facts
- Year built:1998
- Listing ID #:26932717IC
- Added:1 day(s) ago
- Updated:September 03, 2026 at 01:52 AM
Rooms and interior
- Bedrooms:4
- Total bathrooms:3
- Full bathrooms:3
- Flooring:Carpet, Tile
- Dining Description:Dining Area, Kitchen/Dining
- Living area:1,876 sq. ft.
Heating and cooling
- Cooling:Central
- Heating:Central
Structure and exterior
- Roof:Concrete Tile
- Year built:1998
- Building area:1,876 sq. ft.
- Lot area:0.14 Acres
- Construction Materials:Stucco
- Foundation Description:Foundation - Concrete Block
- Levels:2 Story
Utilities
- Water:City
- Sewer:City
Finances and disclosures
- Price:$465,000
- Price per sq. ft.:$247.87
Features and amenities
- Laundry features:In Unit, Inside
- Pool features:In Ground, Pool
Parking
- Total parking spaces:6
- Parking description:Driveway
- Garage spaces:2
New listings near 441 Buckskin Ranch Rd
- New
 $1,100Active1 beds 1 baths500 sq. ft.
423 S IMPERIAL Unit B AVE, Imperial, CA 92251
MLS# 26948127ICListed by: CLI REALTY INNOVATIONS - New
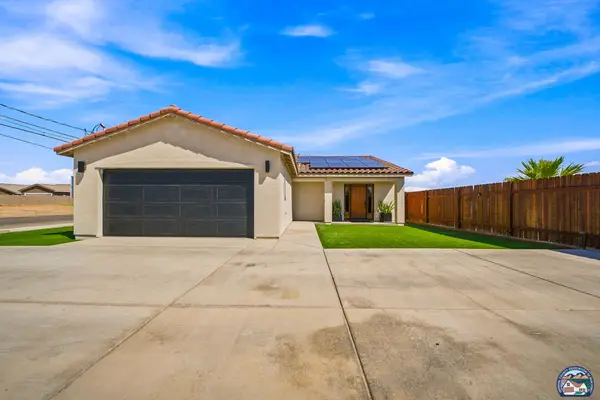 $495,000Active4 beds 3 baths1,513 sq. ft.
2670 Nance Rd, Imperial, CA 92251
MLS# 26913979ICListed by: LEGACY REALTY GROUP INC. - New
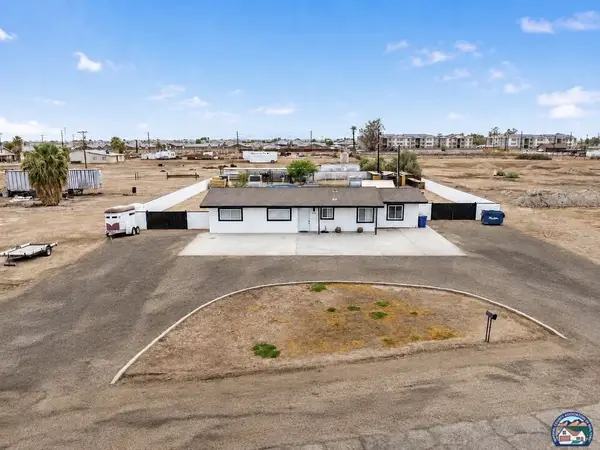 $485,000Active3 beds 2 baths1,589 sq. ft.
2675 La Brucherie Rd, Imperial, CA 92251
MLS# 26904651ICListed by: DMA REAL ESTATE - New
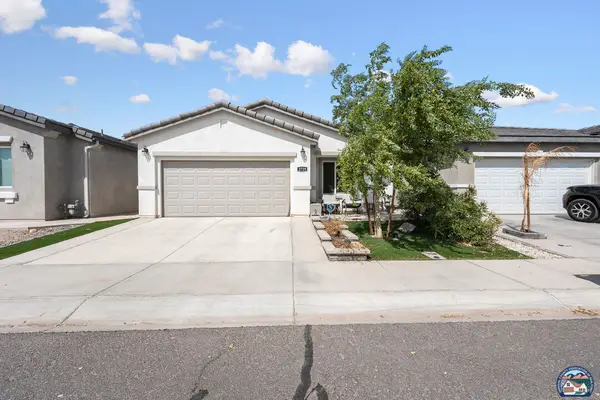 $415,000Active4 beds 2 baths1,428 sq. ft.
2729 Meadowbrook Dr, Imperial, CA 92251
MLS# 26895393ICListed by: VICTOR D. CONNER, REAL ESTATE - New
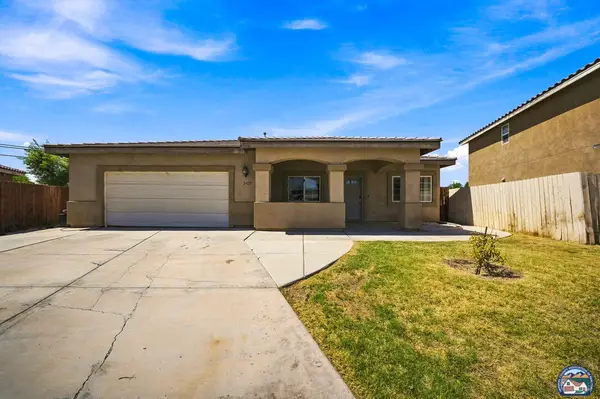 $540,000Active4 beds 3 baths2,116 sq. ft.
2425 Stapleton Ct, Imperial, CA 92251
MLS# 26881691ICListed by: GROUNDED REAL ESTATE INC. - Open Fri, 5 to 7pmNew
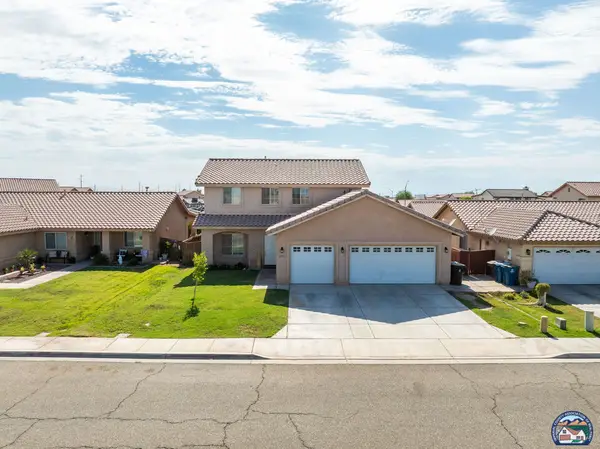 $515,000Active5 beds 3 baths1,918 sq. ft.
2323 Victoria Ct, Imperial, CA 92251
MLS# 26876549ICListed by: LPT REALTY, INC. - New
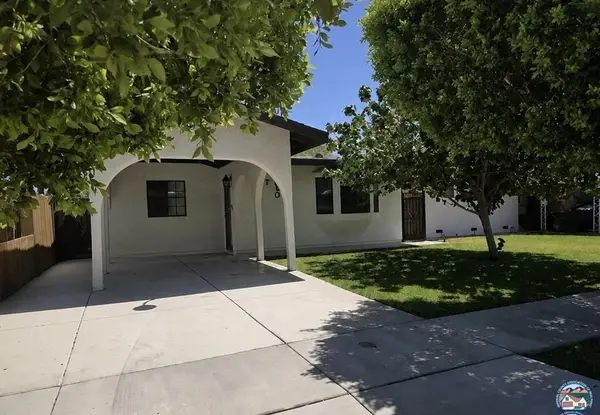 $405,000Active3 beds 3 baths
704 S H St, Imperial, CA 92251
MLS# 26876667ICListed by: REAL BROKER - New
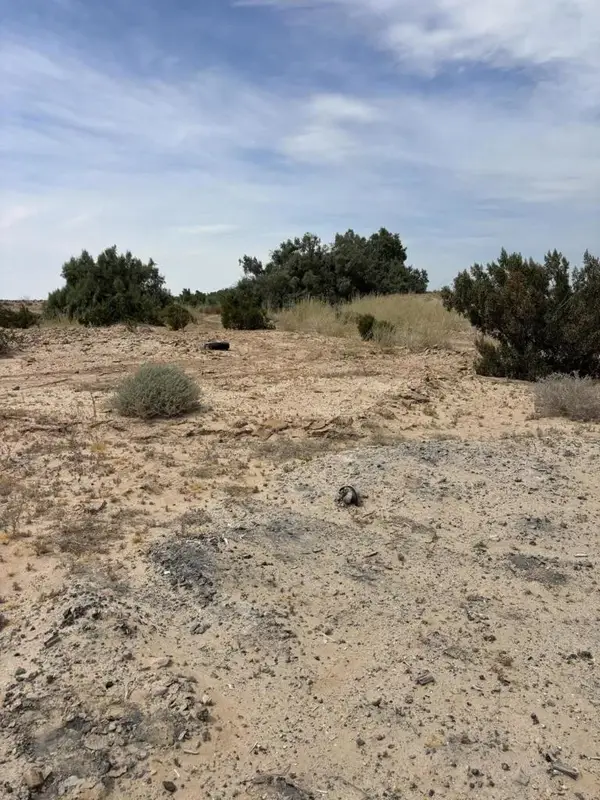 $360,000Active0 Acres
0 Sweet, Imperial, CA 92251
MLS# 219146347DAListed by: RE/MAX DESERT PROPERTIES  $1,100,000Active16 beds 8 baths5,600 sq. ft.
514 N Imperial Ave, Imperial, CA 92251
MLS# 26871291ICListed by: GOLD KEY REAL ESTATE


Protect your home and budget from life's surprises with an Assurant Home Warranty, backed by a partner that supports you through every step of homeownership. Explore Plans.
© 2023 - 2026 ERA Franchise Systems LLC. All rights reserved. ERA Franchise Systems LLC fully supports the principles of the Fair Housing Act and the Equal Opportunity Act. ERA, ERA Real Estate powered, and their respective logos are registered service marks of ERA Franchise Systems LLC. Each office is independently owned and operated.