
669 Costa Azul St, Imperial, CA 92251
Local realty services provided by:ERA The Real Estate Store
669 Costa Azul St,Imperial, CA 92251
$555,000
- 4 Beds
- 3 Baths
- 2,339 sq. ft.
- Single family
- Active
Listed by: heidy tapia
Office: pacific west development, inc.
MLS#:26984851IC
Source:CA_ICAR
Price summary
- Price:$555,000
- Price per sq. ft.:$237.28
About this home
Welcome to Vista del Valle, Model Home Plan 4! This property truly has it all! This spacious two-story home offers 4 bedrooms, loft, 3 bathrooms, 3 car garage and a functional open-concept layout designated for comfort, connection and everyday living. The kitchen features granite countertops that flow seamlessly into the family living area. The backyard is an entertainer's dream, and the side yard is wide enough to park your RV. No CFD Facilities Tax. Vista del Valle already has two parks and a four-acre park with walking trails & volleyball court coming soon! Schedule your private tour today and see why this is the perfect place to call home!
Contact an agent
Home facts
- Year built:2011
- Listing ID #:26984851IC
- Added:8 day(s) ago
- Updated:September 17, 2026 at 03:23 PM
Rooms and interior
- Bedrooms:4
- Total bathrooms:3
- Full bathrooms:3
- Flooring:Carpet, Cement, Tile
- Kitchen Description:Granite Counters, Pantry
- Living area:2,339 sq. ft.
Heating and cooling
- Cooling:Air Conditioning
- Heating:CFAG
Structure and exterior
- Roof:Concrete Tile
- Year built:2011
- Building area:2,339 sq. ft.
- Lot area:0.14 Acres
- Architectural Style:Contemporary
- Construction Materials:Stucco
- Foundation Description:Foundation - Concrete Slab
- Levels:2 Story
Utilities
- Water:City
- Sewer:City
Finances and disclosures
- Price:$555,000
- Price per sq. ft.:$237.28
Features and amenities
- Appliances:Gas Dryer Hookup
- Laundry features:Dryer, Gas Dryer Hookup, Inside, Washer
- Amenities:Carbon Monoxide Detector(s), Smoke Detector
Parking
- Total parking spaces:7
- Parking description:Garage - 3 Car
- Garage spaces:3
- Carport spaces:2
New listings near 669 Costa Azul St
- New
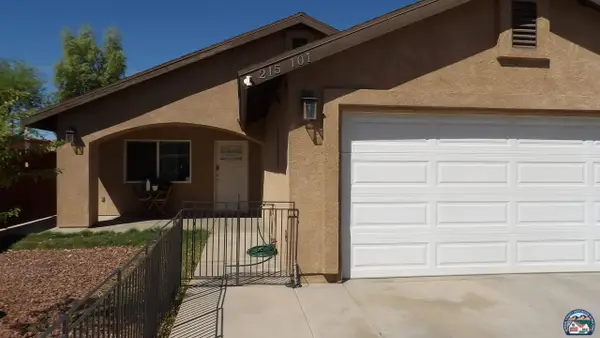 $650,000Active3 beds 2 baths1,400 sq. ft.
215 S G St, Imperial, CA 92251
MLS# 26988165ICListed by: RUSSEL REALTY - New
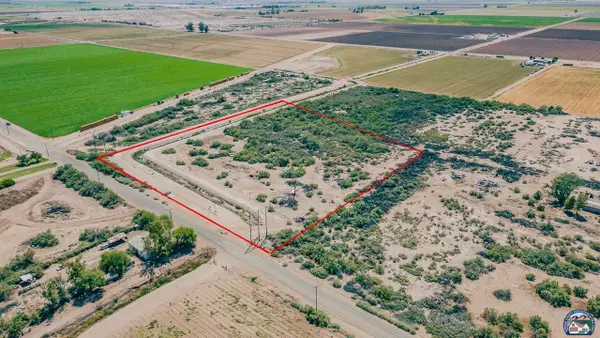 $285,000Active10.85 Acres
111 Ralph Rd, Imperial, CA 92251
MLS# 26987217ICListed by: EXP REALTY OF CALIFORNIA INC - New
 $395,000Active3 beds 2 baths1,202 sq. ft.
2737 Meadowbrook Dr, Imperial, CA 92251
MLS# 26984655ICListed by: DMA REAL ESTATE 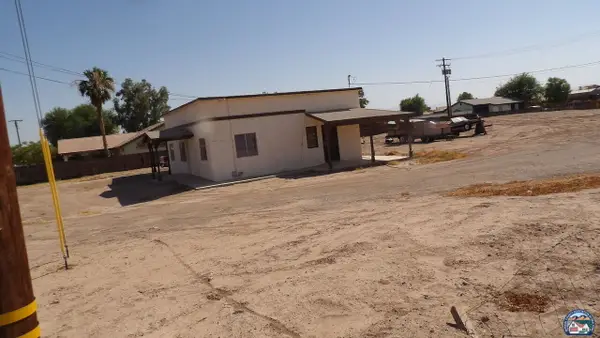 $750,000Active1.25 Acres
505 Aten Rd, Imperial, CA 92251
MLS# 26973085ICListed by: RUSSEL REALTY $12,000Active0.1 Acres
0 Evan Hewes Hwy, Imperial, CA 92251
MLS# 26967643ICListed by: EXIT IMPERIAL REALTY $1,100Active1 beds 1 baths500 sq. ft.
423 S IMPERIAL Unit B AVE, Imperial, CA 92251
MLS# 26948127ICListed by: CLI REALTY INNOVATIONS $465,000Pending4 beds 3 baths1,876 sq. ft.
441 Buckskin Ranch Rd, Imperial, CA 92251
MLS# 26932717ICListed by: ONE WAY REALTY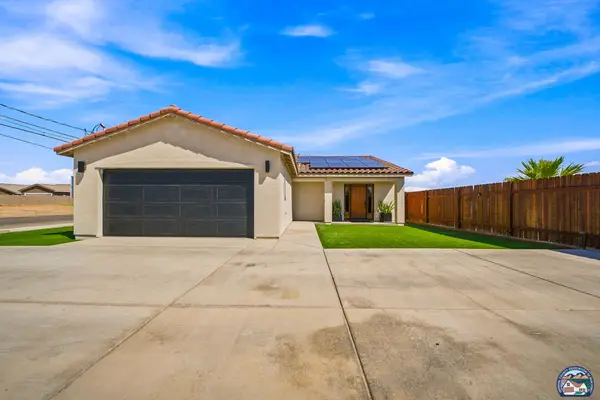 $495,000Active4 beds 3 baths1,513 sq. ft.
2670 Nance Rd, Imperial, CA 92251
MLS# 26913979ICListed by: LEGACY REALTY GROUP INC.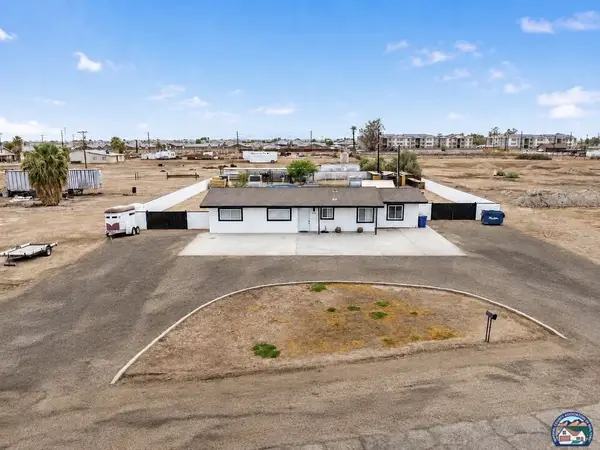 $485,000Active3 beds 2 baths1,589 sq. ft.
2675 La Brucherie Rd, Imperial, CA 92251
MLS# 26904651ICListed by: DMA REAL ESTATE


Protect your home and budget from life's surprises with an Assurant Home Warranty, backed by a partner that supports you through every step of homeownership. Explore Plans.
© 2023 - 2026 ERA Franchise Systems LLC. All rights reserved. ERA Franchise Systems LLC fully supports the principles of the Fair Housing Act and the Equal Opportunity Act. ERA, ERA Real Estate powered, and their respective logos are registered service marks of ERA Franchise Systems LLC. Each office is independently owned and operated.