
75177 Spyglass Drive, Indian Wells, CA 92210
Local realty services provided by:ERA North Orange County Real Estate
75177 Spyglass Drive,Indian Wells, CA 92210
$875,000
- 3 Beds
- 4 Baths
- 2,871 sq. ft.
- Single family
- Active
Listed by: barbara grant
Office: equity union
MLS#:219155263
Source:CA_DAMLS
Price summary
- Price:$875,000
- Price per sq. ft.:$304.77
- Monthly HOA dues:$1,835
About this home
This popular ''Spyglass'' plan home is east facing and overlooks the 13th fairway at desert Horizons Country Club. Offering three bedrooms and four baths with great views of the golf course and southern montains, this home is in a great location and has tremendous potential. Join the the fun and enjoy the fully updated Clubhouse, fitness center and courts complex. Priced to sell, come take a look. Supra Key Box on hose bib near golf cart garage door.
Contact an agent
Home facts
- Year built:1991
- Subdivision & Development:Desert Horizons Country Club
- Listing ID #:219155263
- Added:1 day(s) ago
- Updated:November 12, 2026 at 07:45 PM
Rooms and interior
- Bedrooms:3
- Total bathrooms:4
- Full bathrooms:2
- Half bathrooms:1
- Flooring:Carpet, Marble, Tile
- Dining Description:Breakfast, Breakfast Nook, Dining Area
- Bathrooms Description:Marble Counters, Marble Shower, Powder Room, Shower Stall, Tub With Jets
- Kitchen Description:Corian Counters, Range Hood
- Bedroom Description:Walk In Closet
- Living area:2,871 sq. ft.
Heating and cooling
- Cooling:Central Air, Zoned
- Heating:Central, Forced Air, Natural Gas, Zoned
Structure and exterior
- Roof:Elastomeric, Tile
- Year built:1991
- Building area:2,871 sq. ft.
- Lot area:0.2 Acres
- Lot Features:On Golf Course
- Construction Materials:Hard Coat Stucco
- Exterior Features:Concrete Slab Patio
- Foundation Description:Slab
- Levels:1 Story, One Level
Utilities
- Water:Water District
- Sewer:Connected and Paid, In
Finances and disclosures
- Price:$875,000
- Price per sq. ft.:$304.77
Features and amenities
- Appliances:Microwave Oven, Refrigerator, Washer
- Laundry features:Individual Room
- Amenities:Cable TV, Gated Community, Screens, Security System Owned, Vertical Blinds
Parking
- Parking description:Attached Garage, Direct Entrance, Driveway, Garage, Garage Door Opener, Golf Cart Garage, Side By Side
- Garage spaces:2
New listings near 75177 Spyglass Drive
- Open Sat, 12 to 3pmNew
 $1,200,000Active3 beds 3 baths2,371 sq. ft.
45350 Crow Circle Circle, Indian Wells, CA 92210
MLS# 219155917Listed by: EQUITY UNION - Open Sun, 10am to 12pmNew
 $865,000Active3 beds 3 baths2,110 sq. ft.
46455 Yaqui, Indian Wells, CA 92210
MLS# 219155705Listed by: COMPASS - Open Sat, 11am to 2pmNew
 $1,775,000Active3 beds 4 baths2,697 sq. ft.
75412 Mansfield Drive, Indian Wells, CA 92210
MLS# 219155860Listed by: WINDERMERE REAL ESTATE - New
 $1,095,000Active3 beds 3 baths2,966 sq. ft.
76035 Zuni Road, Indian Wells, CA 92210
MLS# 219155799Listed by: DOUBLE EAGLE REAL ESTATE, INC. - New
 $11,000,000Active4 beds 6 baths6,537 sq. ft.
46850 W Eldorado Drive, Indian Wells, CA 92210
MLS# 219155823Listed by: BD HOMES - ELDORADO PROPERTIES - New
 $17,995,000Active7 beds 14 baths12,369 sq. ft.
74380 Palo Verde Drive, Indian Wells, CA 92210
MLS# 219155824Listed by: COMPASS - New
 $849,000Active3 beds 3 baths2,813 sq. ft.
44808 Oro Grande Circle, Indian Wells, CA 92210
MLS# 219155766DAListed by: CENTURY 21 AFFILIATED FINE HOMES & ESTATES
- New
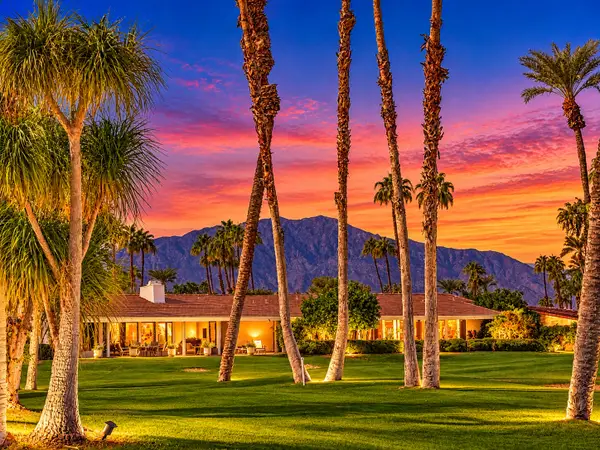 $849,000Active3 beds 3 baths2,813 sq. ft.
44808 Oro Grande Circle, Indian Wells, CA 92210
MLS# 219155766Listed by: CENTURY 21 AFFILIATED FINE HOMES & ESTATES - New
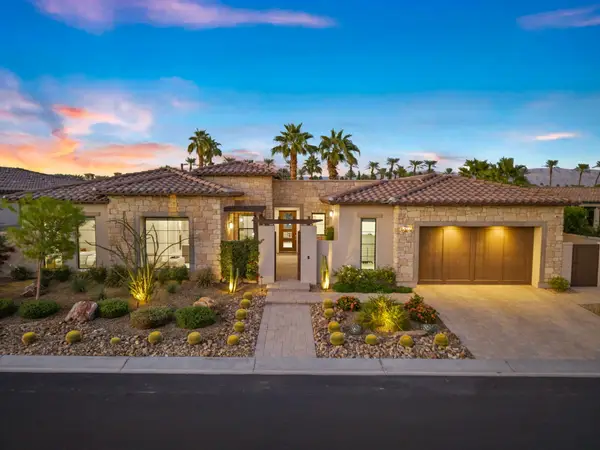 $2,595,000Active4 beds 6 baths3,539 sq. ft.
75100 Hancock Place, Indian Wells, CA 92210
MLS# 219155684Listed by: EQUITY UNION


Protect your home and budget from life's surprises with an Assurant Home Warranty, backed by a partner that supports you through every step of homeownership. Explore Plans.
© 2023 - 2026 ERA Franchise Systems LLC. All rights reserved. ERA Franchise Systems LLC fully supports the principles of the Fair Housing Act and the Equal Opportunity Act. ERA, ERA Real Estate powered, and their respective logos are registered service marks of ERA Franchise Systems LLC. Each office is independently owned and operated.