
75291 Mansfield Drive, Indian Wells, CA 92210
Local realty services provided by:ERA Donahoe Realty
75291 Mansfield Drive,Indian Wells, CA 92210
$1,735,000
- 3 Beds
- 4 Baths
- 2,697 sq. ft.
- Single family
- Active
Listed by: marilu wessman carroll
Office: premier properties760-777-4114
MLS#:219151675DA
Source:CRMLS
Price summary
- Price:$1,735,000
- Price per sq. ft.:$643.31
- Monthly HOA dues:$250
About this home
This Indian Wells GEM, set within The Province, an intimate gated community in one of Indian Wells' most desirable close-in locations, offers the perfect blend of sophisticated desert living.A beautifully landscaped lot with exceptional curb appeal welcomes you into a bright, open-concept floor plan designed for effortless living and entertaining. A dedicated game room with a wet bar provides the perfect space for watching the game, entertaining, or relaxing with family and friends. A stacking window opens from the bar directly to the outdoor living area, creating an exceptional indoor-outdoor entertaining experience. Expansive windows and glass doors throughout the home create a seamless connection between the interior and outdoor spaces. Just beyond, the spacious living area flows seamlessly to the chef's kitchen featuring Wolf and Cove appliances, a center island, and bar seating. The home features three well appointed bedrooms, each with its own en-suite bathroom. The luxurious primary suite offers a private retreat, while the spacious guest suites provide comfort and privacy for family and visitors.Step outside to your private desert retreat, where a sparkling pool and spa are surrounded by lush landscaping and inviting outdoor living spaces. The covered patio, with dining area, built-in BBQ, and fire pit create the ideal setting for relaxing, dining, and entertaining year-round.Ideally located near the Indian Wells Tennis Garden, Indian Wells Golf Resort, and the world-class shopping, dining, and art galleries of El Paseo. As an Indian Wells resident, enjoy exclusive privileges, including discounted golf and dining at the Hyatt Regency Indian Wells Resort & Spa, along with complimentary access to the Hyatt's state-of-the-art fitness center. This exceptional home is truly a must-see....
Contact an agent
Home facts
- Year built:2023
- Subdivision & Development:The Province
- Listing ID #:219151675DA
- Added:46 day(s) ago
- Updated:October 06, 2026 at 11:19 AM
Rooms and interior
- Bedrooms:3
- Total bathrooms:4
- Full bathrooms:3
- Half bathrooms:1
- Flooring:Tile
- Kitchen Description:Dishwasher, Disposal, Freezer, Gas Oven, Gas Range, Ice Maker, Microwave, Range Hood, Refrigerator, Self Cleaning Oven, Water To Refrigerator
- Living area:2,697 sq. ft.
Heating and cooling
- Heating:Central, Solar
Structure and exterior
- Roof:Clay
- Year built:2023
- Building area:2,697 sq. ft.
- Lot area:0.22 Acres
- Lot Features:Back Yard, Cul De Sac, Front Yard, Landscaped, Planned Unit Development
- Architectural Style:Mediterranean
- Construction Materials:Stucco
- Exterior Features:Barbecue
- Levels:1 Story
Finances and disclosures
- Price:$1,735,000
- Price per sq. ft.:$643.31
Features and amenities
- Appliances:Dishwasher, Disposal, Freezer
- Amenities:Shutters, Utility Room, Walk In Closets
- Pool features:Electric Heat, In Ground, Private
Parking
- Total parking spaces:4
- Parking description:Driveway, Garage, Garage Door Opener
- Garage:Yes
- Garage spaces:2
New listings near 75291 Mansfield Drive
- Coming Soon
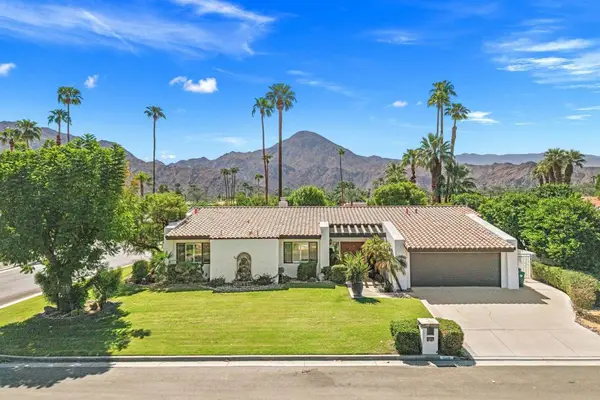 $1,399,000Coming Soon4 beds 4 baths2,941 sq. ft.
76101 Zuni Road, Indian Wells, CA 92210
MLS# 219153815DAListed by: DESERT SOTHEBY'S INTERNATIONAL REALTY - New
 $275,000Active1 beds 1 baths576 sq. ft.
46750 Mountain Cove Drive #24, Indian Wells, CA 92210
MLS# 219153828DAListed by: COOL DIGS - Open Thu, 11am to 2pmNew
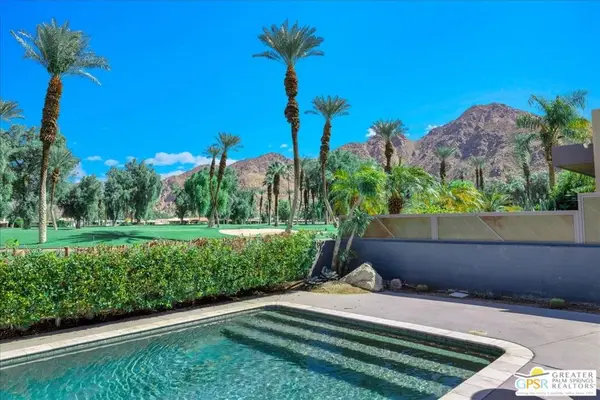 $997,500Active3 beds 2 baths1,765 sq. ft.
45644 Indian Wells Lane, Indian Wells, CA 92210
MLS# 26997121PSListed by: ENGEL & VOLKERS BEVERLY HILLS - New
 $499,900Active2 beds 2 baths1,446 sq. ft.
46638 Arapahoe #B, Indian Wells, CA 92210
MLS# 219153664DAListed by: BENNION DEVILLE HOMES - New
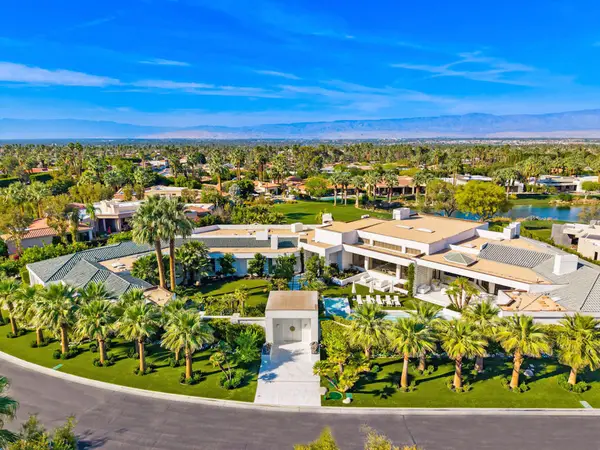 $13,950,000Active8 beds 13 baths15,389 sq. ft.
74300 Quail Lakes Drive, Indian Wells, CA 92210
MLS# 219153602DAListed by: VINTAGE CLUB SALES - New
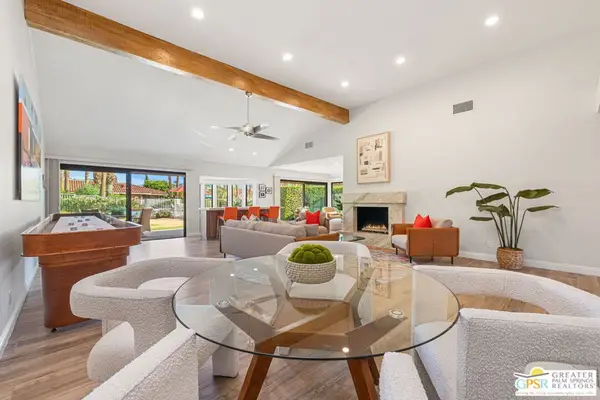 $1,199,000Active2 beds 3 baths2,578 sq. ft.
77020 Sandpiper Drive, Indian Wells, CA 92210
MLS# 26994309PSListed by: KELLER WILLIAMS LUXURY HOMES - New
 $1,295,000Active2 beds 3 baths2,378 sq. ft.
74683 Arroyo Drive, Indian Wells, CA 92210
MLS# 219153595DAListed by: VINTAGE CLUB SALES - New
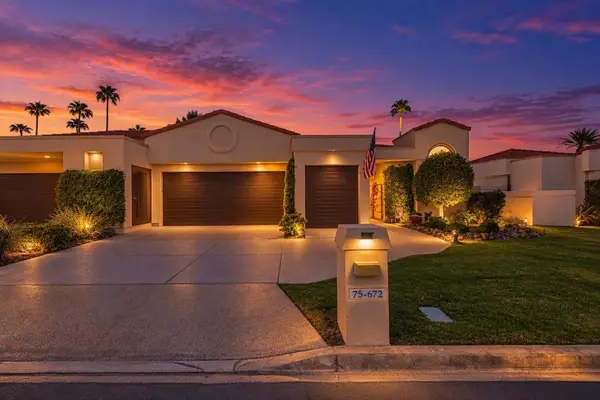 $949,000Active3 beds 3 baths2,568 sq. ft.
75672 Vista Del Rey, Indian Wells, CA 92210
MLS# 219153578DAListed by: EQUITY UNION - New
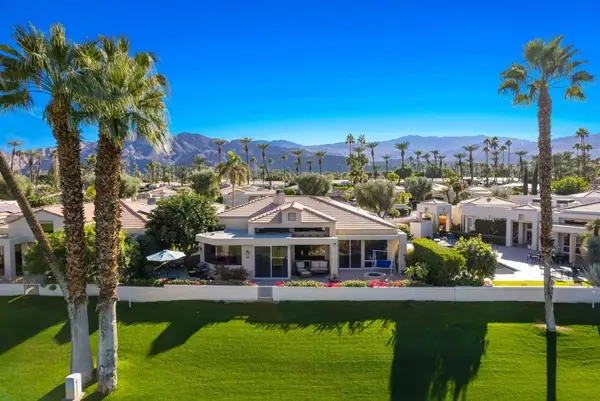 $1,095,000Active3 beds 3 baths3,130 sq. ft.
75294 Saint Andrews Court, Indian Wells, CA 92210
MLS# 219153583DAListed by: KELLER WILLIAMS REALTY - New
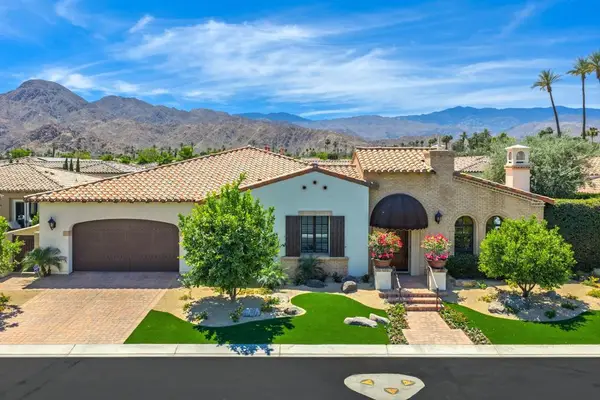 $2,100,000Active3 beds 4 baths3,657 sq. ft.
75065 Promontory Place, Indian Wells, CA 92210
MLS# 219153507PSListed by: BD HOMES - ELDORADO PROPERTIES


Protect your home and budget from life's surprises with an Assurant Home Warranty, backed by a partner that supports you through every step of homeownership. Explore Plans.
© 2023 - 2026 ERA Franchise Systems LLC. All rights reserved. ERA Franchise Systems LLC fully supports the principles of the Fair Housing Act and the Equal Opportunity Act. ERA, ERA Real Estate powered, and their respective logos are registered service marks of ERA Franchise Systems LLC. Each office is independently owned and operated.