
75672 Vista Del Rey, Indian Wells, CA 92210
Local realty services provided by:ERA North Orange County Real Estate
75672 Vista Del Rey,Indian Wells, CA 92210
$949,000
- 3 Beds
- 3 Baths
- 2,568 sq. ft.
- Condominium
- Active
Listed by: brittany read, michael j read
Office: equity union
MLS#:219153578
Source:CA_DAMLS
Price summary
- Price:$949,000
- Price per sq. ft.:$369.55
- Monthly HOA dues:$1,835
About this home
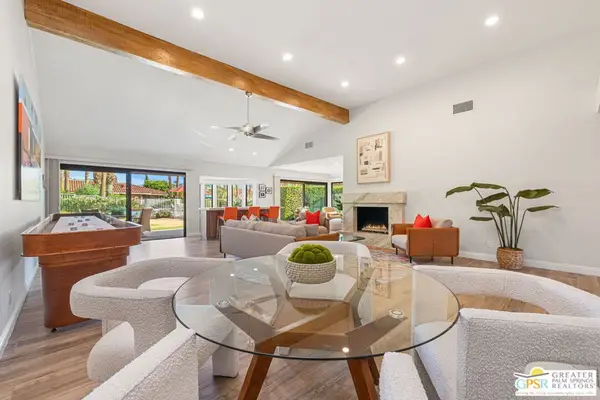
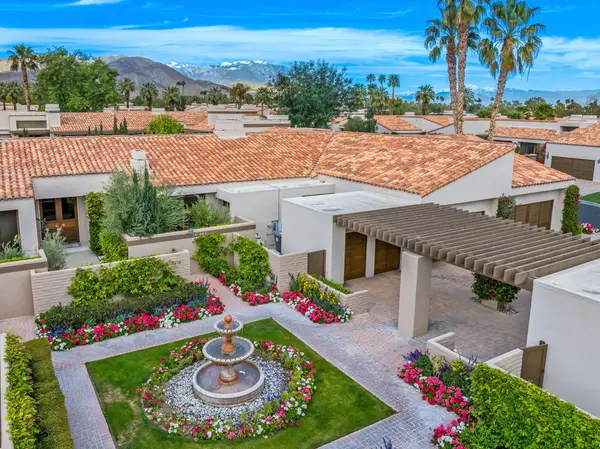
Experience refined desert living in this beautifully remodeled and thoughtfully updated Desert Horizons residence. Offering 2,568 square feet with 3 bedrooms, 3 baths and a 2-car garage plus golf cart garage, this sophisticated home enjoys picturesque views overlooking the 6th and 7th fairways. The desirable north-facing expansive outdoor living area invites year-round enjoyment, complete with a modernized firepit featuring colored glass and two electric retractable awnings for effortless shade and comfort.
Inside, a light-filled, open floorplan creates a warm and inviting atmosphere enhanced by contemporary finishes and beautiful modern accents. The remodeled kitchen is designed to impress with all-new appliances, a Wolf range with automatic ventilation, and new quartz countertops and backsplash. The living and dining areas have also been beautifully updated, complemented by a remodeled fireplace, new lighting fixtures, new windows and sliders, and new flooring throughout, including carpet and vinyl. The great room wet bar is the perfect place for guests to enjoy a cocktail and socialize while watching a football game on the living room TV.
The upgrades continue into the garage, featuring an EV charger, new epoxy flooring, overhead storage racks, a new garage door opener and a new mini-split A/C system for added comfort and functionality. Stylish, welcoming and move-in ready, this exceptional Desert Horizons home beautifully blends modern design, thoughtful upgrades and serene fairway living.
Please call to schedule your viewing appointment as this property will not last long....
Contact an agent
Home facts
- Year built:1987
- Subdivision & Development:Desert Horizons Country Club
- Listing ID #:219153578
- Added:3 day(s) ago
- Updated:October 05, 2026 at 02:37 PM
Rooms and interior
- Bedrooms:3
- Total bathrooms:3
- Full bathrooms:2
- Flooring:Carpet, Vinyl
- Dining Description:Dining Area
- Bathrooms Description:Double Vanity(s), Dual Entry-Jack & Jill, Shower & Tub, Shower Over Tub, Tile Shower
- Kitchen Description:Island, Quartz Counters
- Bedroom Description:Walk In Closet
- Living area:2,568 sq. ft.
Heating and cooling
- Cooling:Air Conditioning, Ceiling Fan(s)
- Heating:Forced Air, Natural Gas
Structure and exterior
- Roof:Tile
- Year built:1987
- Building area:2,568 sq. ft.
- Lot area:0.13 Acres
- Lot Features:On Golf Course
- Architectural Style:Traditional
- Construction Materials:Stucco
- Exterior Features:Concrete Slab Patio, Covered Patio, Drip System, Patio Awning(s), Sprinkler Timer, Sprinklers
- Foundation Description:Slab
- Levels:1 Story, One Level
Utilities
- Water:Water District
- Sewer:Connected and Paid, In
Finances and disclosures
- Price:$949,000
- Price per sq. ft.:$369.55
Features and amenities
- Appliances:Microwave Oven, Refrigerator, Washer
- Laundry features:Individual Room
- Amenities:24 Hour Security, Cable TV, Custom Window Covering, Gated Community, Shutters
- Pool features:Community, Heated, In Ground
Parking
- Parking description:Attached Garage, Direct Entrance, Garage, Garage Door Opener, Golf Cart Garage, Side By Side
- Garage spaces:2
New listings near 75672 Vista Del Rey
- New
 $499,900Active2 beds 2 baths1,446 sq. ft.
46638 Arapahoe #B, Indian Wells, CA 92210
MLS# 219153664Listed by: BENNION DEVILLE HOMES - New
 $1,199,000Active2 beds 3 baths2,578 sq. ft.
77020 Sandpiper Drive, Indian Wells, CA 92210
MLS# 26994309PSListed by: KELLER WILLIAMS LUXURY HOMES - New
 $13,950,000Active8 beds 13 baths15,389 sq. ft.
74300 Quail Lakes Drive, Indian Wells, CA 92210
MLS# 219153602Listed by: VINTAGE CLUB SALES - New
 $1,295,000Active2 beds 3 baths2,378 sq. ft.
74683 Arroyo Drive, Indian Wells, CA 92210
MLS# 219153595Listed by: VINTAGE CLUB SALES - New
 $1,095,000Active3 beds 3 baths3,130 sq. ft.
75294 Saint Andrews Court, Indian Wells, CA 92210
MLS# 219153583Listed by: KELLER WILLIAMS REALTY - New
 $5,200,000Active0.66 Acres
47125 Agate Court, Indian Wells, CA 92210
MLS# 219153513Listed by: BD HOMES - ELDORADO PROPERTIES - New
 $2,100,000Active3 beds 4 baths3,657 sq. ft.
75065 Promontory Place, Indian Wells, CA 92210
MLS# 219153507Listed by: BD HOMES - ELDORADO PROPERTIES - New
 $697,000Active3 beds 4 baths3,137 sq. ft.
44844 Oro Grande Circle, Indian Wells, CA 92210
MLS# 219153500Listed by: C 21 COACHELLA VALLEY RE - New
 $2,798,000Active4 beds 5 baths4,632 sq. ft.
77638 Via Venito, Indian Wells, CA 92210
MLS# 219153503Listed by: GRAND LUXURY PROPERTIES


Protect your home and budget from life's surprises with an Assurant Home Warranty, backed by a partner that supports you through every step of homeownership. Explore Plans.
© 2023 - 2026 ERA Franchise Systems LLC. All rights reserved. ERA Franchise Systems LLC fully supports the principles of the Fair Housing Act and the Equal Opportunity Act. ERA, ERA Real Estate powered, and their respective logos are registered service marks of ERA Franchise Systems LLC. Each office is independently owned and operated.