
75452 Palm Shadow, Indian Wells, CA 92210
Local realty services provided by:ERA Donahoe Realty
75452 Palm Shadow,Indian Wells, CA 92210
$1,125,000
- 3 Beds
- 2 Baths
- 1,632 sq. ft.
- Single family
- Active
Listed by: nevine kutz
Office: coldwell banker realty
MLS#:219152971
Source:CA_DAMLS
Price summary
- Price:$1,125,000
- Price per sq. ft.:$689.34
About this home
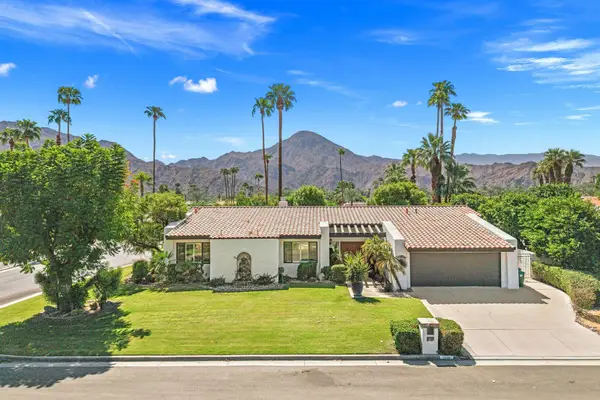
The One To See In All Indian Wells!!! 3B/2B Single Family Home with charm & Privacy and NO HOA.
Located in highly desirable street of Palm Shadow Dr. Mid-Century residence offers 1632Sq.Ft of interior living space. Deep lot of 12,197Sq.Ft offers
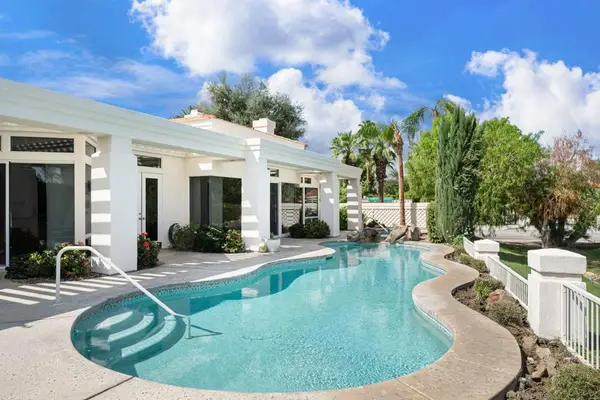
exceptional backyard with matured citrus trees, lush green grass, sparkling swimming pool and multiple seating area to entertain on a large scale. Roof, pool equipment were replaced five yrs ago, pool replastered five years ago. Home is immaculate and is move-in ready!
Make this one a Must See - You will be glad you did. As an Indian Wells resident you will enjoy lots of perks like: $50 golf at two city owned Championship golf courses and discounts at restaurants. This Home is offered Furnished at $1,125,000!
Contact an agent
Home facts
- Year built:1960
- Subdivision & Development:Not Applicable
- Listing ID #:219152971
- Added:24 day(s) ago
- Updated:October 13, 2026 at 02:40 PM
Rooms and interior
- Bedrooms:3
- Total bathrooms:2
- Full bathrooms:2
- Flooring:Ceramic Tile, Vinyl
- Dining Description:Breakfast Counter/Bar, Dining Area, Dining Room, Formal Dining Room, Living/Dining Combo
- Bathrooms Description:Linen Closet, Sunken Tub
- Living area:1,632 sq. ft.
Heating and cooling
- Cooling:Air Conditioning, Ceiling Fan(s), Central Air
- Heating:Central, Fireplace(s)
Structure and exterior
- Year built:1960
- Building area:1,632 sq. ft.
- Lot area:0.28 Acres
- Lot Features:Private, Rectangular Lot, Single Lot, Utilities Underground
- Architectural Style:Post Modern
- Exterior Features:Sprinkler System, Sprinkler Timer, Sprinklers
- Levels:1 Story, One Level
Utilities
- Water:Water District
- Sewer:Connected and Paid, In
Finances and disclosures
- Price:$1,125,000
- Price per sq. ft.:$689.34
Features and amenities
- Appliances:Refrigerator, Self Cleaning Oven, Washer, Water Line to Refrigerator
- Amenities:Custom Window Covering, Drapes, Furnished
- Pool features:Gunite, Heated, In Ground, Private, Safety Fence
Parking
- Parking description:Attached Garage, Direct Entrance, Driveway, Garage, Garage Door Opener, On Street
- Garage spaces:2
New listings near 75452 Palm Shadow
- Coming Soon
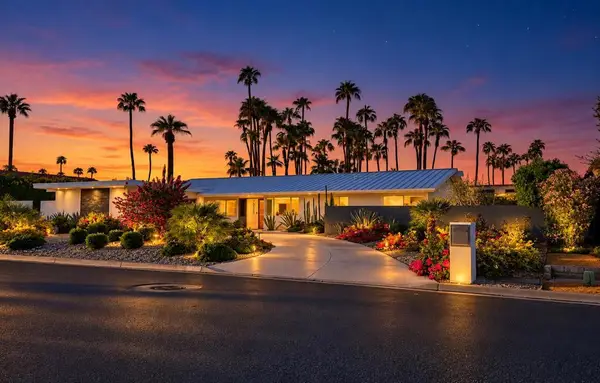 $2,450,000Coming Soon4 beds 3 baths2,700 sq. ft.
76320 Shoshone Drive, Indian Wells, CA 92210
MLS# 219153883DAListed by: EQUITY UNION - New
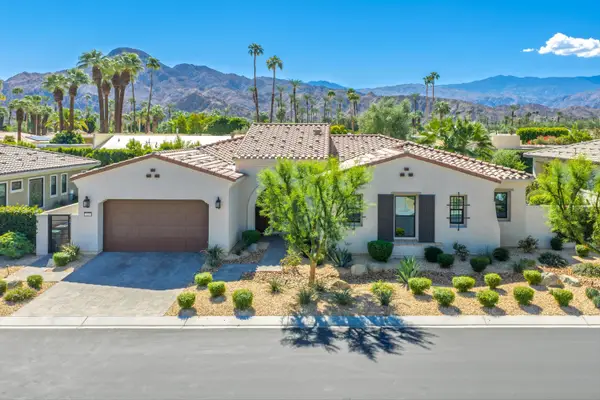 $1,525,000Active3 beds 4 baths2,697 sq. ft.
75291 Mansfield Drive, Indian Wells, CA 92210
MLS# 219154257Listed by: PREMIER PROPERTIES - Open Sat, 1 to 3pmNew
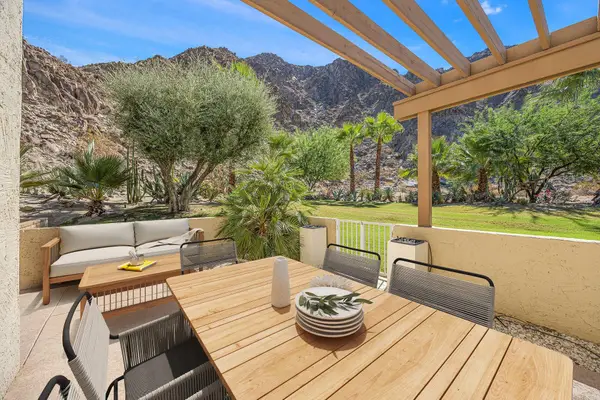 $324,000Active1 beds 1 baths576 sq. ft.
46880 Mountain Cove Drive #95, Indian Wells, CA 92210
MLS# 219154213Listed by: DESERT SOTHEBY'S INTERNATIONAL REALTY - New
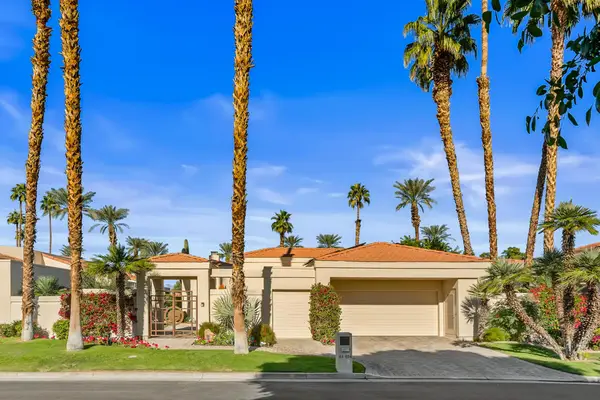 $985,000Active2 beds 3 baths2,855 sq. ft.
44824 Doral Drive, Indian Wells, CA 92210
MLS# 219154071DAListed by: EQUITY UNION - New
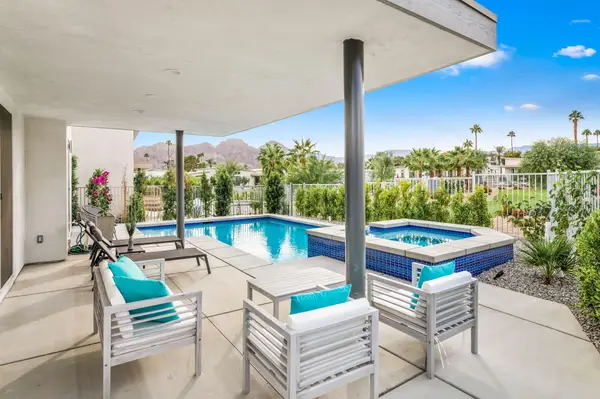 $1,295,000Active4 beds 4 baths2,436 sq. ft.
44251 Warner Trail, Indian Wells, CA 92210
MLS# 219154007Listed by: DESERT SOTHEBY'S INT'L REALTY - New
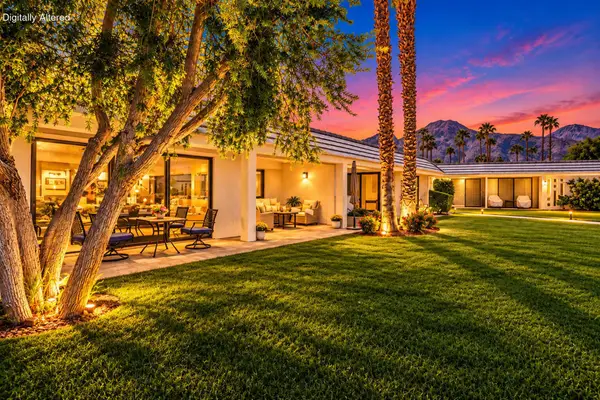 $765,000Active3 beds 2 baths1,845 sq. ft.
45475 Pueblo Road, Indian Wells, CA 92210
MLS# 219154014DAListed by: BENNION DEVILLE HOMES - New
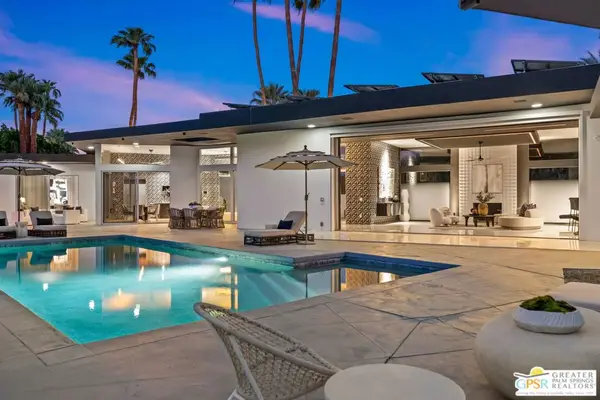 $3,195,000Active4 beds 4 baths4,573 sq. ft.
45989 Vista Dorado Drive, Indian Wells, CA 92210
MLS# 26996755PSListed by: KELLER WILLIAMS LUXURY HOMES - New
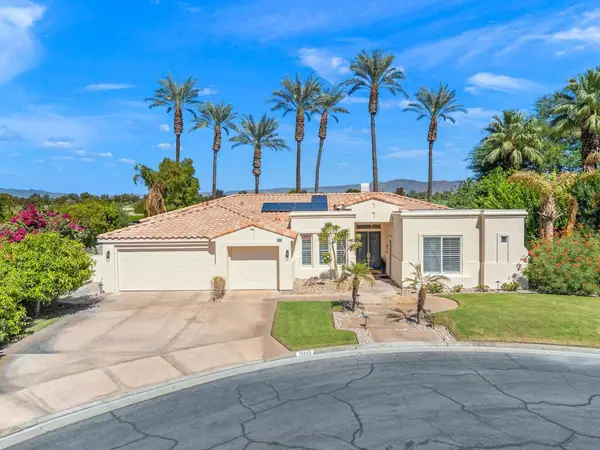 $1,085,500Active4 beds 3 baths2,378 sq. ft.
76948 Tomahawk Run, Indian Wells, CA 92210
MLS# 219153905DAListed by: GRAND LUXURY PROPERTIES - New
 $1,399,000Active4 beds 4 baths2,941 sq. ft.
76101 Zuni Road, Indian Wells, CA 92210
MLS# 219153815Listed by: DESERT SOTHEBY'S INTERNATIONAL REALTY - New
 $1,450,000Active4 beds 5 baths3,566 sq. ft.
75040 Inverness Drive, Indian Wells, CA 92210
MLS# 219153898DAListed by: KELLER WILLIAMS REALTY


Protect your home and budget from life's surprises with an Assurant Home Warranty, backed by a partner that supports you through every step of homeownership. Explore Plans.
© 2023 - 2026 ERA Franchise Systems LLC. All rights reserved. ERA Franchise Systems LLC fully supports the principles of the Fair Housing Act and the Equal Opportunity Act. ERA, ERA Real Estate powered, and their respective logos are registered service marks of ERA Franchise Systems LLC. Each office is independently owned and operated.