
76197 Via Saturnia, Indian Wells, CA 92210
Local realty services provided by:ERA North Orange County Real Estate
Listed by: kerrie a balance
Office: windermere real estate
MLS#:219155186
Source:CA_DAMLS
Price summary
- Price:$4,495,000
- Price per sq. ft.:$1,041.71
- Monthly HOA dues:$750
About this home
Exquisite, elegant and thoughtfully designed this exceptional south-facing Toscana Country Club residence offers the ultimate in luxury desert living. Boasting 4,315 square feet, four bedrooms and five bathrooms, this customized home showcases upgrades galore, designer finishes, refined details, and an effortless blend of indoor-outdoor living.
The impressive living room opens through disappearing Fleetwood doors to a covered patio, creating seamless connection to the picturesque golf course setting with panoramic views of the mountains beyond. A stunning temperature-controlled wine wall and sitting area add a sophisticated touch, while the gourmet kitchen features sub zero and wolf appliances, an oversized center island, eating bar, inviting dining nook, and a huge walk-in pantry. Adjacent is the formal dining room with bay windowing and built in buffet.
The luxurious primary retreat offers a spa-inspired bath with a soaking tub, oversized shower, and two generous walk-in closets. The adjoining bedroom with sitting area and fireplace opens up to a second covered patio with easy access to the very private outdoor spa/pool. With 2 additional guest rooms with ensuite baths inside the home, along with the courtyard detached casita off the quaint courtyard, complete with a bedroom, bathroom, separate living room (including a pull out couch), with fireplace, and wet bar, providing exceptional accommodations for both family and guests alike.
Designed for relaxation and entering, the outdoor living spaces feature a striking pool and spa, a welcoming fire-pit with sitting area, and a built-in barbecue with additional bar seating. Set high above the Jack Nicholas Signature North Course, this remarkable property offers a serene and private setting with timeless appeal. A rare opportunity to experience sophisticated desert living at its finest! Offered Turnkey furnished including a golf cart with clubs, owned solar and all of this ready to enjoy this season!...
Contact an agent
Home facts
- Year built:2016
- Subdivision & Development:Toscana Country Club
- Listing ID #:219155186
- Added:5 day(s) ago
- Updated:November 04, 2026 at 04:50 PM
Rooms and interior
- Bedrooms:4
- Total bathrooms:5
- Full bathrooms:4
- Flooring:Carpet, Ceramic Tile
- Dining Description:Breakfast Counter/Bar, Breakfast Nook, Dining Area, Dining Room, Formal Dining Room
- Bathrooms Description:Double Vanity(s), Low Flow Toilet(s), Powder Room
- Kitchen Description:Gourmet Kitchen, Granite Counters, Range Hood, Skylight(s)
- Bedroom Description:Walk In Closet
- Living area:4,315 sq. ft.
Heating and cooling
- Cooling:Central Air, Zoned
- Heating:Fireplace(s), Forced Air, Natural Gas
Structure and exterior
- Roof:Clay Tile
- Year built:2016
- Building area:4,315 sq. ft.
- Lot area:0.29 Acres
- Lot Features:Close to Clubhouse, On Golf Course, Private
- Architectural Style:Traditional
- Construction Materials:Stucco
- Exterior Features:Covered Patio, Drip System, Sprinklers
- Foundation Description:Slab
- Levels:1 Story, One Level
Utilities
- Water:Water District
- Sewer:In Street Paid
Finances and disclosures
- Price:$4,495,000
- Price per sq. ft.:$1,041.71
Features and amenities
- Appliances:Gas Oven, Microwave Oven, Refrigerator, Self Cleaning Oven, Washer, Water Line to Refrigerator, Water Softener
- Laundry features:Individual Room
- Amenities:24 Hour Security, Blinds, Cable TV, Custom Window Covering, Drapes, Gated Community, Screens, Security System Owned, Skylight(s), Turnkey
- Pool features:Fountain, Gunite, Heated, In Ground, Private, Waterfall
Parking
- Parking description:Attached Garage, Driveway, Garage, Garage Door Opener, Golf Cart Garage
- Garage spaces:3
New listings near 76197 Via Saturnia
- Coming Soon
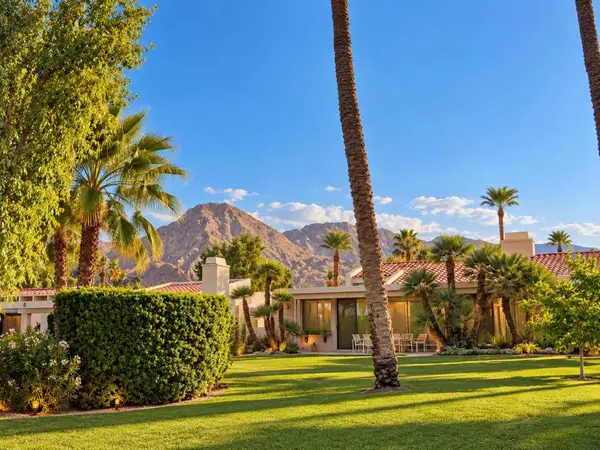 $995,000Coming Soon3 beds 3 baths2,399 sq. ft.
75139 Kiowa, Indian Wells, CA 92210
MLS# 219154866DAListed by: C 21 COACHELLA VALLEY RE - Open Thu, 11am to 2pmNew
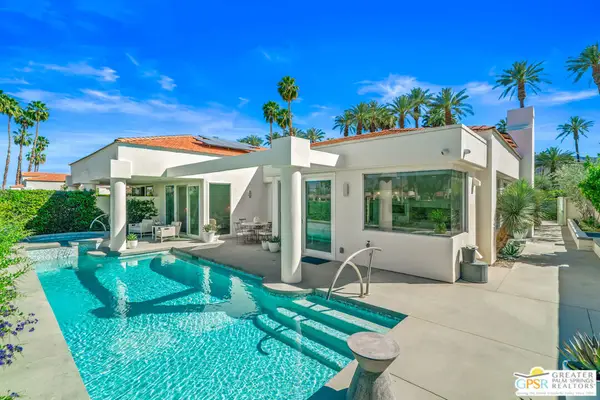 $995,000Active2 beds 3 baths2,568 sq. ft.
75624 Vista Del Rey, Indian Wells, CA 92210
MLS# 26990045PSListed by: BENNION DEVILLE HOMES - New
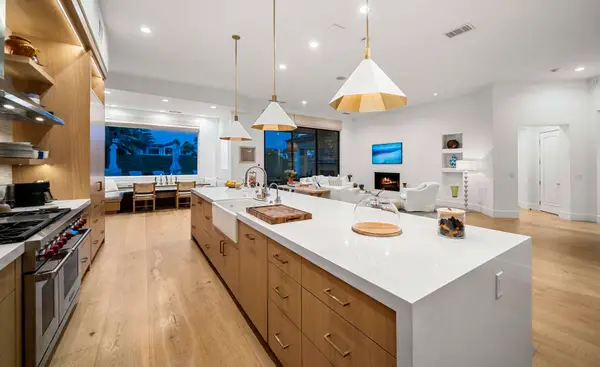 $3,495,000Active4 beds 5 baths3,724 sq. ft.
76100 Via Firenze, Indian Wells, CA 92210
MLS# 219155435Listed by: TOSCANA HOMES, INC. - New
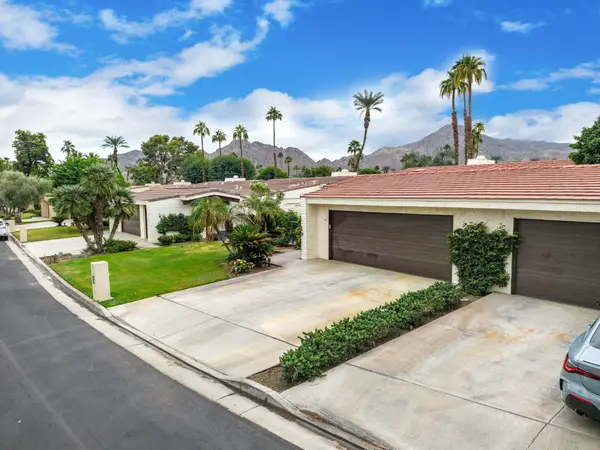 $875,000Active3 beds 4 baths2,517 sq. ft.
75597 Desert Horizons Drive, Indian Wells, CA 92210
MLS# 219155431Listed by: EQUITY UNION - New
 $875,000Active3 beds 4 baths2,517 sq. ft.
75597 Desert Horizons Drive, Indian Wells, CA 92210
MLS# 219155431DAListed by: EQUITY UNION
- Open Fri, 11:30am to 2pmNew
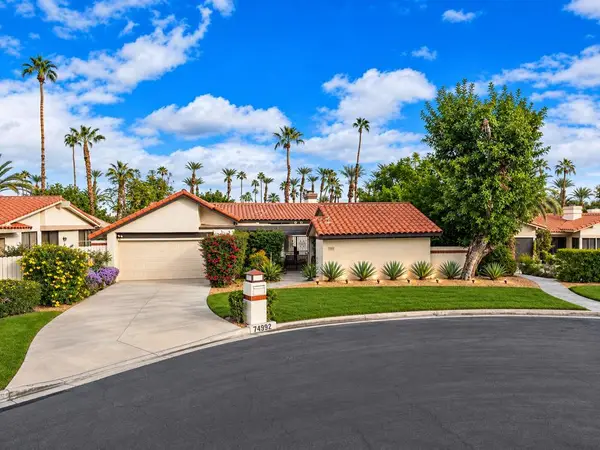 $879,900Active4 beds 4 baths2,368 sq. ft.
74992 Havasu Court, Indian Wells, CA 92210
MLS# 219155429DAListed by: KELLER WILLIAMS LUXURY HOMES - New
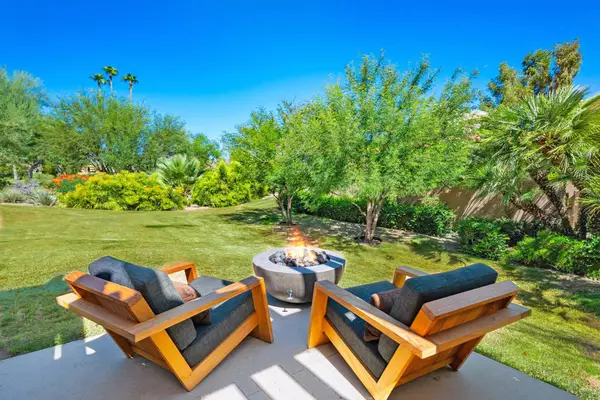 $3,545,000Active3 beds 4 baths2,513 sq. ft.
74728 Casandra Court, Indian Wells, CA 92210
MLS# 219155388DAListed by: VINTAGE CLUB SALES - New
 $4,995,000Active3 beds 4 baths7,008 sq. ft.
47725 Vintage Drive E, Indian Wells, CA 92210
MLS# 219155390DAListed by: VINTAGE CLUB SALES - New
 $6,275,000Active4 beds 5 baths5,388 sq. ft.
50477 Desert Arroyo Trail, Indian Wells, CA 92210
MLS# 219155404DAListed by: RESERVE REALTY - New
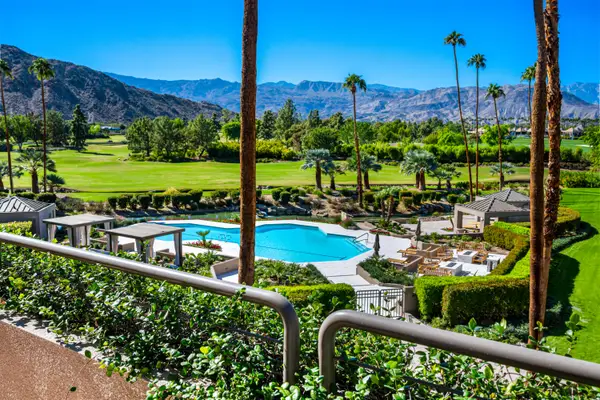 $3,295,000Active3 beds 3 baths3,375 sq. ft.
47211 Vintage Drive E #210, Indian Wells, CA 92210
MLS# 219155403Listed by: VINTAGE CLUB SALES


Protect your home and budget from life's surprises with an Assurant Home Warranty, backed by a partner that supports you through every step of homeownership. Explore Plans.
© 2023 - 2026 ERA Franchise Systems LLC. All rights reserved. ERA Franchise Systems LLC fully supports the principles of the Fair Housing Act and the Equal Opportunity Act. ERA, ERA Real Estate powered, and their respective logos are registered service marks of ERA Franchise Systems LLC. Each office is independently owned and operated.