
38811 Camino Buendia, Indio, CA 92203
Local realty services provided by:ERA North Orange County Real Estate
Listed by: randy wiemer, paul uphoff
Office: desert lifestyle properties760-818-7518
MLS#:26670487PS
Source:CRMLS
Price summary
- Price:$565,000
- Price per sq. ft.:$321.75
- Monthly HOA dues:$398
About this home
Welcome to resort-style 55+ living in Sun City Shadow Hills in Indio, California. This beautifully upgraded 3-bedroom, 2-bath home offers 1,756 square feet of open-concept living on an oversized corner lot, complete with a private spool, expanded outdoor space, and pet-friendly backyard. Whether you're looking for a full-time desert residence or a seasonal retreat, this home combines comfort, convenience, and the active adult lifestyle Sun City Shadow Hills is known for.Inside, the open floor plan is designed for easy everyday living and entertaining. Tile flooring throughout the main living areas provides a clean, low-maintenance finish, while the upgraded kitchen features stainless steel appliances, modern cabinetry, enhanced countertops, and a stylish backsplash. The kitchen flows naturally into the living and dining areas, creating an inviting space for entertaining family and friends.The spacious primary suite provides a comfortable private retreat, while two additional bedrooms offer flexibility for guests, a home office, hobbies, or fitness space.One of the home's standout features is its oversized corner lot and private backyard oasis. The expanded side yard and deeper backyard provide additional outdoor living space rarely found on a standard interior lot. Cool off or relax in the private spool, enjoy the tranquil water feature, or unwind outdoors beneath the desert sky.Pet owners will appreciate the thoughtfully designed electronic pet door and fenced pet area with artificial grass, creating a convenient, secure, and low-maintenance outdoor space for four-legged family members.Residents of Sun City Shadow Hills, one of the Coachella Valley's premier 55+ active adult communities, enjoy an extensive collection of resort-style amenities, including championship golf, resort-style pools and spas, an indoor lap pool, fitness centers, tennis, pickleball and bocce courts, walking paths, on-site dining, and beautifully maintained grounds. An active calendar of clubs, classes, concerts, and social events provides countless opportunities to stay active and connected.Conveniently located near shopping, dining, golf, entertainment, and everything the Greater Palm Springs area has to offer, this home delivers the ideal combination of an upgraded residence, private outdoor living, and an amenity-rich 55+ lifestyle.For buyers searching for a 3-bedroom home in Sun City Shadow Hills with a private spool, oversized corner lot, upgraded kitchen, and pet-friendly backyard, this property offers an exceptional opportunity to enjoy the best of active adult desert living....
Contact an agent
Home facts
- Year built:2014
- Subdivision & Development:Sun City Shadow Hills
- Listing ID #:26670487PS
- Added:200 day(s) ago
- Updated:September 19, 2026 at 01:24 PM
Rooms and interior
- Bedrooms:3
- Total bathrooms:2
- Full bathrooms:2
- Flooring:Carpet
- Kitchen Description:Barbecue, Dishwasher, Gas Cooktop, Microwave, Oven, Range Hood, Refrigerator, Washer
- Living area:1,756 sq. ft.
Heating and cooling
- Cooling:Central Air
- Heating:Central Furnace
- Central air:Yes
Structure and exterior
- Roof:Concrete, Tile
- Year built:2014
- Building area:1,756 sq. ft.
- Lot area:0.22 Acres
- Lot Features:Back Yard, Front Yard, Landscaped
- Architectural Style:Mediterranean
- Construction Materials:Stucco
- Exterior Features:Concrete Patio, Covered Patio
- Foundation Description:Slab
- Levels:1 Story
Utilities
- Sewer:Sewer Tap Paid
Finances and disclosures
- Price:$565,000
- Price per sq. ft.:$321.75
Features and amenities
- Appliances:Barbecue, Dishwasher, Disposal, Dryer, Gas Cooktop, Microwave, Oven, Range Hood, Refrigerator, Washer
- Laundry features:Dryer, Laundry Room, Washer
- Amenities:Billiard Room, Bocce Court, Carbon Monoxide Detectors, Ceiling Fans, Clubhouse, Controlled Access, Double Pane Windows, Fire Sprinkler System, Game Room, Gated Community, Golf Course, High Ceilings, Key Card Entry, Meeting Room, Meeting/Banquet/Party Room, Misting System, Open Floorplan, Other Courts, Plantation Shutters, Pool, Recessed Lighting, Security, Security Gate, Security Guard, Smoke Detectors, Sport Court, Tennis Courts, Walk In Closets
- Pool features:Association Pool, Community Pool, In Ground, Pool, Private Pool
Parking
- Total parking spaces:4
- Parking description:Concrete Driveway, Direct Access, Door Multi, Garage, Garage Door Opener
- Garage:Yes
- Garage spaces:2
New listings near 38811 Camino Buendia
- Coming Soon
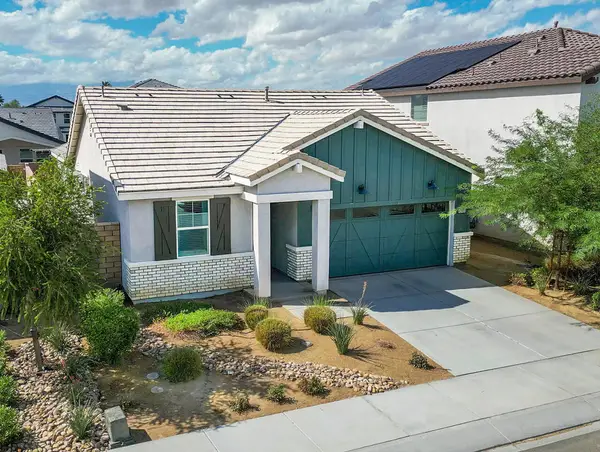 $559,000Coming Soon3 beds 2 baths1,780 sq. ft.
42411 Canneto Way, Indio, CA 92203
MLS# 219154492DAListed by: KELLER WILLIAMS REALTY - Coming Soon
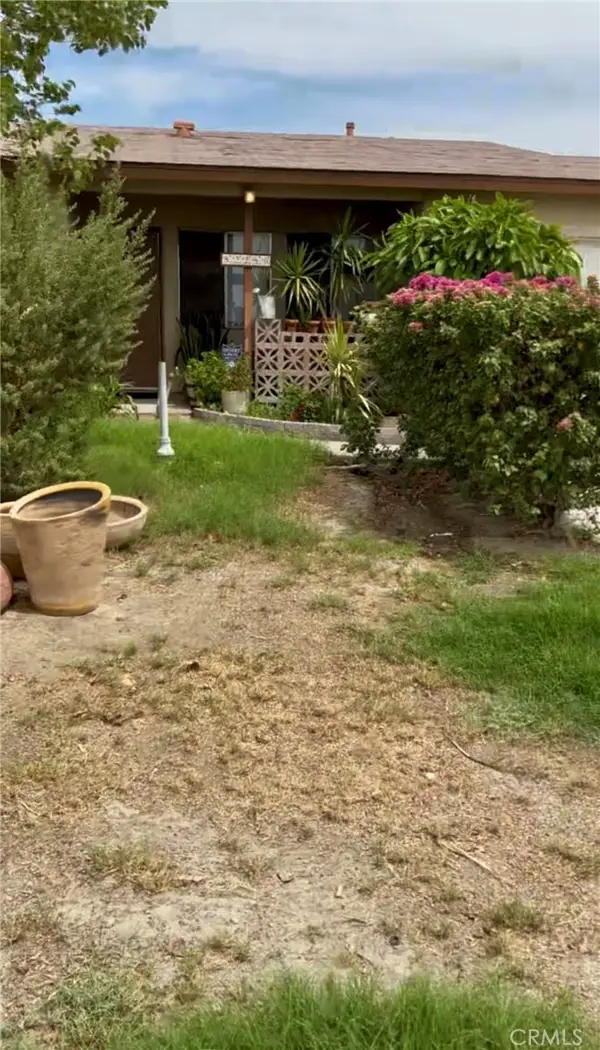 $295,000Coming Soon4 beds 2 baths1,250 sq. ft.
82280 Garden, Indio, CA 92201
MLS# IG26223107Listed by: ROA CALIFORNIA INC. - New
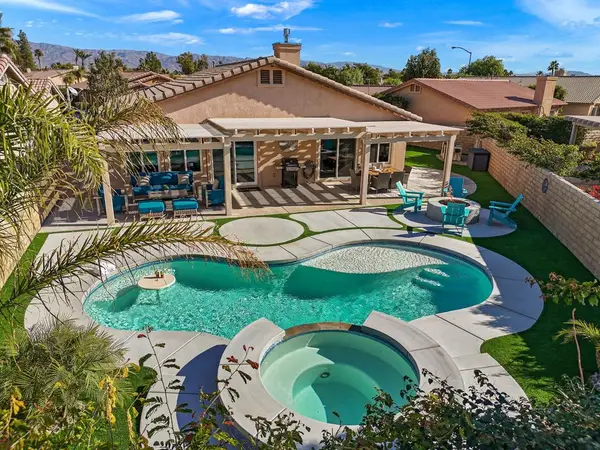 $675,000Active2 beds 2 baths1,507 sq. ft.
49771 Lincoln Drive, Indio, CA 92201
MLS# 219154472DAListed by: BENNION DEVILLE HOMES - Open Sun, 12 to 2pmNew
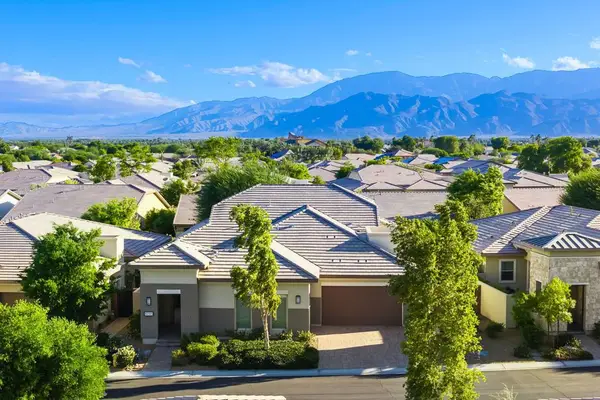 $1,249,000Active2 beds 3 baths2,955 sq. ft.
82565 Ladder Canyon Drive, Indio, CA 92201
MLS# 219154479DAListed by: SEVEN GABLES REAL ESTATE - New
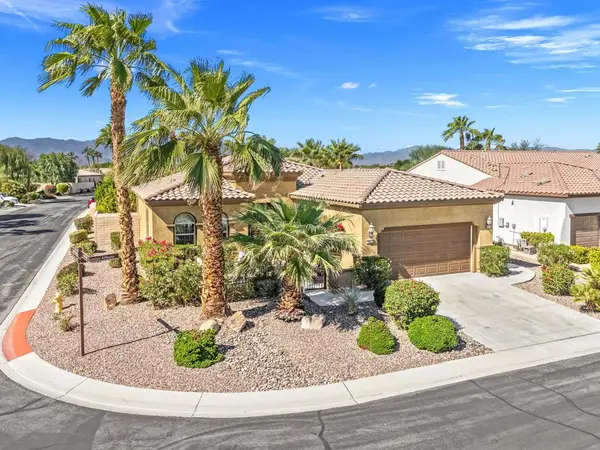 $535,000Active2 beds 2 baths1,763 sq. ft.
39857 Camino Arbusto, Indio, CA 92203
MLS# 219154488DAListed by: DESERT ELITE PROPERTIES, INC. - New
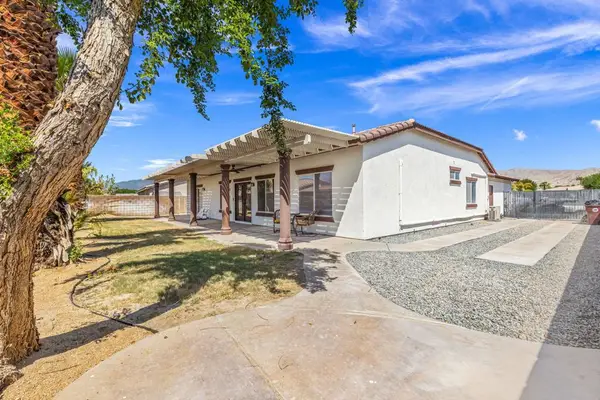 $599,000Active3 beds 2 baths2,229 sq. ft.
83293 Fairbanks Avenue, Indio, CA 92203
MLS# 219154490DAListed by: EXP REALTY OF CALIFORNIA, INC. - New
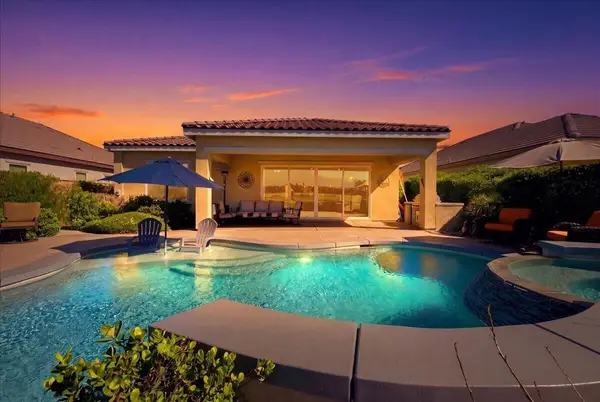 $689,900Active2 beds 2 baths2,026 sq. ft.
85157 Stazzano Place, Indio, CA 92203
MLS# 219154491DAListed by: THE DESERT LIFE REALTY - New
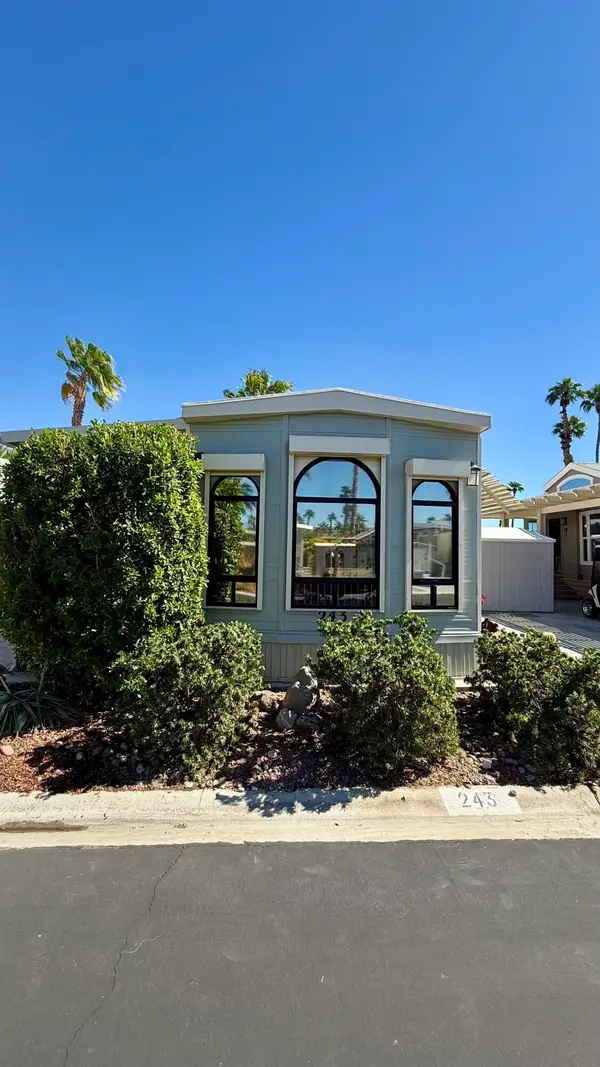 $73,900Active1 beds 1 baths400 sq. ft.
81620 Avenue 49 #243b, Indio, CA 92201
MLS# 219154404Listed by: C 21 COACHELLA VALLEY RE - New
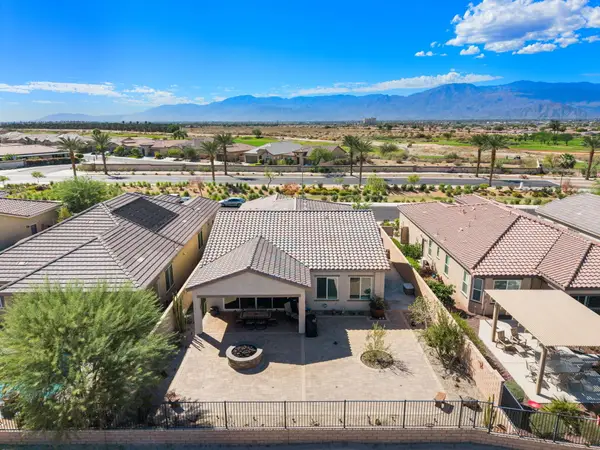 $525,000Active2 beds 3 baths2,152 sq. ft.
84924 Bedero Court, Indio, CA 92203
MLS# 219154365Listed by: BENNION DEVILLE HOMES - New
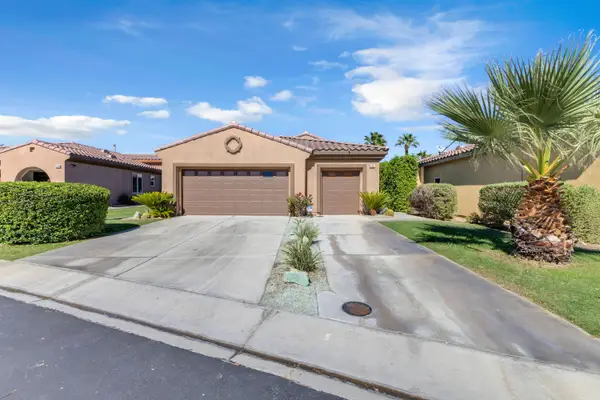 $515,000Active3 beds 3 baths1,808 sq. ft.
82084 Travolta Avenue, Indio, CA 92201
MLS# 219154368Listed by: CENTURY 21 AFFILIATED FINE HOMES & ESTATES


Protect your home and budget from life's surprises with an Assurant Home Warranty, backed by a partner that supports you through every step of homeownership. Explore Plans.
© 2023 - 2026 ERA Franchise Systems LLC. All rights reserved. ERA Franchise Systems LLC fully supports the principles of the Fair Housing Act and the Equal Opportunity Act. ERA, ERA Real Estate powered, and their respective logos are registered service marks of ERA Franchise Systems LLC. Each office is independently owned and operated.