
39857 Camino Arbusto, Indio, CA 92203
Local realty services provided by:ERA Donahoe Realty
39857 Camino Arbusto,Indio, CA 92203
$535,000
- 2 Beds
- 2 Baths
- 1,763 sq. ft.
- Single family
- Active
Listed by: mark d turner
Office: desert elite properties, inc.
MLS#:219154488
Source:CA_DAMLS
Price summary
- Price:$535,000
- Price per sq. ft.:$303.46
- Monthly HOA dues:$396
About this home
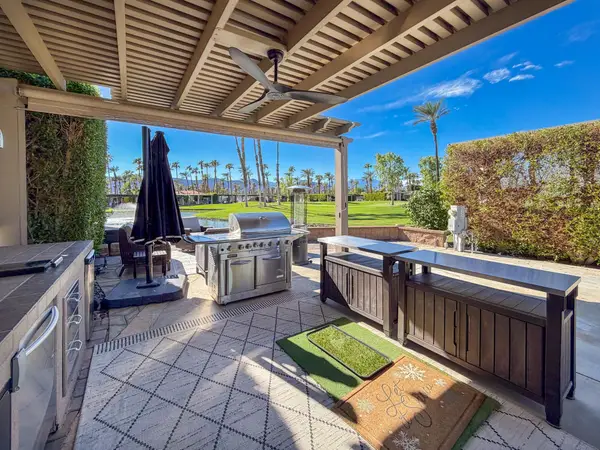
Beautifully appointed, turn key Avalino plan just waiting for you to bring your clothes and your toothbrush and relax in your new home! Newer glass front door to add light and open up to the open floor plan. Enjoy your coffee in the east facing front courtyard with the sun or picture yourself enjoying friends in the evening shade over a cool drink. In the back yard, relax with the soothing sound of the water rippling over the smooth waterfall stones as you grill up something delicious on the Weber grill. Plenty of space for outdoor entertaining.
Turn key furnished with towels, linens, kitchen essentials, small appliances, refrigerator and washer and dryer - all you need to enjoy your new lifestyle in this beautiful desert retreat. Roomy walk in pantry with plenty of storage.
Primary suite features double vanity, large soaking tub and separate walk in shower and a spacious walk in closet. Plus the added bonus of slider doors to the back yard. Beautiful tile floors and carpeted bedrooms.
Second bedroom is a generous size with walk in closet. Second bathroom with shower over tub next to the second bedroom. Also enjoy the roomy office/retreat or even a 3rd room for overnight guests or grandkids! Everything about this home is lovely, from the furnishings inside and outside to the location, close to the club house and main avenue but not so close as to be noisy.
SCSH offers so many amenities, from the fitness center to the community pool, pickle ball, bocce ball courts, card game clubs, outdoor concerts, table tennis, pool tables and built in friends you will meet along your way! Come and take a look and see if this could be your next home in our Sun City Shadow Hills community....
Contact an agent
Home facts
- Year built:2011
- Subdivision & Development:Sun City Shadow Hills
- Listing ID #:219154488
- Added:1 day(s) ago
- Updated:October 18, 2026 at 02:35 PM
Rooms and interior
- Bedrooms:2
- Total bathrooms:2
- Full bathrooms:2
- Flooring:Carpet, Tile
- Dining Description:Breakfast, Dining Area
- Bathrooms Description:Shower & Tub, Shower Over Tub
- Kitchen Description:Granite Counters
- Bedroom Description:All Bedrooms Down
- Living area:1,763 sq. ft.
Heating and cooling
- Cooling:Central Air
- Heating:Central, Natural Gas
Structure and exterior
- Roof:Tile
- Year built:2011
- Building area:1,763 sq. ft.
- Lot area:0.19 Acres
- Lot Features:Corner Lot
- Construction Materials:Stucco
- Exterior Features:Concrete Slab Patio, Patio Awning(s), Sprinkler System, Sprinklers
- Foundation Description:Slab
Utilities
- Water:Water District
- Sewer:Connected and Paid, In
Finances and disclosures
- Price:$535,000
- Price per sq. ft.:$303.46
Features and amenities
- Appliances:Microwave Oven, Refrigerator, Washer
- Laundry features:Individual Room
- Amenities:Blinds, Drapes, Furnished, Gated Community, Shutters
- Pool features:Community, In Ground, Salt Water
Parking
- Parking description:Attached Garage, Driveway, Garage, Garage Door Opener
- Garage spaces:2
New listings near 39857 Camino Arbusto
- Coming Soon
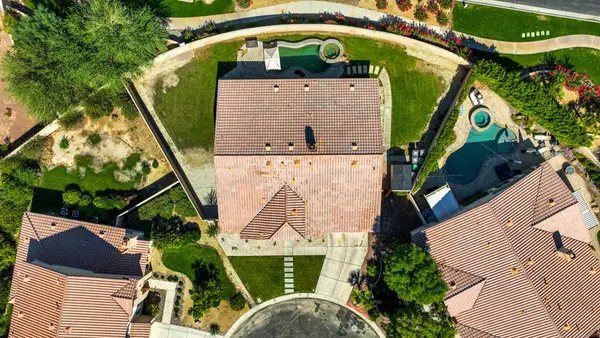 $639,999Coming Soon5 beds 3 baths2,741 sq. ft.
41397 Stafford Court, Indio, CA 92203
MLS# 219154521DAListed by: EQUITY UNION - Coming Soon
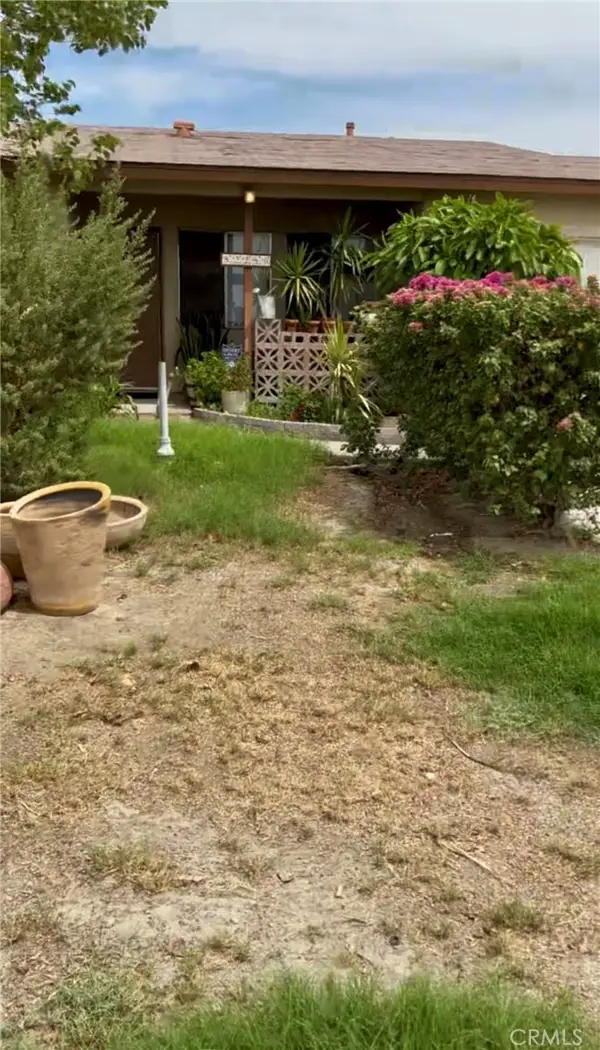 $295,000Coming Soon4 beds 2 baths1,250 sq. ft.
82280 Garden, Indio, CA 92201
MLS# IG26223107Listed by: ROA CALIFORNIA INC. - New
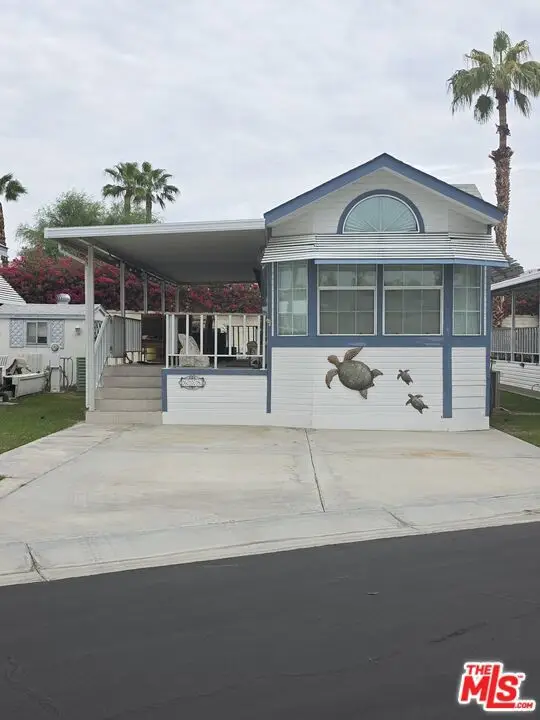 $99,999Active1 beds 1 baths400 sq. ft.
84136 Avenue 44 #608, Indio, CA 92203
MLS# 26102969Listed by: POWER BROKERS - New
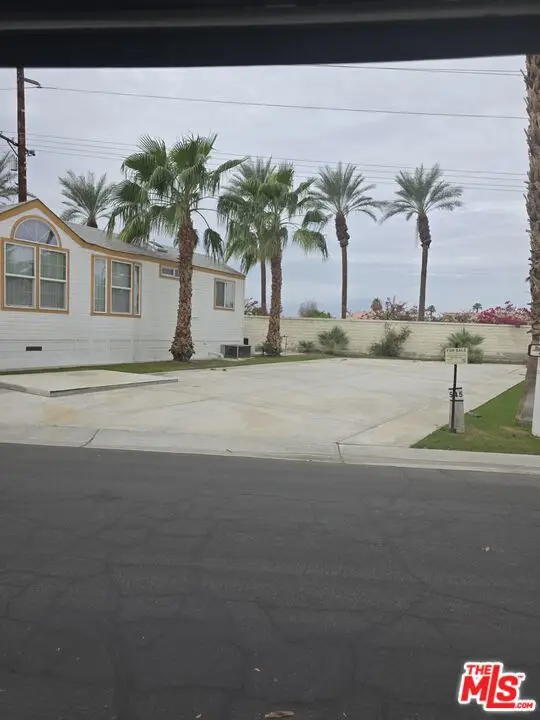 $20,000Active0.05 Acres
84136 Avenue 44 #545, Indio, CA 92203
MLS# 26102933Listed by: POWER BROKERS - New
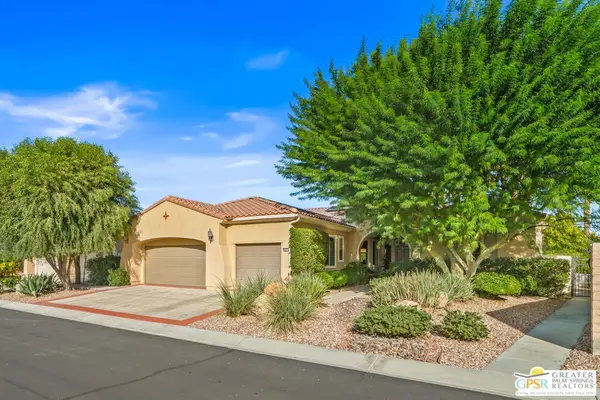 $649,000Active2 beds 3 baths2,610 sq. ft.
40514 Calle Estela, Indio, CA 92203
MLS# 26102954PSListed by: EQUITY UNION - New
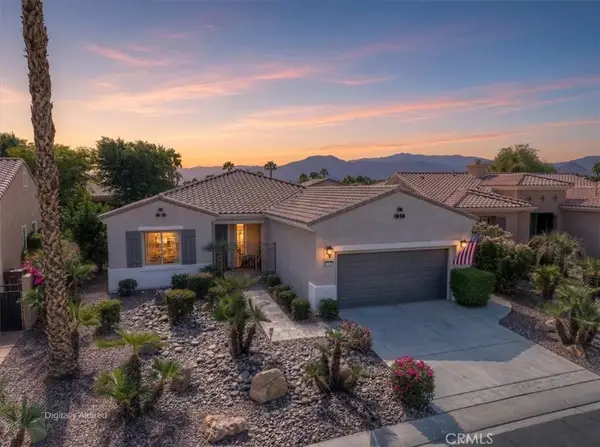 $450,000Active2 beds 2 baths1,763 sq. ft.
81653 Camino Los Milagros, Indio, CA 92203
MLS# IG26225514Listed by: KELLER WILLIAMS BIG BEAR - Open Fri, 11am to 2pmNew
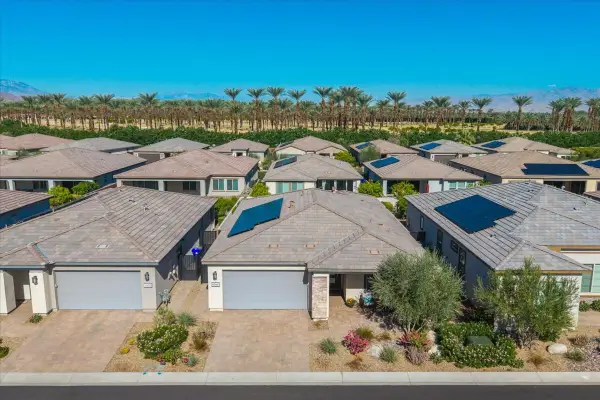 $768,000Active3 beds 2 baths1,847 sq. ft.
82460 Crane Drive, Indio, CA 92201
MLS# 219154527Listed by: COMPASS - New
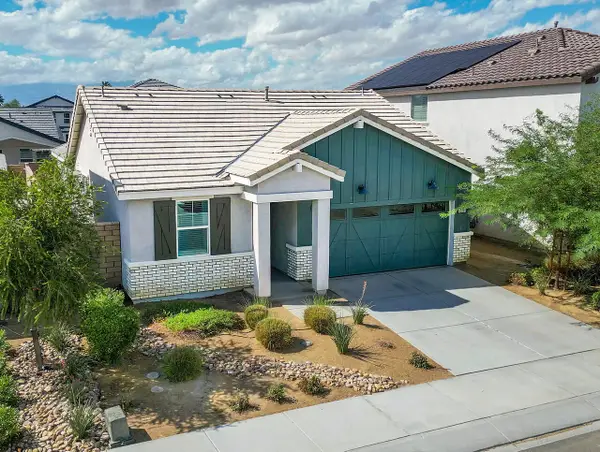 $559,000Active3 beds 2 baths1,780 sq. ft.
42411 Canneto Way, Indio, CA 92203
MLS# 219154492Listed by: KELLER WILLIAMS REALTY - New
 $160,000Active-- beds -- baths
80394 Ave 48 #42, Indio, CA 92201
MLS# 219154517Listed by: LPT REALTY


Protect your home and budget from life's surprises with an Assurant Home Warranty, backed by a partner that supports you through every step of homeownership. Explore Plans.
© 2023 - 2026 ERA Franchise Systems LLC. All rights reserved. ERA Franchise Systems LLC fully supports the principles of the Fair Housing Act and the Equal Opportunity Act. ERA, ERA Real Estate powered, and their respective logos are registered service marks of ERA Franchise Systems LLC. Each office is independently owned and operated.