
44392 Royal Lytham Drive, Indio, CA 92201
Local realty services provided by:ERA Donahoe Realty
44392 Royal Lytham Drive,Indio, CA 92201
$374,995
- 2 Beds
- 2 Baths
- 1,382 sq. ft.
- Single family
- Active
Listed by: bryan dearden
Office: desert sands realty
MLS#:219148446
Source:CA_DAMLS
Price summary
- Price:$374,995
- Price per sq. ft.:$271.34
- Monthly HOA dues:$600
About this home
Welcome to Heritage Palms Country Club! This beautifully maintained 2-bedroom, 2-bath home offers comfort, style, and stunning golf course views in a highly sought-after resort community.
Step inside to find luxury plank vinyl flooring, ceiling fans with light kits, solatube skylights, and custom solar shade window coverings throughout. The spacious kitchen features ample cabinetry, soft-close drawers, and stainless steel appliances, creating both functionality and modern appeal.
The convenient indoor laundry room leads directly to the oversized 2-car garage, complete with epoxy flooring and its own split AC unit. Outside, enjoy a private front courtyard perfectly positioned for breathtaking sunset views, while the covered back patio features a built-in BBQ and overlooks the 13th hole with expansive fairway vistas.
Residents enjoy access to an exceptional clubhouse offering a restaurant and bar, indoor and outdoor pools and spas, pickleball and tennis courts, a billiards room, and countless additional amenities.
Offered turnkey furnished and move-in ready -- this is desert living at its finest!...
Contact an agent
Home facts
- Year built:1998
- Listing ID #:219148446
- Added:1 day(s) ago
- Updated:May 28, 2026 at 08:26 PM
Rooms and interior
- Bedrooms:2
- Total bathrooms:2
- Full bathrooms:2
- Flooring:Carpet, Laminate
- Dining Description:Breakfast Nook, Dining Area
- Kitchen Description:Corian Counters, Galley Kitchen, Pantry, Skylight(s)
- Living area:1,382 sq. ft.
Heating and cooling
- Cooling:Air Conditioning, Ceiling Fan(s)
- Heating:Forced Air, Natural Gas
Structure and exterior
- Roof:Tile
- Year built:1998
- Building area:1,382 sq. ft.
- Lot area:0.1 Acres
- Lot Features:Greenbelt, On Golf Course
- Architectural Style:Traditional
- Construction Materials:Stucco
- Exterior Features:Concrete Slab Patio, Covered Patio, Drip System, Sprinkler Timer, Sprinklers
- Levels:1 Story, One Level
Utilities
- Sewer:Connected and Paid, In
Finances and disclosures
- Price:$374,995
- Price per sq. ft.:$271.34
Features and amenities
- Appliances:Gas Oven, Microwave Oven, Refrigerator, Washer
- Laundry features:Individual Room
- Amenities:24 Hour Security, Community, Custom Window Covering, Gated Community, Skylight(s), Turnkey
- Pool features:Community, Exercise, Gunite, Heated, Lap, Safety Fence, Safety Gate, Salt Water
Parking
- Parking description:Attached Garage, Direct Entrance, Garage, Garage Door Opener, Guest Parking
- Garage spaces:2
New listings near 44392 Royal Lytham Drive
- New
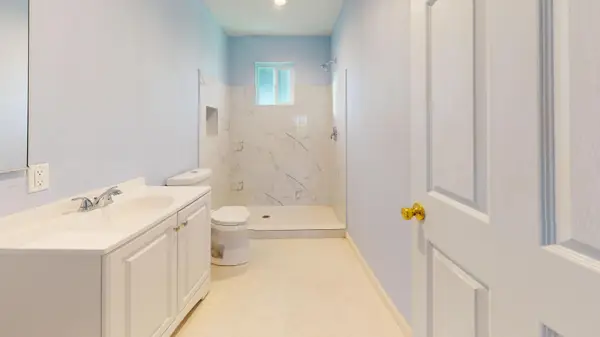 $699,900Active5 beds 4 baths1,882 sq. ft.
43560 Arabia Street, Indio, CA 92201
MLS# 219148466Listed by: EXP REALTY OF SOUTHERN CALIFORNIA, INC - New
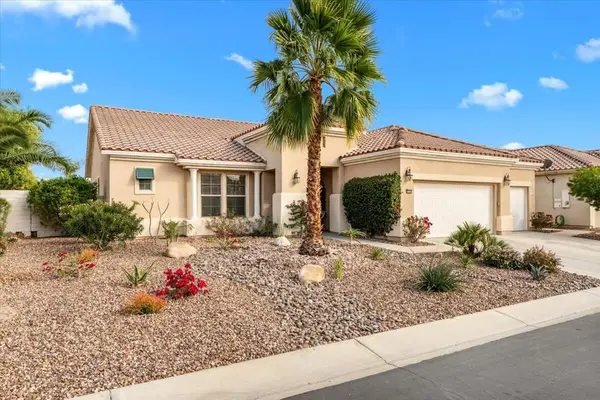 $570,000Active3 beds 3 baths2,376 sq. ft.
40596 Corte Los Cerritos, Indio, CA 92203
MLS# 219148460DAListed by: HOMESMART - New
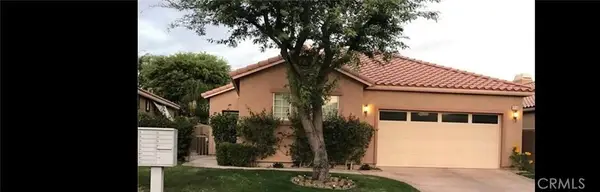 $570,000Active3 beds 3 baths1,898 sq. ft.
45342 Big Canyon, Indio, CA 92201
MLS# PW26115999Listed by: HIGHLAND REALTY - New
 $755,000Active4 beds 3 baths3,090 sq. ft.
84369 Falco Court, Indio, CA 92203
MLS# 219148445DAListed by: COMPASS - New
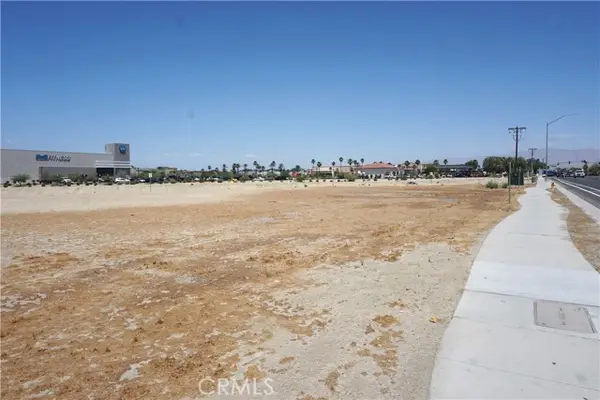 $750,000Active0.85 Acres
0 Jefferson Street, Indio, CA 92201
MLS# WS26112215Listed by: HIGH TEN PARTNERS, INC.
- Open Sat, 11:30am to 2:30pmNew
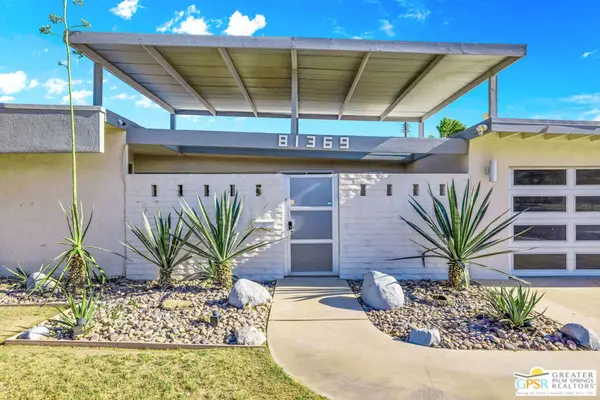 $748,000Active4 beds 2 baths2,504 sq. ft.
81369 Alberta Avenue, Indio, CA 92201
MLS# 26657199PSListed by: BD HOMES-THE PAUL KAPLAN GROUP - New
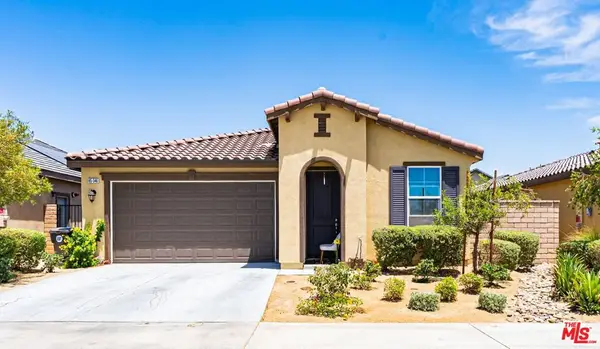 $425,000Active3 beds 2 baths1,704 sq. ft.
85346 Giorno Court, Indio, CA 92203
MLS# 26839645Listed by: REVILO REALTY, INC. - New
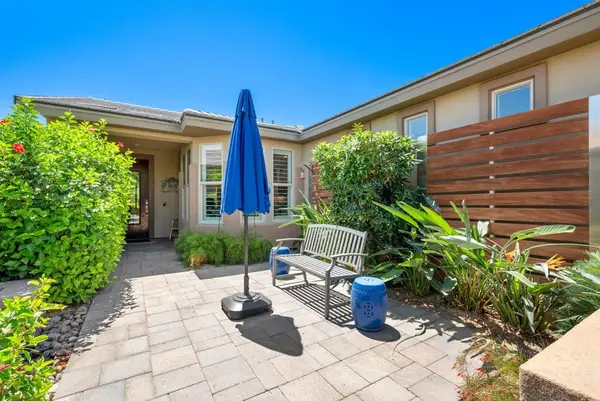 $569,000Active2 beds 2 baths1,583 sq. ft.
51643 Rolling Green Court, Indio, CA 92201
MLS# 219148419DAListed by: BENNION DEVILLE HOMES - New
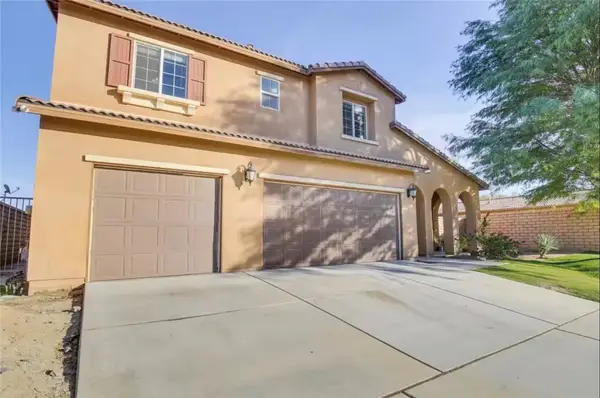 $699,000Active5 beds 3 baths2,955 sq. ft.
40632 Pine Grove, Indio, CA 92203
MLS# GD26113904Listed by: COLDWELL BANKER HALLMARK


Protect your home and budget from life's surprises with an Assurant Home Warranty, backed by a partner that supports you through every step of homeownership. Explore Plans.
© 2023 - 2026 ERA Franchise Systems LLC. All rights reserved. ERA Franchise Systems LLC fully supports the principles of the Fair Housing Act and the Equal Opportunity Act. ERA, ERA Real Estate powered, and their respective logos are registered service marks of ERA Franchise Systems LLC. Each office is independently owned and operated.