
51590 Ponderosa Drive, Indio, CA 92201
Local realty services provided by:ERA Donahoe Realty
51590 Ponderosa Drive,Indio, CA 92201
$469,000
- 2 Beds
- 2 Baths
- 1,294 sq. ft.
- Single family
- Active
Listed by: john k miller, john k. miller group
Office: bennion deville homes
MLS#:219148061
Source:CA_DAMLS
Price summary
- Price:$469,000
- Price per sq. ft.:$362.44
- Monthly HOA dues:$280
About this home
Located within the sought-after manned gated community of Trilogy at The Polo Club, this highly upgraded Aria solar home offers the perfect blend of modern design, low-maintenance living, and resort-style desert comfort. With 2 bedrooms, 2 bathrooms, and 1,294 square feet, this beautifully curated residence showcases a sophisticated interior with porcelain flooring, quartz countertops, upgraded cabinetry, a stunning designer backsplash, upgraded appliances, decorative lighting, ceiling fans throughout, window treatments, wall-mounted TVs in all rooms, and a water conditioning system. The open-concept living spaces flow effortlessly to an exceptional outdoor retreat featuring serene desert and mountain views, an extended covered patio, a built-in barbecue, a tranquil water feature, custom landscaping, and an enclosed block wall with no homes directly behind, creating a private and peaceful desert oasis. The spacious primary suite offers a relaxing escape with a designer walk-in shower, dual vanities, and a custom built-in closet system, while the secondary bedroom includes custom California Closets built-in cabinetry for added style and function. Additional highlights include an attached 2-car garage and HOA-maintained front and rear landscaping for an easy lock-and-leave lifestyle. Trilogy at The Polo Club residents enjoy an impressive collection of amenities, including June Hill's Table restaurant, a state-of-the-art fitness center, bocce ball, tennis and pickleball courts, resort-style and lap pools, spa, walking trails, poker and billiards room, social spaces, and a vibrant club lifestyle. This is a wonderful opportunity to enjoy an upgraded home in one of Indio's premier active lifestyle communities....
Contact an agent
Home facts
- Year built:2022
- Subdivision & Development:Trilogy Polo Club
- Listing ID #:219148061
- Added:93 day(s) ago
- Updated:August 21, 2026 at 02:57 PM
Rooms and interior
- Bedrooms:2
- Total bathrooms:2
- Full bathrooms:2
- Flooring:Carpet, Tile
- Dining Description:Dining Area
- Bathrooms Description:Double Vanity(s), Shower Stall
- Kitchen Description:Island, Pantry
- Bedroom Description:Walk In Closet
- Living area:1,294 sq. ft.
Heating and cooling
- Cooling:Central Air
- Heating:Central, Natural Gas
Structure and exterior
- Roof:Tile
- Year built:2022
- Building area:1,294 sq. ft.
- Lot area:0.08 Acres
- Lot Features:Close to Clubhouse, Utilities Underground
- Construction Materials:Stucco
- Exterior Features:Covered Patio, Rock - Stone Patio, Sprinkler System, Sprinklers
- Foundation Description:Slab
- Levels:1 Story, One Level
Utilities
- Water:Water District
- Sewer:Connected and Paid, In
Finances and disclosures
- Price:$469,000
- Price per sq. ft.:$362.44
Features and amenities
- Appliances:Gas Range, Water Line to Refrigerator
- Laundry features:In Closet
- Amenities:24 Hour Security, Gated Community
Parking
- Parking description:Attached Garage, Direct Entrance, Garage, Garage Door Opener
- Garage spaces:2
New listings near 51590 Ponderosa Drive
- Coming Soon
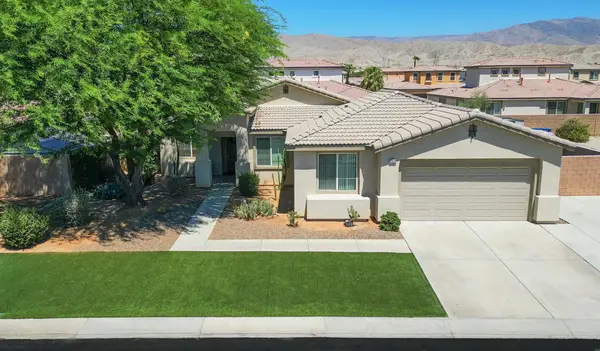 $535,000Coming Soon5 beds 2 baths1,915 sq. ft.
82578 Carrara Court, Indio, CA 92203
MLS# 219151559DAListed by: KELLER WILLIAMS REALTY - Coming SoonOpen Sat, 4 to 7pm
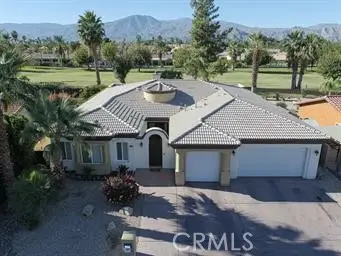 $799,999Coming Soon5 beds 4 baths3,187 sq. ft.
82553 Doolittle, Indio, CA 92201
MLS# IV26173456Listed by: SUPREME LEGACY HOMES - Coming Soon
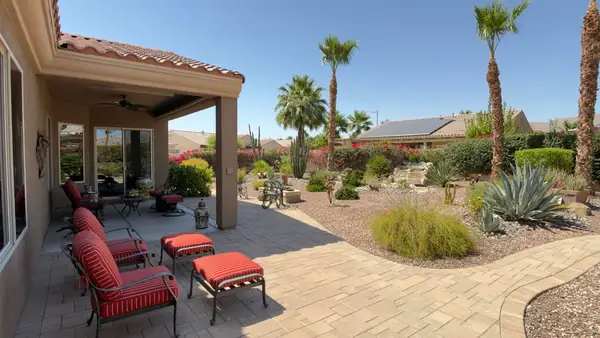 $550,000Coming Soon3 beds 2 baths1,756 sq. ft.
81150 Calle Orfila, Indio, CA 92203
MLS# 219151456DAListed by: THE BROWNSON GROUP - New
 $1,060,000Active3 beds 3 baths2,367 sq. ft.
82430 Round Valley, Indio, CA 92201
MLS# 219151482Listed by: COLDWELL BANKER REALTY - New
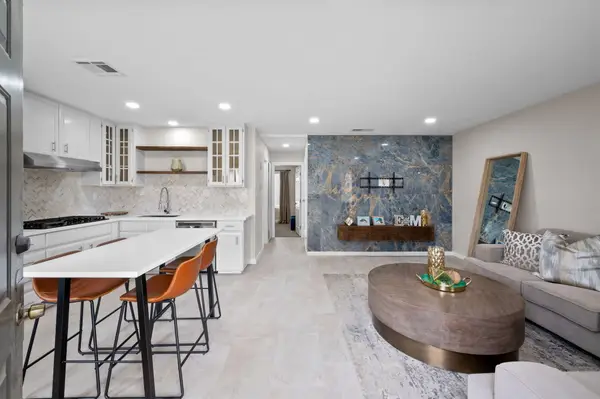 $265,000Active2 beds 1 baths704 sq. ft.
82567 Avenue 48 #60, Indio, CA 92201
MLS# 219151693Listed by: C 21 COACHELLA VALLEY RE - New
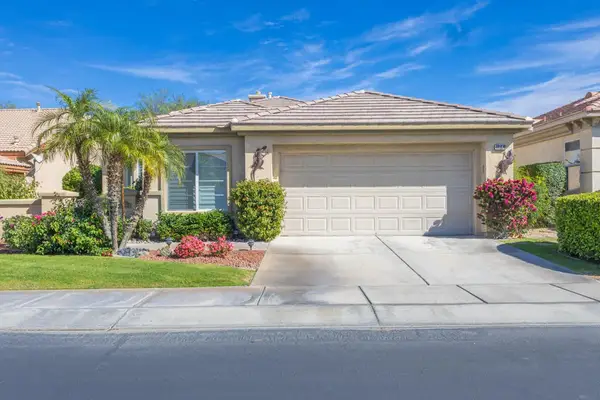 $539,000Active3 beds 2 baths1,831 sq. ft.
44074 Royal Troon Drive, Indio, CA 92201
MLS# 219151691DAListed by: ENGEL & VOLKERS PALM DESERT - New
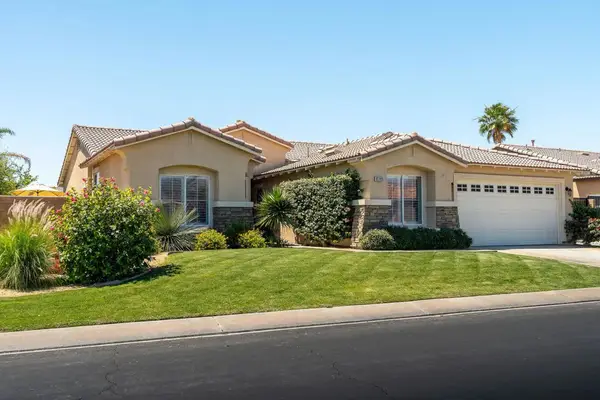 $609,000Active4 beds 3 baths2,107 sq. ft.
83203 Broadmoor Drive, Indio, CA 92203
MLS# 219146680DAListed by: WINDERMERE REAL ESTATE - Open Sun, 10am to 12pmNew
 $550,000Active4 beds 4 baths2,435 sq. ft.
84701 Merus Avenue, Indio, CA 92203
MLS# 219151665DAListed by: SOLCAL PROPERTIES - New
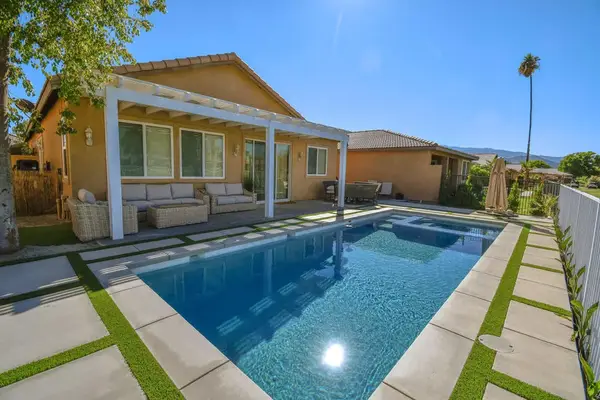 $595,000Active3 beds 3 baths2,092 sq. ft.
82756 Burnette Drive, Indio, CA 92201
MLS# 219147110DAListed by: BENNION DEVILLE HOMES - New
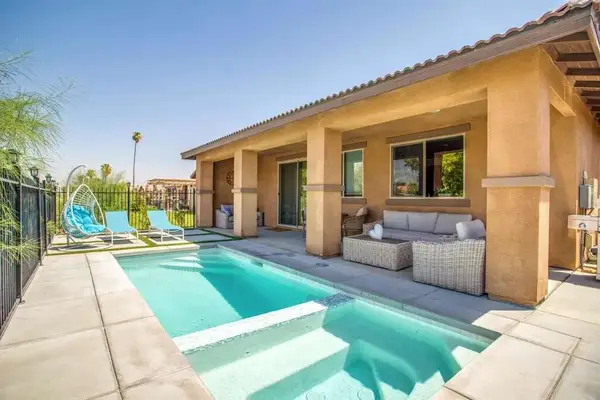 $595,000Active3 beds 2 baths1,858 sq. ft.
82676 Burnette Drive, Indio, CA 92201
MLS# 219147121DAListed by: BENNION DEVILLE HOMES


Protect your home and budget from life's surprises with an Assurant Home Warranty, backed by a partner that supports you through every step of homeownership. Explore Plans.
© 2023 - 2026 ERA Franchise Systems LLC. All rights reserved. ERA Franchise Systems LLC fully supports the principles of the Fair Housing Act and the Equal Opportunity Act. ERA, ERA Real Estate powered, and their respective logos are registered service marks of ERA Franchise Systems LLC. Each office is independently owned and operated.