
80096 Camino Santa Elise, Indio, CA 92203
Local realty services provided by:ERA North Orange County Real Estate
Listed by: elizabeth h humphreys
Office: desert sotheby's international realty
MLS#:219142181
Source:CA_DAMLS
Price summary
- Price:$655,000
- Price per sq. ft.:$305.08
- Monthly HOA dues:$369
About this home
REDUCED by $25k! This stunning north-facing San Benito model offers panoramic mountain views overlooking the fairway's greenbelt without the worry of incoming golf balls. The backyard is a true entertainer's oasis, featuring a new pool and spa plus a built-in barbecue; perfect for gatherings or private relaxation. Inside, you'll find 2 bedrooms, 2 bathrooms, and a versatile two-room office/flex space that can serve as a third bedroom, artist studio, and/or den. The spacious primary suite provides comfort and privacy, while the open kitchen with breakfast nook flows seamlessly for everyday living. Additional highlights include a 2-car garage plus golf cart garage, ample storage, and all the features that make the San Benito floor plan one of the most popular in the community. This home combines views, style, and a brand-new pool and spa: an incredible opportunity you won't want to miss!
Contact an agent
Home facts
- Year built:2004
- Listing ID #:219142181
- Added:246 day(s) ago
- Updated:May 29, 2026 at 02:35 PM
Rooms and interior
- Bedrooms:2
- Total bathrooms:2
- Full bathrooms:2
- Flooring:Carpet, Ceramic Tile
- Dining Description:Breakfast Counter/Bar, Breakfast Nook, Dining Area
- Bathrooms Description:Shower & Tub
- Kitchen Description:Granite Counters, Granite Slab Counters, Island
- Bedroom Description:All Bedrooms Down, Main Floor Bedroom, Walk In Closet
- Living area:2,147 sq. ft.
Heating and cooling
- Cooling:Air Conditioning, Ceiling Fan(s)
- Heating:Central
Structure and exterior
- Roof:Clay Tile
- Year built:2004
- Building area:2,147 sq. ft.
- Lot area:0.17 Acres
- Lot Features:Greenbelt
- Construction Materials:Stucco
- Exterior Features:Concrete Slab Patio, Covered Patio
- Foundation Description:Slab
- Levels:1 Story, One Level
Utilities
- Water:Water District
- Sewer:Connected and Paid, In
Finances and disclosures
- Price:$655,000
- Price per sq. ft.:$305.08
Features and amenities
- Appliances:Gas Oven, Microwave Oven, Refrigerator, Washer
- Laundry features:Individual Room, Laundry Area
- Amenities:24 Hour Security, Card/Code Access, Community, Fire Alarm, Gated Community, Partially, Shutters
- Pool features:Heated, In Ground, Lap, Pebble, Private, Salt Water, Waterfall
Parking
- Parking description:Attached Garage, Garage, Garage Door Opener, Golf Cart Garage, Side By Side
- Garage spaces:2
New listings near 80096 Camino Santa Elise
- New
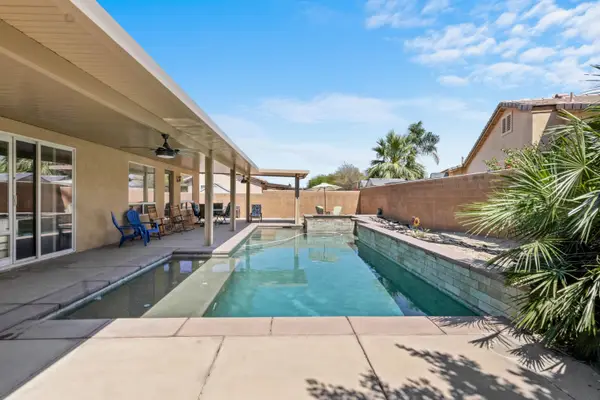 $549,000Active3 beds 2 baths1,709 sq. ft.
81083 Avenida Fayelynne, Indio, CA 92201
MLS# 219148490Listed by: C 21 COACHELLA VALLEY RE - New
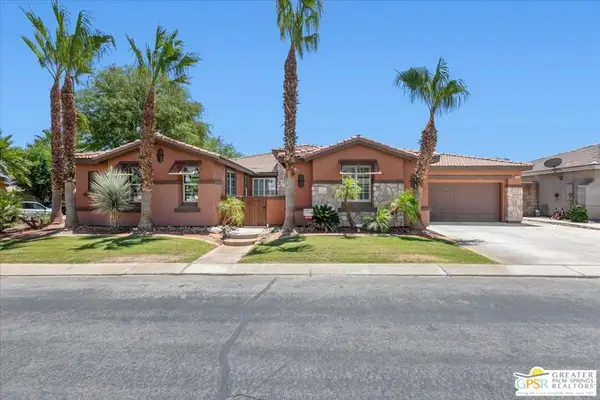 $725,000Active5 beds 5 baths2,901 sq. ft.
82797 Sutton Drive, Indio, CA 92203
MLS# 26839519PSListed by: KELLER WILLIAMS SAN DIEGO METR - New
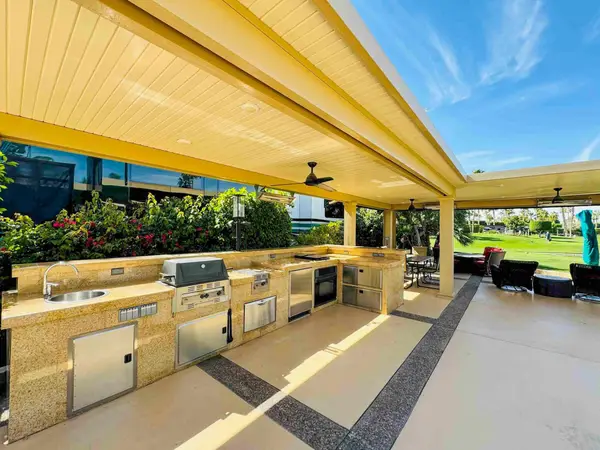 $154,900Active-- beds -- baths
80394 Ave 48 #180, Indio, CA 92201
MLS# 219148480Listed by: LPT REALTY - New
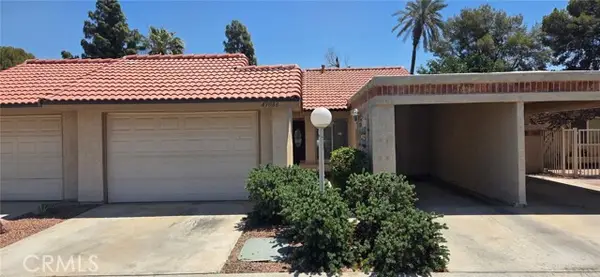 $205,000Active2 beds 2 baths1,168 sq. ft.
49086 Eisenhower Drive, Indio, CA 92201
MLS# PW26116048Listed by: EXP REALTY OF CALIFORNIA INC
- New
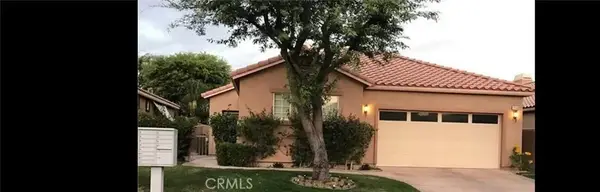 $570,000Active3 beds 3 baths1,898 sq. ft.
45342 Big Canyon, Indio, CA 92201
MLS# PW26115999Listed by: HIGHLAND REALTY - Open Sat, 11am to 2pmNew
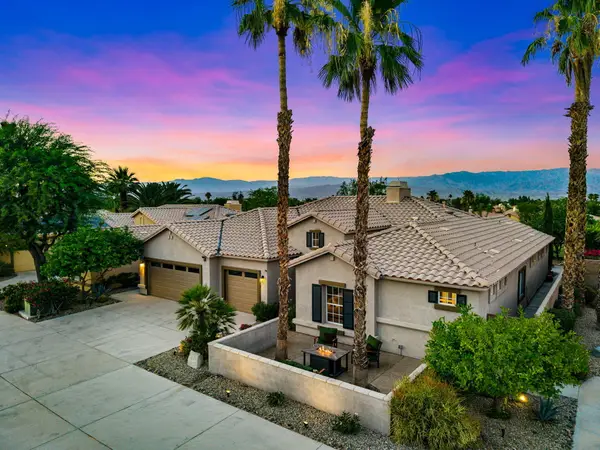 $884,000Active3 beds 3 baths2,719 sq. ft.
80738 Indian Springs Drive, Indio, CA 92201
MLS# 219148469Listed by: COMPASS - New
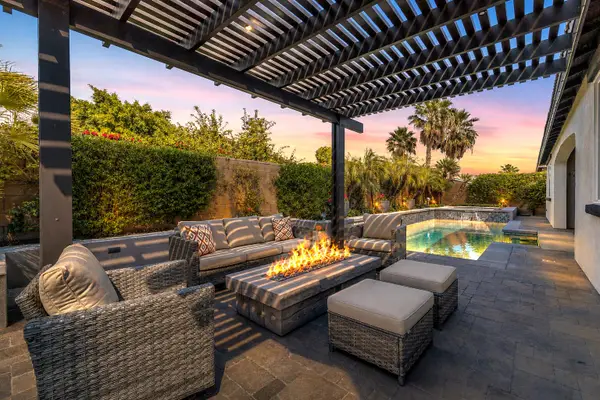 $669,900Active4 beds 3 baths2,765 sq. ft.
83816 Charro Drive, Indio, CA 92203
MLS# 219148471Listed by: COLDWELL BANKER REALTY - New
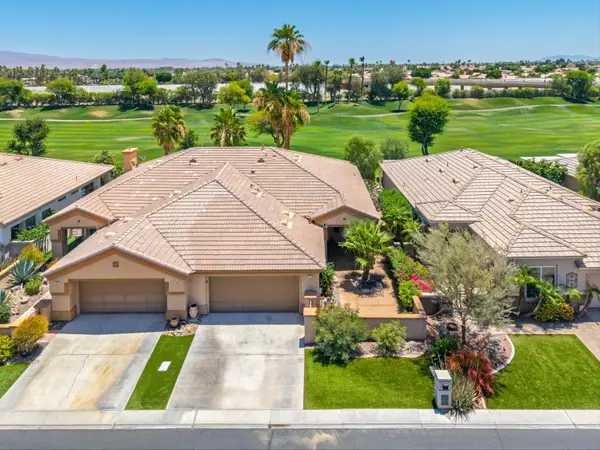 $374,995Active2 beds 2 baths1,382 sq. ft.
44392 Royal Lytham Drive, Indio, CA 92201
MLS# 219148446Listed by: DESERT SANDS REALTY - New
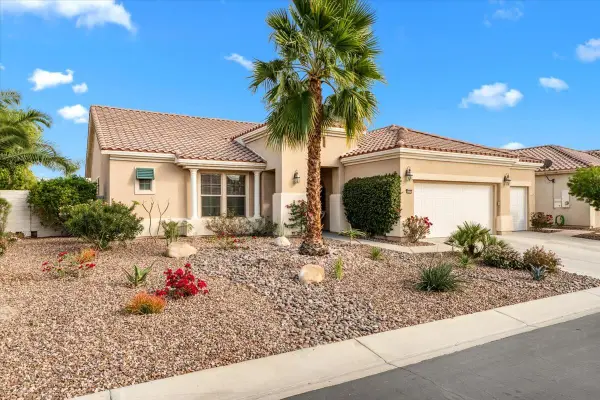 $570,000Active3 beds 3 baths2,376 sq. ft.
40596 Corte Los Cerritos, Indio, CA 92203
MLS# 219148460Listed by: HOMESMART - New
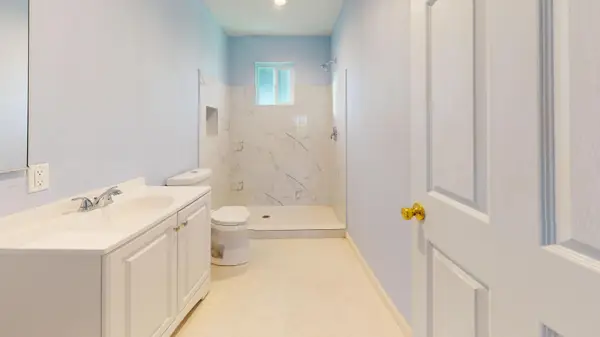 $699,900Active5 beds 4 baths1,882 sq. ft.
43560 Arabia Street, Indio, CA 92201
MLS# 219148466Listed by: EXP REALTY OF SOUTHERN CALIFORNIA, INC


Protect your home and budget from life's surprises with an Assurant Home Warranty, backed by a partner that supports you through every step of homeownership. Explore Plans.
© 2023 - 2026 ERA Franchise Systems LLC. All rights reserved. ERA Franchise Systems LLC fully supports the principles of the Fair Housing Act and the Equal Opportunity Act. ERA, ERA Real Estate powered, and their respective logos are registered service marks of ERA Franchise Systems LLC. Each office is independently owned and operated.