
80320 Avenida Santa Alicia, Indio, CA 92203
Local realty services provided by:ERA Excel Realty
80320 Avenida Santa Alicia,Indio, CA 92203
$599,000
- 2 Beds
- 2 Baths
- 2,147 sq. ft.
- Single family
- Active
Listed by: jelmberg team
Office: kw coachella valley
MLS#:219149904
Source:CA_DAMLS
Price summary
- Price:$599,000
- Price per sq. ft.:$278.99
- Monthly HOA dues:$398
About this home
Enjoy resort-style living in Sun City Shadow Hills with this popular San Benito floor plan ideally situated on a cul-de-sac corner lot in the desirable Phase 1 section of the community. Set on an oversized 12,197 square foot lot overlooking the 11th green, this spacious residence offers 2,147 square feet with 2 bedrooms, 2 bathrooms, a den, and a versatile hobby room, providing flexible space for a home office, craft studio, fitness room, or additional guest accommodations. The open-concept layout is filled with natural light and offers seamless flow between the great room, dining area, and kitchen. The kitchen features granite countertops, abundant cabinetry, built-in appliances, and a large center island perfect for casual dining and entertaining. The primary suite provides a peaceful retreat, while the spacious guest bedroom and bathroom offer comfort and privacy for visitors. The additional den and hobby room make this one of the most versatile floor plans in the community. Step outside to an exceptional backyard setting where the oversized lot creates a rare sense of space and privacy. Take in sweeping views overlooking the 11th green, expansive lawn areas, mature landscaping, and a wraparound covered patio that provides multiple areas for outdoor dining, relaxing, and entertaining. Whether enjoying your morning coffee, hosting friends, or taking in the beautiful desert sunsets, this outdoor space is designed to maximize the home's incredible setting. Located within the premier 55+ community of Sun City Shadow Hills, residents enjoy two championship golf courses, clubhouses, resort-style pools, fitness centers, pickleball, tennis, bocce ball, and countless social clubs and activities. This is a rare opportunity to own one of the community's most sought-after floor plans on an oversized golf course lot in a prime Phase 1 cul-de-sac location....
Contact an agent
Home facts
- Year built:2004
- Subdivision & Development:Sun City Shadow Hills
- Listing ID #:219149904
- Added:49 day(s) ago
- Updated:August 21, 2026 at 02:57 PM
Rooms and interior
- Bedrooms:2
- Total bathrooms:2
- Full bathrooms:2
- Flooring:Carpet, Tile
- Dining Description:Breakfast, Breakfast Nook, Dining Area
- Bathrooms Description:Double Vanity(s), Shower & Tub
- Kitchen Description:Granite Slab Counters, Island
- Bedroom Description:Walk In Closet
- Living area:2,147 sq. ft.
Heating and cooling
- Cooling:Air Conditioning, Ceiling Fan(s), Central Air
- Heating:Central, Forced Air, Natural Gas
Structure and exterior
- Roof:Tile
- Year built:2004
- Building area:2,147 sq. ft.
- Lot area:0.28 Acres
- Lot Features:Cul-De-Sac, On Golf Course
- Construction Materials:Stucco
- Exterior Features:Concrete Slab Patio, Covered Patio, Sprinkler System, Sprinkler Timer, Sprinklers
- Foundation Description:Slab
- Levels:1 Story, One Level
Utilities
- Water:Water District
- Sewer:Connected and Paid, In
Finances and disclosures
- Price:$599,000
- Price per sq. ft.:$278.99
Features and amenities
- Appliances:Gas Oven, Microwave Oven, Refrigerator, Washer
- Laundry features:Individual Room
- Amenities:24 Hour Security, Blinds, Community, Gated Community
Parking
- Parking description:Attached Garage, Direct Entrance, Garage, Garage Door Opener, Golf Cart Garage, Guest Parking
- Garage spaces:3
New listings near 80320 Avenida Santa Alicia
- Coming Soon
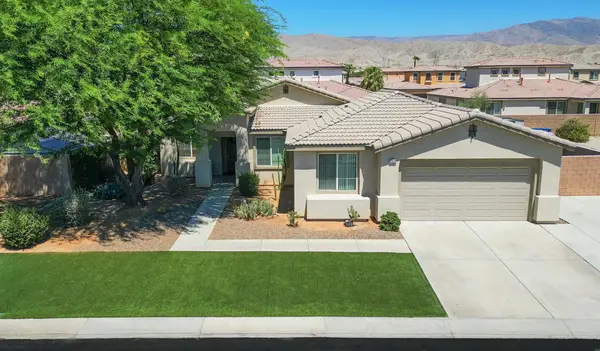 $535,000Coming Soon5 beds 2 baths1,915 sq. ft.
82578 Carrara Court, Indio, CA 92203
MLS# 219151559DAListed by: KELLER WILLIAMS REALTY - Coming SoonOpen Sat, 4 to 7pm
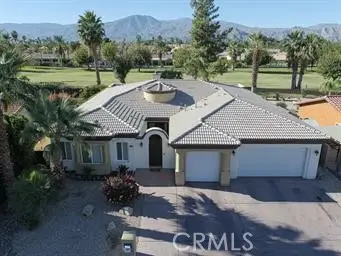 $799,999Coming Soon5 beds 4 baths3,187 sq. ft.
82553 Doolittle, Indio, CA 92201
MLS# IV26173456Listed by: SUPREME LEGACY HOMES - Coming Soon
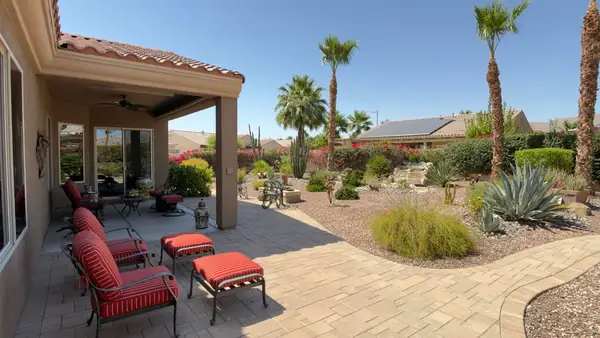 $550,000Coming Soon3 beds 2 baths1,756 sq. ft.
81150 Calle Orfila, Indio, CA 92203
MLS# 219151456DAListed by: THE BROWNSON GROUP - New
 $1,060,000Active3 beds 3 baths2,367 sq. ft.
82430 Round Valley, Indio, CA 92201
MLS# 219151482Listed by: COLDWELL BANKER REALTY - New
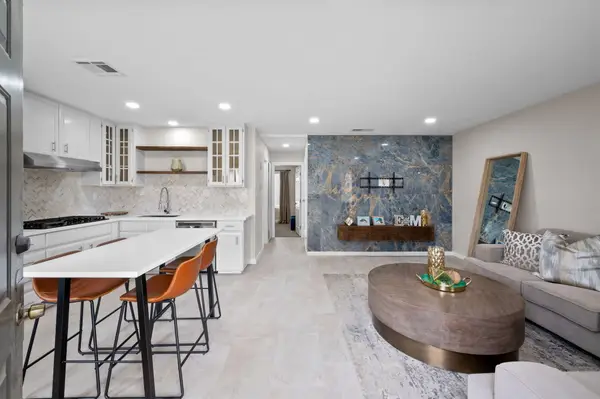 $265,000Active2 beds 1 baths704 sq. ft.
82567 Avenue 48 #60, Indio, CA 92201
MLS# 219151693Listed by: C 21 COACHELLA VALLEY RE - New
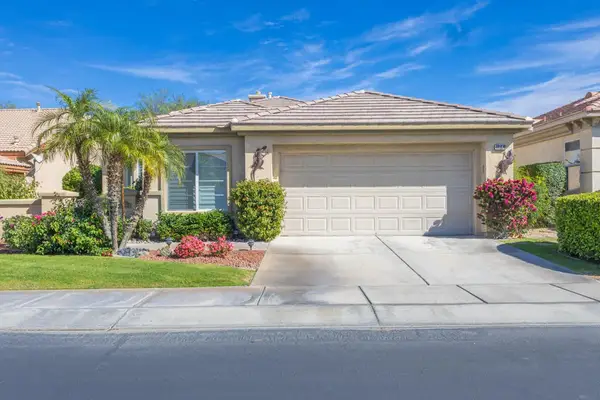 $539,000Active3 beds 2 baths1,831 sq. ft.
44074 Royal Troon Drive, Indio, CA 92201
MLS# 219151691DAListed by: ENGEL & VOLKERS PALM DESERT - New
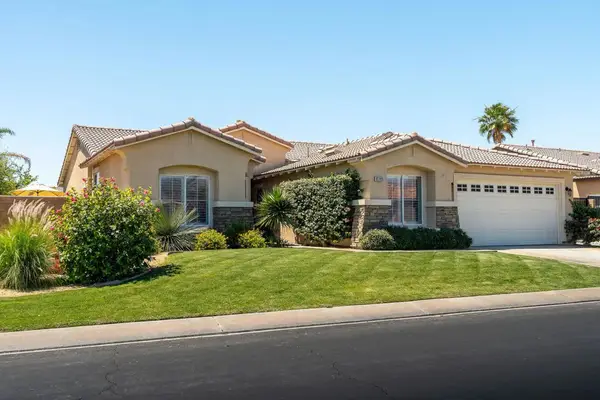 $609,000Active4 beds 3 baths2,107 sq. ft.
83203 Broadmoor Drive, Indio, CA 92203
MLS# 219146680DAListed by: WINDERMERE REAL ESTATE - Open Sun, 10am to 12pmNew
 $550,000Active4 beds 4 baths2,435 sq. ft.
84701 Merus Avenue, Indio, CA 92203
MLS# 219151665DAListed by: SOLCAL PROPERTIES - New
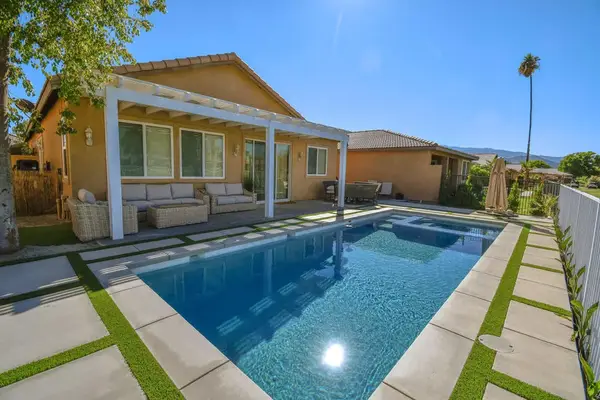 $595,000Active3 beds 3 baths2,092 sq. ft.
82756 Burnette Drive, Indio, CA 92201
MLS# 219147110DAListed by: BENNION DEVILLE HOMES - New
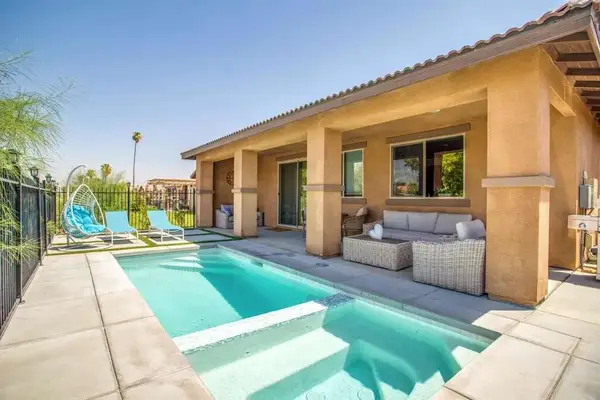 $595,000Active3 beds 2 baths1,858 sq. ft.
82676 Burnette Drive, Indio, CA 92201
MLS# 219147121DAListed by: BENNION DEVILLE HOMES


Protect your home and budget from life's surprises with an Assurant Home Warranty, backed by a partner that supports you through every step of homeownership. Explore Plans.
© 2023 - 2026 ERA Franchise Systems LLC. All rights reserved. ERA Franchise Systems LLC fully supports the principles of the Fair Housing Act and the Equal Opportunity Act. ERA, ERA Real Estate powered, and their respective logos are registered service marks of ERA Franchise Systems LLC. Each office is independently owned and operated.