
80579 Plum Lane, Indio, CA 92201
Local realty services provided by:ERA Donahoe Realty
80579 Plum Lane,Indio, CA 92201
$1,149,000
- 4 Beds
- 3 Baths
- 3,618 sq. ft.
- Single family
- Active
Listed by: brittany read, michael j read
Office: equity union
MLS#:219135149
Source:CA_DAMLS
Price summary
- Price:$1,149,000
- Price per sq. ft.:$317.58
- Monthly HOA dues:$225
About this home
Welcome to this captivating & private south-facing 2-story residence nestled in the gated community of The Orchard. Offered turnkey-furnished, this property offers 3,600+ square feet of luxurious living space featuring 4 large bedrooms, 3 bathrooms, dining room, 2 living areas & an office. As you step inside, you'll find a meticulously designed interior with an abundance of natural light throughout. The gourmet kitchen is complete with sleek stainless appliances, slab granite countertops & island as well as a large walk-in pantry that will delight any cook. The living room fireplace is perfect to cozy up to on cold winter evenings with a cup of cocoa.
The primary bathroom is a spa-like retreat, featuring double vanities, a soaking tub for ultimate relaxation & a stand-alone tile shower. The large primary suite has two walk-in closets & French doors leading to a balcony that offers breathtaking views.
In the backyard, you'll discover a lush green paradise, complete with fruit trees, mature ficus, a spacious covered patio, a saltwater pool & raised spa that are perfect for unwinding or entertaining guests. You'll understand the magnitude of the 13,000+ sq.ft. sized lot.
This home includes a 4-car tandem garage with plenty of storage for the car aficionado and a self-contained storage room. Most major appliances have been replaced within the past 1 ½ years. Don't miss the opportunity to own this beautifully designed & elegant home that seamlessly combines luxury & comfort....
Contact an agent
Home facts
- Year built:2005
- Subdivision & Development:The Orchard
- Listing ID #:219135149
- Added:344 day(s) ago
- Updated:August 21, 2026 at 02:57 PM
Rooms and interior
- Bedrooms:4
- Total bathrooms:3
- Full bathrooms:3
- Flooring:Carpet, Tile
- Dining Description:Breakfast Counter/Bar, Dining Area
- Bathrooms Description:Double Vanity(s), Shower & Tub, Shower Over Tub, Tile Shower
- Kitchen Description:Granite Slab Counters, Island, Pantry
- Bedroom Description:Walk In Closet
- Living area:3,618 sq. ft.
Heating and cooling
- Cooling:Air Conditioning, Ceiling Fan(s), Central Air
- Heating:Forced Air, Natural Gas
Structure and exterior
- Roof:Tile
- Year built:2005
- Building area:3,618 sq. ft.
- Lot area:0.31 Acres
- Lot Features:Utilities Underground
- Architectural Style:Traditional
- Construction Materials:Stucco
- Exterior Features:Concrete Slab Patio, Covered Patio, Drip System, Sprinkler Timer, Sprinklers
- Foundation Description:Slab
- Levels:2 Story, Two Levels
Utilities
- Sewer:Connected and Paid, In
Finances and disclosures
- Price:$1,149,000
- Price per sq. ft.:$317.58
Features and amenities
- Appliances:Gas Oven, Microwave Oven, Refrigerator, Washer
- Laundry features:Individual Room
- Amenities:Blinds, Cable TV, Custom Window Covering, Furnished, Gated Community, Security System Owned
- Pool features:Heated, In Ground, Private, Salt Water
Parking
- Parking description:Attached Garage, Driveway, Garage, Garage Door Opener, Side By Side, Tandem
- Garage spaces:4
New listings near 80579 Plum Lane
- Coming Soon
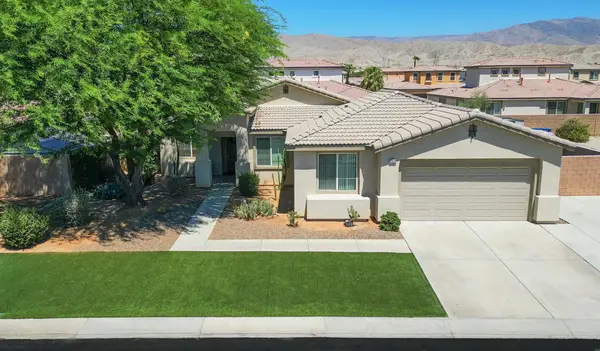 $535,000Coming Soon5 beds 2 baths1,915 sq. ft.
82578 Carrara Court, Indio, CA 92203
MLS# 219151559DAListed by: KELLER WILLIAMS REALTY - Coming SoonOpen Sat, 4 to 7pm
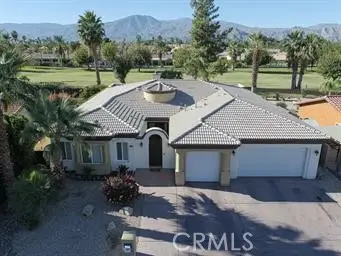 $799,999Coming Soon5 beds 4 baths3,187 sq. ft.
82553 Doolittle, Indio, CA 92201
MLS# IV26173456Listed by: SUPREME LEGACY HOMES - Coming Soon
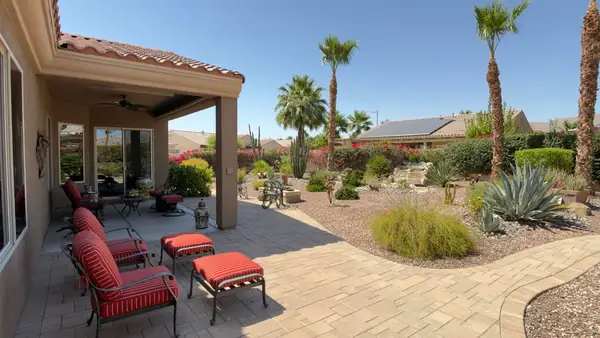 $550,000Coming Soon3 beds 2 baths1,756 sq. ft.
81150 Calle Orfila, Indio, CA 92203
MLS# 219151456DAListed by: THE BROWNSON GROUP - New
 $1,060,000Active3 beds 3 baths2,367 sq. ft.
82430 Round Valley, Indio, CA 92201
MLS# 219151482Listed by: COLDWELL BANKER REALTY - New
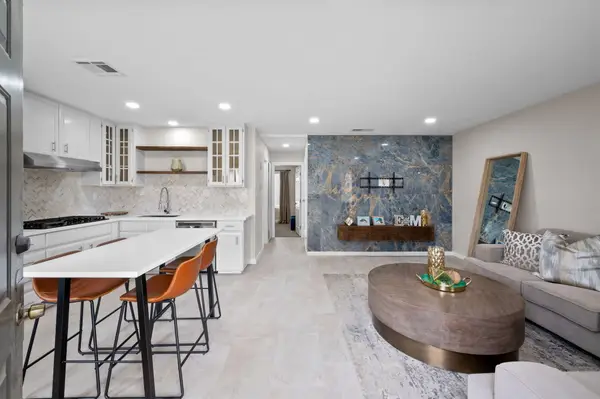 $265,000Active2 beds 1 baths704 sq. ft.
82567 Avenue 48 #60, Indio, CA 92201
MLS# 219151693Listed by: C 21 COACHELLA VALLEY RE - New
 $539,000Active3 beds 2 baths1,831 sq. ft.
44074 Royal Troon Drive, Indio, CA 92201
MLS# 219151691Listed by: ENGEL & VOLKERS PALM DESERT - New
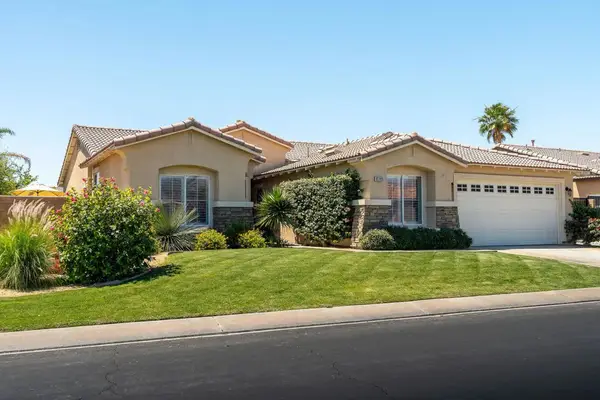 $609,000Active4 beds 3 baths2,107 sq. ft.
83203 Broadmoor Drive, Indio, CA 92203
MLS# 219146680DAListed by: WINDERMERE REAL ESTATE - New
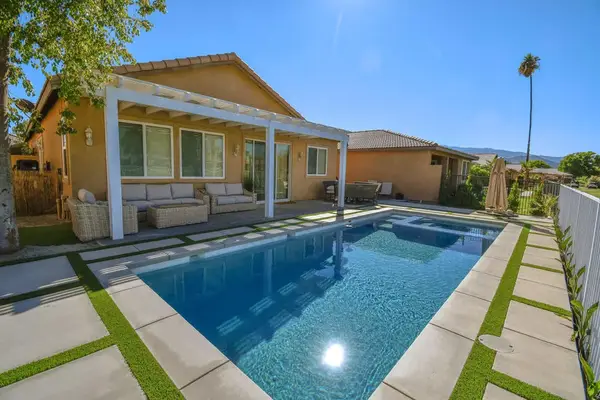 $595,000Active3 beds 3 baths2,092 sq. ft.
82756 Burnette Drive, Indio, CA 92201
MLS# 219147110DAListed by: BENNION DEVILLE HOMES - New
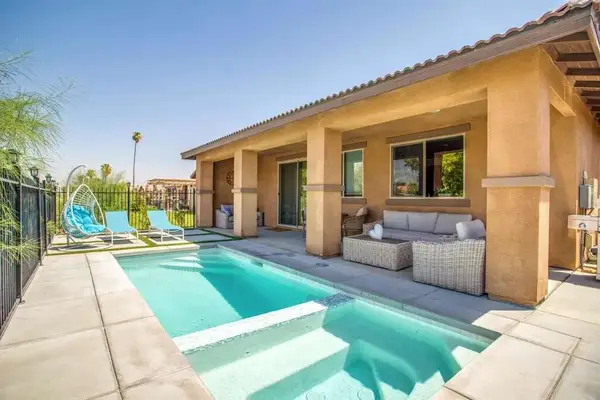 $595,000Active3 beds 2 baths1,858 sq. ft.
82676 Burnette Drive, Indio, CA 92201
MLS# 219147121DAListed by: BENNION DEVILLE HOMES - Open Sun, 10am to 12pmNew
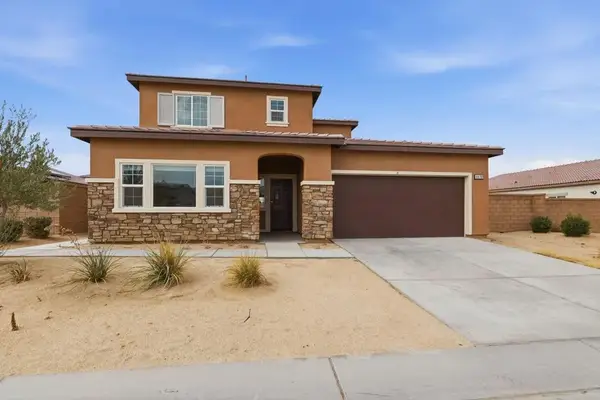 $550,000Active4 beds 4 baths2,435 sq. ft.
84701 Merus Avenue, Indio, CA 92203
MLS# 219151665DAListed by: SOLCAL PROPERTIES


Protect your home and budget from life's surprises with an Assurant Home Warranty, backed by a partner that supports you through every step of homeownership. Explore Plans.
© 2023 - 2026 ERA Franchise Systems LLC. All rights reserved. ERA Franchise Systems LLC fully supports the principles of the Fair Housing Act and the Equal Opportunity Act. ERA, ERA Real Estate powered, and their respective logos are registered service marks of ERA Franchise Systems LLC. Each office is independently owned and operated.