
4611 Roadrunner Drive, Ione, CA 95640
Local realty services provided by:ERA Carlile Realty Group
4611 Roadrunner Drive,Ione, CA 95640
$389,000
- 3 Beds
- 2 Baths
- 1,410 sq. ft.
- Single family
- Active
Listed by: denise schank, jenny l peckinpaugh
Office: vista sotheby's international realty
MLS#:226122296
Source:MFMLS
Price summary
- Price:$389,000
- Price per sq. ft.:$275.89
- Monthly HOA dues:$8.33
About this home
MOVE RIGHT IN and start enjoying this exceptionally clean and well-maintained 3-bedroom, 2-bath home where the major improvements have already been done! A new roof in 2026, new HVAC in 2025, OWNED SOLAR with low energy bills, newer appliances including the refrigerator, fresh paint and durable concrete siding make this an easy property to settle into and enjoy. Inside, the home features great-room living and feels comfortable and inviting with a wood stove, oak kitchen cabinetry and a spacious primary suite featuring a walk-in closet plus a separate linen closet. A wet/dry sauna adds a little extra relaxation right at home. Outdoor living is a highlight here. Step onto the private composite deck and enjoy your favorite beverage while taking in panoramic views of the surrounding hills, or gather on the huge concrete patio with plenty of room for entertaining, dining and relaxing. The usable, open land is a blank slate ready for your vision, with room for gardens, outdoor living spaces, animals and more. Privacy fencing along the neighboring property adds another layer of comfort to the setting. Parking is plentiful with a two-car garage, oversized two-car carport and additional room for an RV, boat and other vehicles. Conveniently located with access to nearby lakes and Sacramento, this property offers the space and setting of country living without taking on a long list of projects. Super clean, thoughtfully updated and truly move-in ready!...
Contact an agent
Home facts
- Year built:1999
- Listing ID #:226122296
- Added:1 day(s) ago
- Updated:September 30, 2026 at 11:42 PM
Rooms and interior
- Bedrooms:3
- Total bathrooms:2
- Full bathrooms:2
- Flooring:Carpet, Laminate, Tile Floor
- Kitchen Description:Dishwasher, Free Standing Electric Range, Free Standing Refrigerator, Microwave
- Living area:1,410 sq. ft.
Heating and cooling
- Cooling:Ceiling Fan(s), Central
- Heating:Central, Wood Stove
Structure and exterior
- Roof:Shingle
- Year built:1999
- Building area:1,410 sq. ft.
- Lot area:0.66 Acres
- Construction Materials:Frame
- Exterior Features:Uncovered Patio
- Foundation Description:Slab
- Levels:1 Story
Utilities
- Sewer:Septic System
Finances and disclosures
- Price:$389,000
- Price per sq. ft.:$275.89
Features and amenities
- Appliances:Dishwasher, Free Standing Electric Range, Microwave
- Laundry features:Laundry In Garage
Parking
- Garage spaces:2
- Carport spaces:2
 MetroList MLS 2026. This information is being provided by MetroList MLS. All measurements and calculations of area are approximate. Information provided by Seller/Other sources, not verified by Broker. All interested persons should independently verify accuracy of information. Provided properties may or may not be listed by the office/agent presenting the information. Data Updated: September 30, 2026. Information being provided is for consumers' personal, non-commercial use and may not be used for any purpose other than to identify prospective properties consumers may be interested in purchasing. Information deemed reliable but not guaranteed. Any offer of compensation is made only to Participants of MLS where the subject listing is filed and in accordance with such MLS's regulations or rules.
New listings near 4611 Roadrunner Drive
- New
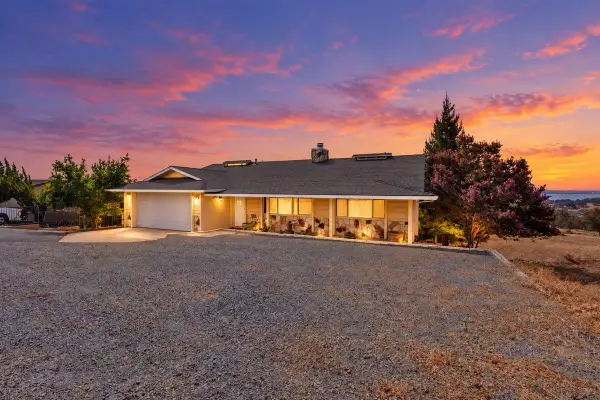 $515,000Active4 beds 3 baths2,481 sq. ft.
3460 Lakeview Drive, Ione, CA 95640
MLS# 226121645Listed by: REALTY ONE GROUP COMPLETE - New
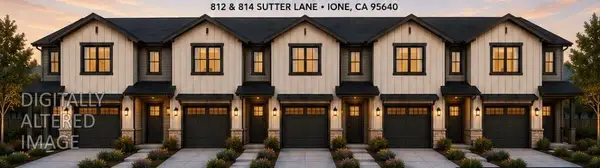 $175,000Active0.37 Acres
0 Sutter Lane, Ione, CA 95640
MLS# 226119584Listed by: ULLRICH REAL ESTATE - New
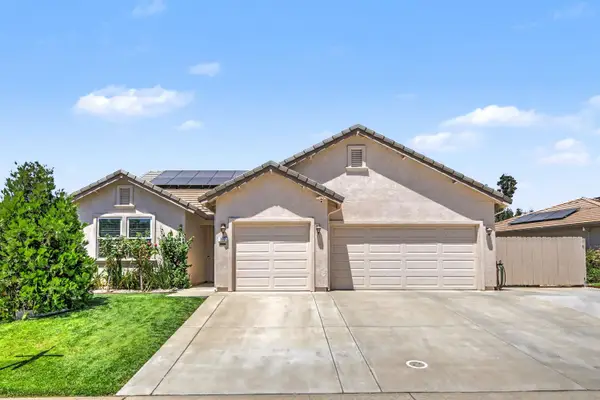 $579,000Active4 beds 3 baths1,913 sq. ft.
327 Manor Drive, Ione, CA 95640
MLS# 226118869Listed by: COLDWELL BANKER REALTY  $115,000Active2.97 Acres
2645 Grapevine Gulch Road, Ione, CA 95640
MLS# 226076727Listed by: PREMIER REALTY- New
 $525,000Active40.5 Acres
4621 Curran, Ione, CA 95640
MLS# 226118419Listed by: PREMIER REALTY 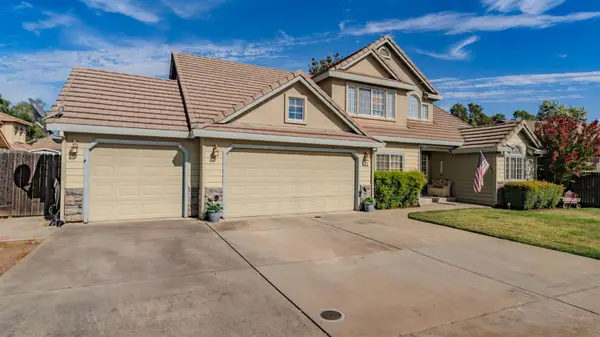 $529,900Active4 beds 2 baths2,158 sq. ft.
312 Manor Drive, Ione, CA 95640
MLS# 226115319Listed by: CHASE INTERNATIONAL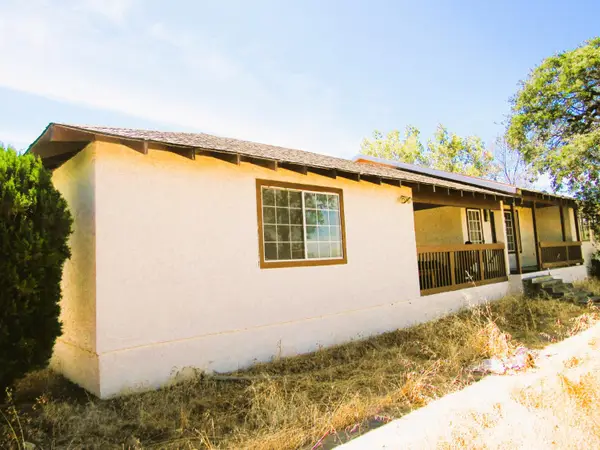 $400,000Active2 beds 2 baths1,347 sq. ft.
3390 Flint Trail, Ione, CA 95640
MLS# 226114476Listed by: STERLING ROYAL REAL ESTATE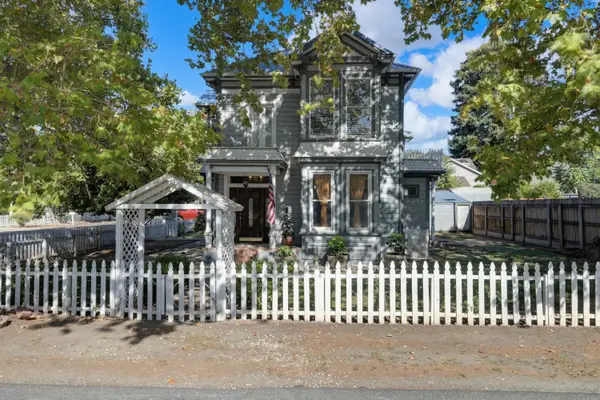 $488,888Active3 beds 4 baths1,930 sq. ft.
104 S Church Street, Ione, CA 95640
MLS# 226117485Listed by: PRIME FOCUS REALTY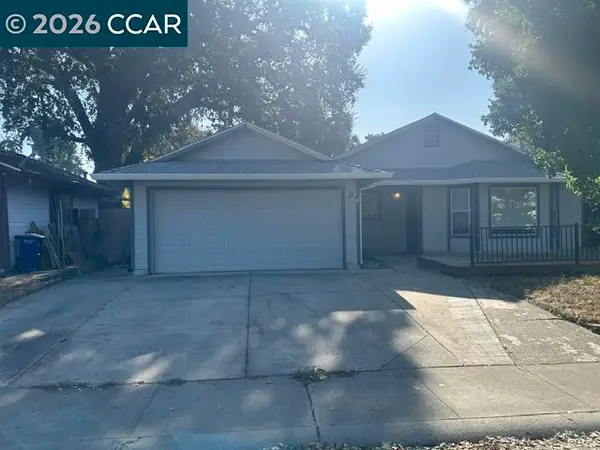 $410,000Active3 beds 2 baths1,250 sq. ft.
200 Stonybrook Dr, Ione, CA 95640
MLS# 41148675Listed by: ARDENT REALTY & ASSOCIATES


Protect your home and budget from life's surprises with an Assurant Home Warranty, backed by a partner that supports you through every step of homeownership. Explore Plans.
© 2023 - 2026 ERA Franchise Systems LLC. All rights reserved. ERA Franchise Systems LLC fully supports the principles of the Fair Housing Act and the Equal Opportunity Act. ERA, ERA Real Estate powered, and their respective logos are registered service marks of ERA Franchise Systems LLC. Each office is independently owned and operated.