
5625 Park Circle, Ione, CA 95640
Local realty services provided by:Legacy Real Estate & Associates ERA Powered
Listed by: susan simmons
Office: davenport properties
MLS#:226102914
Source:MFMLS
Price summary
- Price:$259,000
- Price per sq. ft.:$192.71
- Monthly HOA dues:$240
About this home
SELLER IS MOTIVATED. GREAT GATED COMMUNITY WHERE YOU OWN THE LAND. This home features spacious rooms and the convenience of central heating and air. Freshly painted, new flooring throughout. Kitchen and bathrooms have been remodeled. Wonderful gazebo area in the fenced back yard area. Nice OPEN FLOORPLAN. Nice carport and driveway. The fact that it's situated in a gated community where you own the land is a definite plus, especially without space rent. This home is within walking distance to the pool, playground, and clubhouse add to the appeal. This home has community SOLAR a BIG Plus, being in a Kaiser-approved area and within reasonable driving distances to Stockton, Lodi, Sacramento, and even South Lake Tahoe and ski resorts makes it quite versatile in terms of location. This home won't last long.
Contact an agent
Home facts
- Year built:1988
- Listing ID #:226102914
- Added:46 day(s) ago
- Updated:September 30, 2026 at 05:05 PM
Rooms and interior
- Bedrooms:3
- Total bathrooms:2
- Full bathrooms:2
- Flooring:Carpet, Laminate
- Kitchen Description:Dishwasher, Disposal, Free Standing Gas Range, Hood Over Range, Microwave
- Living area:1,344 sq. ft.
Heating and cooling
- Cooling:Ceiling Fan(s), Central
- Heating:Central, Gas
Structure and exterior
- Roof:Composition Shingle
- Year built:1988
- Building area:1,344 sq. ft.
- Lot area:0.1 Acres
- Lot Features:Low Maintenance
- Construction Materials:Wood, Wood Siding
- Exterior Features:Awning, Covered Deck
- Foundation Description:Pillar Post Pier, Raised Foundation
- Levels:1 Story
Utilities
- Sewer:Public Sewer
Finances and disclosures
- Price:$259,000
- Price per sq. ft.:$192.71
Features and amenities
- Appliances:Dishwasher, Disposal, Microwave
- Laundry features:Cabinets, Gas Hook-up, Inside Laundry Room
- Amenities:Park, Pool, Spa/Hot Tub
Parking
- Carport spaces:2
 MetroList MLS 2026. This information is being provided by MetroList MLS. All measurements and calculations of area are approximate. Information provided by Seller/Other sources, not verified by Broker. All interested persons should independently verify accuracy of information. Provided properties may or may not be listed by the office/agent presenting the information. Data Updated: September 30, 2026. Information being provided is for consumers' personal, non-commercial use and may not be used for any purpose other than to identify prospective properties consumers may be interested in purchasing. Information deemed reliable but not guaranteed. Any offer of compensation is made only to Participants of MLS where the subject listing is filed and in accordance with such MLS's regulations or rules. MFMLS Member Broker: William Aboumrad
New listings near 5625 Park Circle
- New
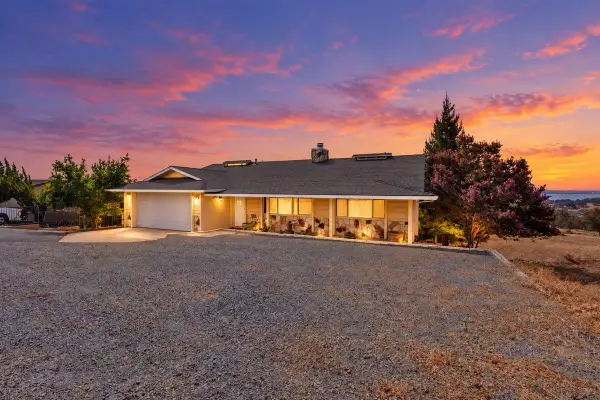 $515,000Active4 beds 3 baths2,481 sq. ft.
3460 Lakeview Drive, Ione, CA 95640
MLS# 226121645Listed by: REALTY ONE GROUP COMPLETE - New
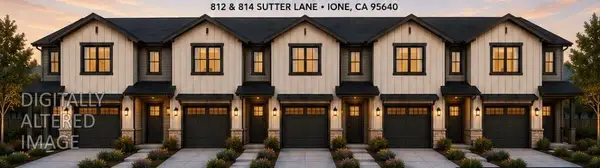 $175,000Active0.37 Acres
0 Sutter Lane, Ione, CA 95640
MLS# 226119584Listed by: ULLRICH REAL ESTATE - New
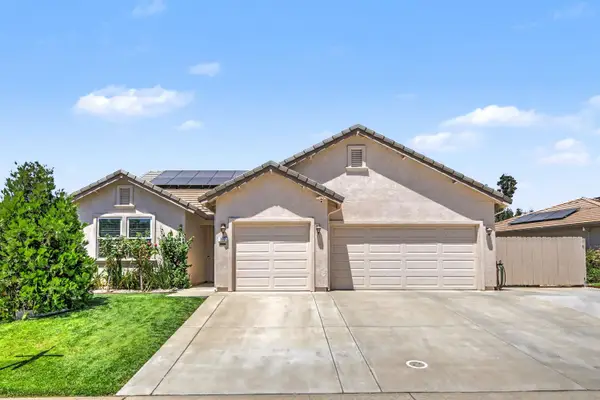 $579,000Active4 beds 3 baths1,913 sq. ft.
327 Manor Drive, Ione, CA 95640
MLS# 226118869Listed by: COLDWELL BANKER REALTY  $115,000Active2.97 Acres
2645 Grapevine Gulch Road, Ione, CA 95640
MLS# 226076727Listed by: PREMIER REALTY- New
 $525,000Active40.5 Acres
4621 Curran, Ione, CA 95640
MLS# 226118419Listed by: PREMIER REALTY 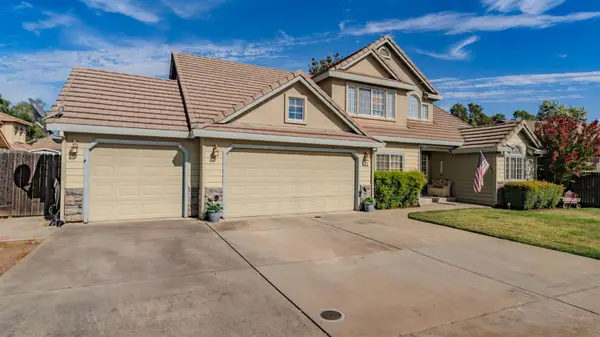 $529,900Active4 beds 2 baths2,158 sq. ft.
312 Manor Drive, Ione, CA 95640
MLS# 226115319Listed by: CHASE INTERNATIONAL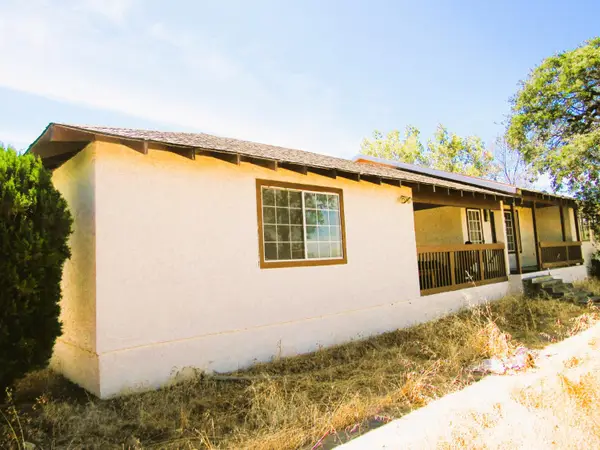 $400,000Active2 beds 2 baths1,347 sq. ft.
3390 Flint Trail, Ione, CA 95640
MLS# 226114476Listed by: STERLING ROYAL REAL ESTATE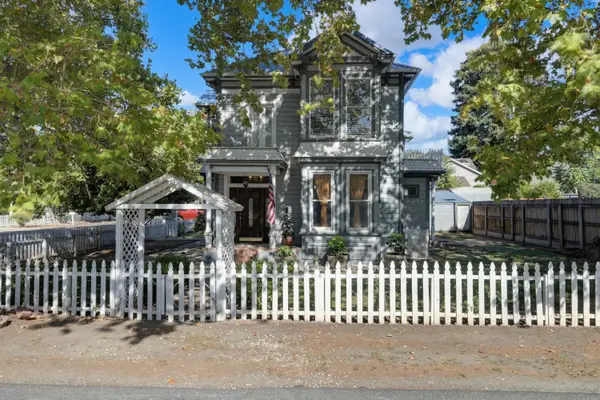 $488,888Active3 beds 4 baths1,930 sq. ft.
104 S Church Street, Ione, CA 95640
MLS# 226117485Listed by: PRIME FOCUS REALTY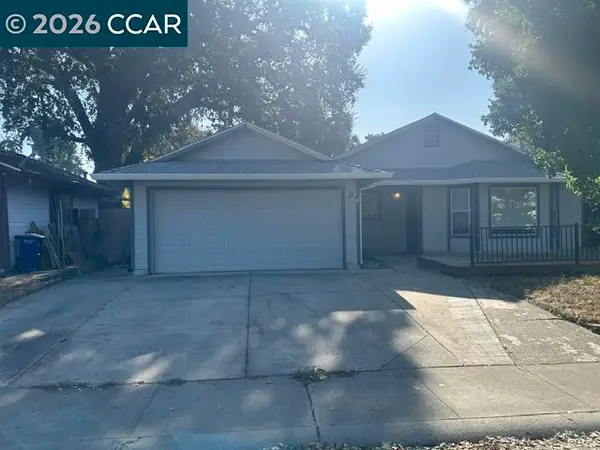 $410,000Active3 beds 2 baths1,250 sq. ft.
200 Stonybrook Dr, Ione, CA 95640
MLS# 41148675Listed by: ARDENT REALTY & ASSOCIATES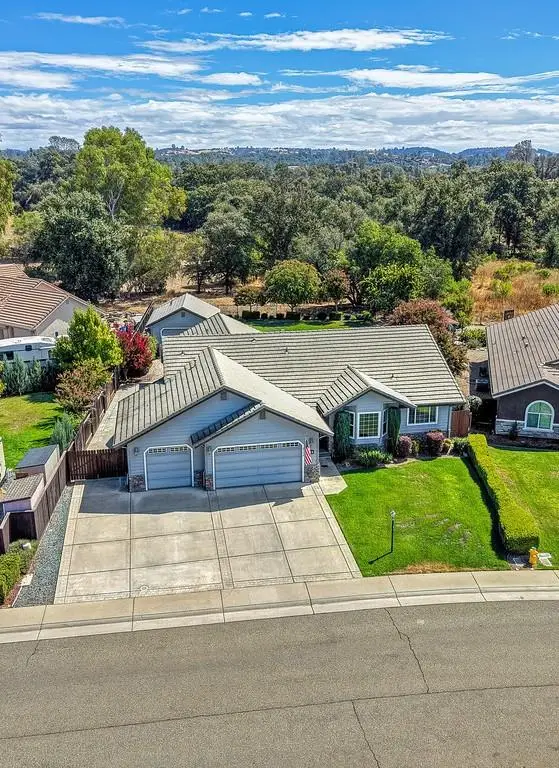 $599,000Active3 beds 2 baths2,067 sq. ft.
318 Manor Drive, Ione, CA 95640
MLS# 226113897Listed by: J. ELLEN REALTY


Protect your home and budget from life's surprises with an Assurant Home Warranty, backed by a partner that supports you through every step of homeownership. Explore Plans.
© 2023 - 2026 ERA Franchise Systems LLC. All rights reserved. ERA Franchise Systems LLC fully supports the principles of the Fair Housing Act and the Equal Opportunity Act. ERA, ERA Real Estate powered, and their respective logos are registered service marks of ERA Franchise Systems LLC. Each office is independently owned and operated.