
107 Hyperion, Irvine, CA 92618
Local realty services provided by:ERA North Orange County Real Estate
107 Hyperion,Irvine, CA 92618
$2,380,000
- 4 Beds
- 4 Baths
- 2,840 sq. ft.
- Single family
- Active
Upcoming open houses
- Sat, Nov 1401:00 pm - 03:00 pm
- Sun, Nov 1502:00 pm - 04:00 pm
Listed by: gang ding, chang chen
Office: real broker
MLS#:OC26241555
Source:San Diego MLS via CRMLS
Price summary
- Price:$2,380,000
- Price per sq. ft.:$838.03
- Monthly HOA dues:$190
About this home
Elegant interiors, scenic hill views from the primary suite, and inviting outdoor living come together at 107 Hyperion in the Azul neighborhood of Portola Springs. Offering 4 bedrooms and 3.5 bathrooms, this home welcomes you with a brick-accented faade, landscaped entry, and a striking double-height foyer filled with natural light. Light-toned wide-plank flooring connects the open living and dining spaces, complemented by statement lighting and plantation shutters. The chef-inspired kitchen features white cabinetry, quartz countertops, a spacious island with bar seating, a walk-in pantry, a Wolf gas range, and a built-in Sub-Zero refrigerator. Large windows brighten the adjacent dining area, while expansive sliding glass doors extend the great room into the landscaped backyard. The enclosed backyard features a generous paved patio, artificial turf, stepping-stone pathways, and planted borders, creating an inviting setting for outdoor dining, entertaining, and relaxation. A main-floor bedroom with an en-suite bathroom provides convenient guest accommodations, while a separate powder room serves the main living areas. Upstairs, the spacious primary suite enjoys views of the surrounding hills and greenery through a large picture window. The primary bathroom features dual sinks, a seated vanity area, and a glass-enclosed shower with herringbone tile and a built-in bench, complemented by a generous walk-in closet. Two additional bedrooms share a connecting bathroom with dual sinks and a separate tub and toilet area. Built-in hallway cabinetry, a walk-in linen closet, and an ups...
Contact an agent
Home facts
- Year built:2023
- Listing ID #:OC26241555
- Added:1 day(s) ago
- Updated:November 12, 2026 at 08:40 PM
Rooms and interior
- Bedrooms:4
- Total bathrooms:4
- Full bathrooms:3
- Half bathrooms:1
- Flooring:Linoleum/Vinyl
- Kitchen Description:6 Burner Stove, Convection Oven, Dishwasher, Microwave, Pantry, Refrigerator
- Living area:2,840 sq. ft.
Heating and cooling
- Cooling:Central Forced Air
Structure and exterior
- Year built:2023
- Building area:2,840 sq. ft.
- Levels:2 Story
Utilities
- Water:Public, Water Available
- Sewer:Public Sewer, Sewer Available
Finances and disclosures
- Price:$2,380,000
- Price per sq. ft.:$838.03
Features and amenities
- Appliances:6 Burner Stove, Convection Oven, Dishwasher, Dryer, Microwave, Refrigerator, Washer, Water Softener
- Laundry features:Dryer, Washer
- Pool features:Association, Community/Common, Pool
Parking
- Total parking spaces:2
- Garage spaces:2
 This information is deemed reliable but not guaranteed. You should rely on this information only to decide whether or not to further investigate a particular property. BEFORE MAKING ANY OTHER DECISION, YOU SHOULD PERSONALLY INVESTIGATE THE FACTS (e.g. square footage and lot size) with the assistance of an appropriate professional. You may use this information only to identify properties you may be interested in investigating further. All uses except for personal, non-commercial use in accordance with the foregoing purpose are prohibited. Redistribution or copying of this information, any photographs or video tours is strictly prohibited. This information is derived from the Internet Data Exchange (IDX) service provided by San Diego MLS®. Displayed property listings may be held by a brokerage firm other than the broker and/or agent responsible for this display. The information and any photographs and video tours and the compilation from which they are derived is protected by copyright. Compilation © 2020 San Diego MLS®, Inc.
New listings near 107 Hyperion
- Coming Soon
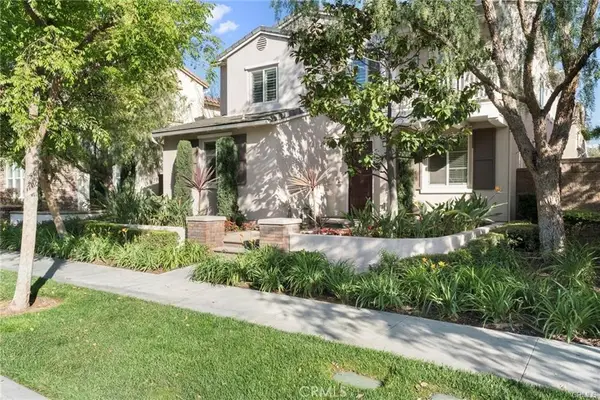 $1,598,000Coming Soon4 beds 3 baths2,345 sq. ft.
32 Midsummer, Irvine, CA 92620
MLS# OC26241592Listed by: ALINK REALTY GROUP - Coming Soon
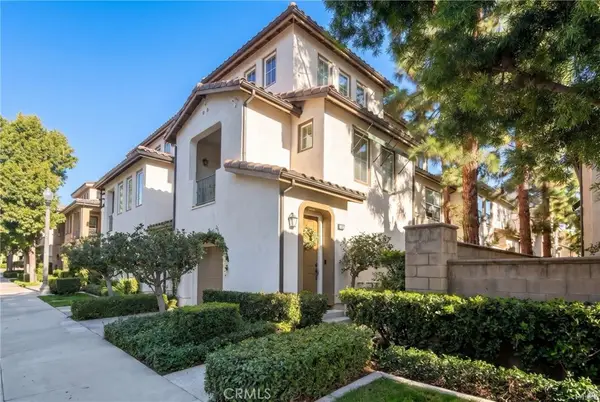 $1,099,000Coming Soon2 beds 2 baths1,609 sq. ft.
120 Talmadge, Irvine, CA 92602
MLS# PW26239057Listed by: REFRAME - Coming Soon
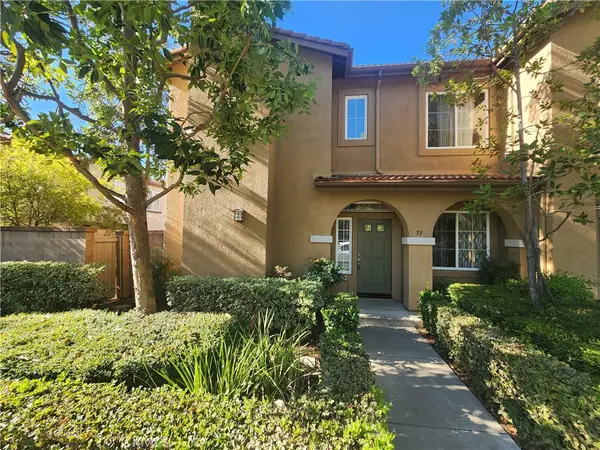 $999,999Coming Soon3 beds 3 baths1,574 sq. ft.
53 Bellevue, Irvine, CA 92602
MLS# OC26168091Listed by: REALTY ONE GROUP WEST - Coming Soon
 $3,500,000Coming Soon4 beds 5 baths3,625 sq. ft.
325 Longspur, Irvine, CA 92618
MLS# OC26237809Listed by: COLDWELL BANKER PLATINUM PROP - Coming Soon
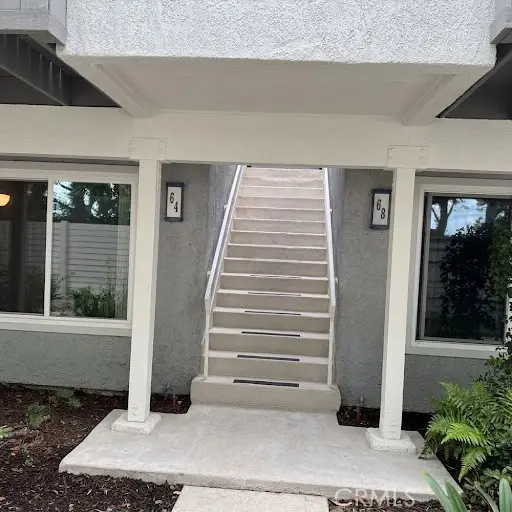 $720,000Coming Soon2 beds 2 baths928 sq. ft.
64 Eagle #34, Irvine, CA 92604
MLS# OC26235064Listed by: FIRST TEAM REAL ESTATE - New
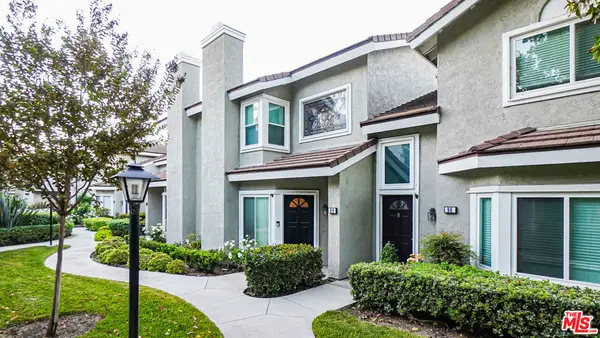 $1,029,000Active3 beds 3 baths1,384 sq. ft.
88 Greenmoor #44, Irvine, CA 92614
MLS# 26107933Listed by: REVILO REALTY, INC. - Open Sat, 1 to 4pmNew
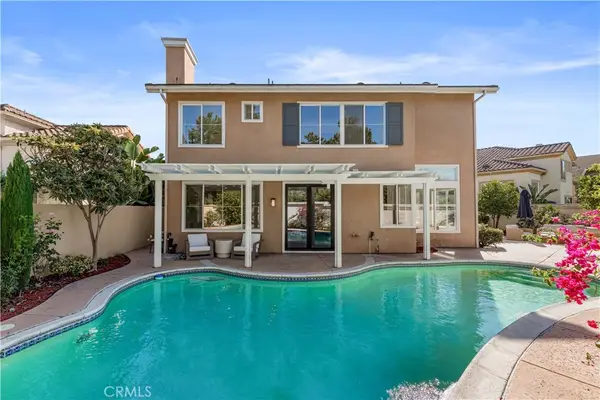 $2,468,000Active5 beds 3 baths2,607 sq. ft.
37 Festivo, Irvine, CA 92606
MLS# NP26241676Listed by: EXP REALTY OF GREATER LOS ANGELES - New
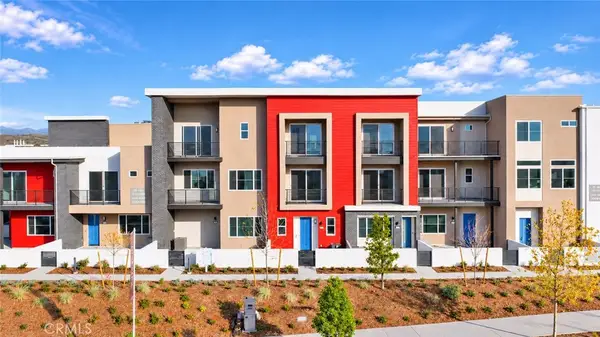 $1,280,000Active4 beds 4 baths2,017 sq. ft.
1059 Cadence, Irvine, CA 92618
MLS# OC26242343Listed by: JC PACIFIC CORP - New
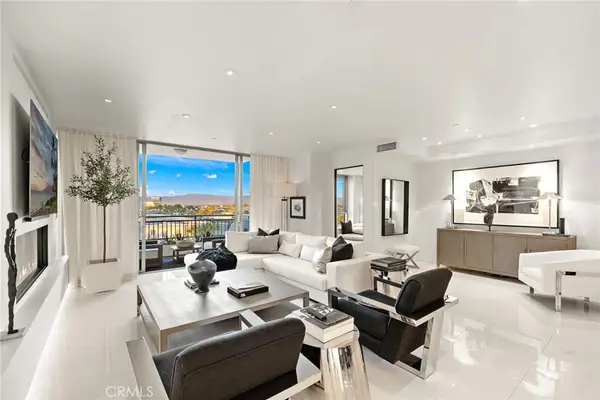 $3,100,000Active3 beds 4 baths2,476 sq. ft.
8085 Scholarship, Irvine, CA 92612
MLS# OC26241282Listed by: HOMESMART, EVERGREEN REALTY - Open Sat, 1 to 4pmNew
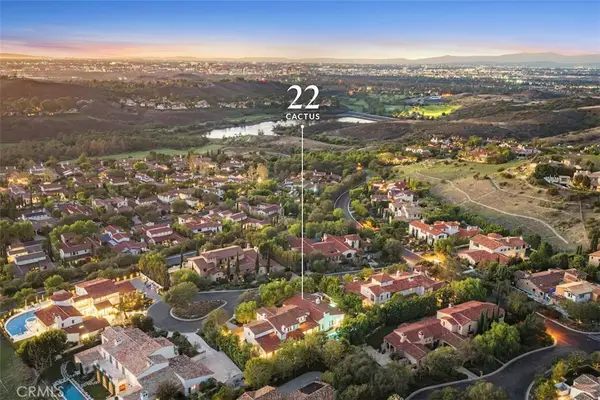 $9,850,000Active6 beds 8 baths6,610 sq. ft.
22 Cactus, Irvine, CA 92603
MLS# NP26237439Listed by: COLDWELL BANKER REALTY


Protect your home and budget from life's surprises with an Assurant Home Warranty, backed by a partner that supports you through every step of homeownership. Explore Plans.
© 2023 - 2026 ERA Franchise Systems LLC. All rights reserved. ERA Franchise Systems LLC fully supports the principles of the Fair Housing Act and the Equal Opportunity Act. ERA, ERA Real Estate powered, and their respective logos are registered service marks of ERA Franchise Systems LLC. Each office is independently owned and operated.