
325 Longspur, Irvine, CA 92618
Local realty services provided by:ERA North Orange County Real Estate
325 Longspur,Irvine, CA 92618
$3,500,000
- 4 Beds
- 5 Baths
- 3,625 sq. ft.
- Single family
- Coming Soon
Listed by: archana darekar
Office: coldwell banker platinum prop949-552-0505
MLS#:OC26237809
Source:CRMLS
Price summary
- Price:$3,500,000
- Price per sq. ft.:$965.52
- Monthly HOA dues:$240
About this home
Rarely Available Premier View Estate in Great Park | Panoramic Park & City Views
Positioned on one of the most coveted view lots in Great Park's prestigious Luna Park enclave, this exceptional estate presents a rare opportunity to own a truly distinguished residence with breathtaking panoramic park and city views. Combining sophisticated design, luxurious upgrades, and an unrivaled location, this home exemplifies elevated Southern California living at its finest. Designed for both grand entertaining and effortless everyday comfort, the expansive open-concept floor plan is enhanced by rich hardwood flooring, designer finishes, soaring ceilings, and abundant natural light throughout. The impressive great room seamlessly extends to a spectacular California Room featuring a custom fireplace, creating a seamless indoor-outdoor living experience perfect for year-round enjoyment. At the heart of the home, the chef-inspired kitchen is appointed with premium GE Monogram appliances, custom cabinetry, and generous gathering spaces that flow effortlessly into the dramatic dining area, providing an elegant setting for intimate dinners and large-scale entertaining alike. One of the home's most captivating features is its extraordinary setting. Every bedroom enjoys stunning park and city views, offering a tranquil and picturesque backdrop rarely found in the community. The highly sought-after first-floor guest suite provides exceptional privacy and versatility, complete with its own private entrance, spa-inspired en-suite bath, workspace & a dedicated beverage cooler. Whether utilized as multigenerational living quarters, a private executive office, or luxurious guest accommodations, this thoughtfully designed space offers comfort and independence. Upstairs, an expansive bonus room serves as the ultimate entertainment retreat, built in storages with refrigerator, making it ideal for a media/ game room, family lounge. The luxurious primary suite is a private sanctuary, showcasing sweeping views, a spacious walk-in wardrobe, and a spa-inspired bath designed for relaxation and rejuvenation. Additional bedrooms and living spaces are equally impressive, each thoughtfully positioned to capture the home's remarkable vistas. Further enhancing the residence are beautifully curated designer details, including luxury wood flooring, exquisite tile selections, and elegant Paris-inspired finishes in the guest bathroom and laundry room. World class amenities...
Contact an agent
Home facts
- Year built:2024
- Subdivision & Development:Carina
- Listing ID #:OC26237809
- Updated:November 05, 2026 at 07:11 AM
Rooms and interior
- Bedrooms:4
- Total bathrooms:5
- Full bathrooms:4
- Half bathrooms:1
- Kitchen Description:Built In Range, Dishwasher, Gas Cooktop, Gas Oven, Gas Range, Pantry, Refrigerator, Walk In Pantry
- Bedroom Description:In Law Floorplan
- Living area:3,625 sq. ft.
Heating and cooling
- Cooling:Central Air
- Heating:Forced Air
- Central air:Yes
Structure and exterior
- Year built:2024
- Building area:3,625 sq. ft.
- Lot area:0.11 Acres
- Architectural Style:Modern
- Exterior Features:Concrete Patio
- Foundation Description:Slab
- Levels:2 Story
Schools
- Elementary school:Rancho Canada
Utilities
- Water:Public, Water Available
- Sewer:Public Sewer, Sewer Connected
Finances and disclosures
- Price:$3,500,000
- Price per sq. ft.:$965.52
Features and amenities
- Appliances:Built In Range, Dishwasher, Disposal, Gas Cooktop, Gas Oven, Gas Range, Gas Water Heater, Refrigerator
- Laundry features:Electric Dryer Hookup, Gas Dryer Hookup, Laundry Room, Washer Hookup
- Amenities:Barbecue, Clubhouse, Dog Park, High Ceilings, In Law Floor Plan, Lighting, Maintenance Front Yard, Open Floorplan, Pantry, Pickleball, Pool, Rain Gutters, Walk In Closets
- Pool features:Association Pool, Pool
Parking
- Total parking spaces:4
- Parking description:Direct Access, Garage
- Garage:Yes
- Garage spaces:2
New listings near 325 Longspur
- Coming Soon
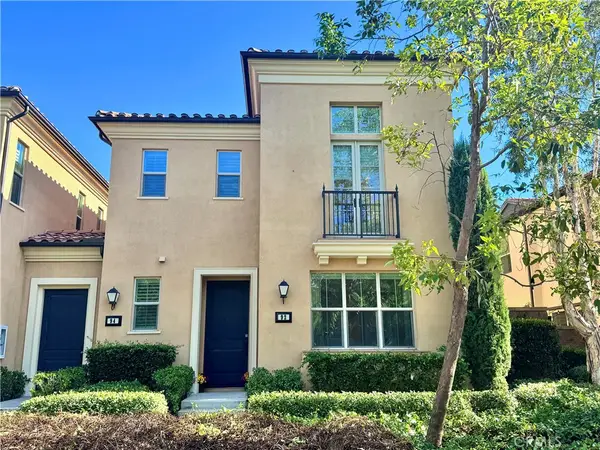 $1,585,000Coming Soon3 beds 3 baths1,724 sq. ft.
92 Parkwood, Irvine, CA 92620
MLS# OC26227702Listed by: PINNACLE REAL ESTATE GROUP - Coming Soon
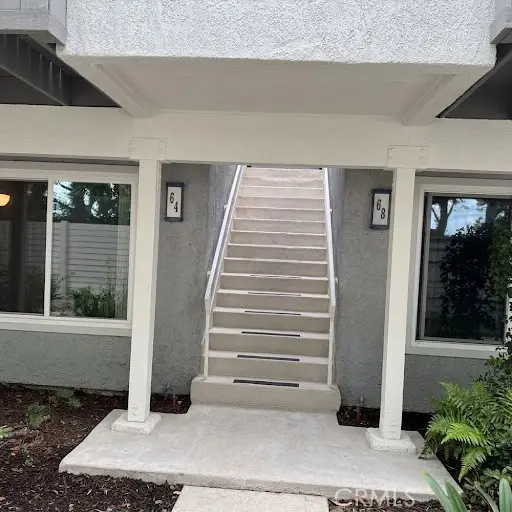 $720,000Coming Soon2 beds 2 baths928 sq. ft.
64 Eagle #34, Irvine, CA 92604
MLS# OC26235064Listed by: FIRST TEAM REAL ESTATE - Coming SoonOpen Sat, 12 to 3pm
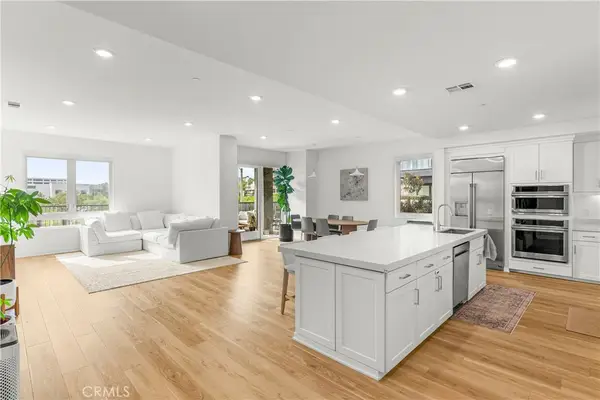 $1,425,000Coming Soon2 beds 3 baths1,998 sq. ft.
2201 Rivington, Irvine, CA 92612
MLS# PW26236464Listed by: TRENDS RE INC. - Coming SoonOpen Fri, 2 to 4pm
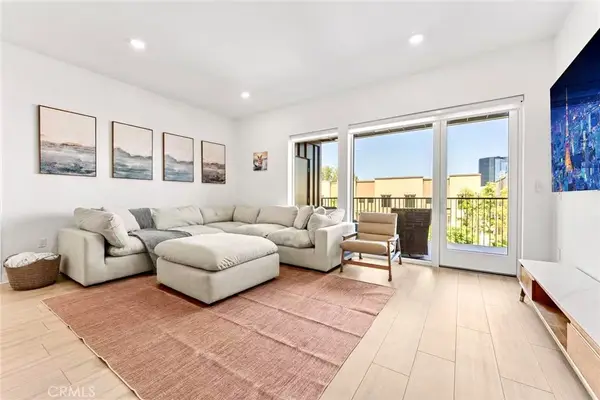 $1,388,000Coming Soon2 beds 3 baths1,826 sq. ft.
1303 Rivington, Irvine, CA 92612
MLS# OC26236371Listed by: WETRUST REALTY - Coming Soon
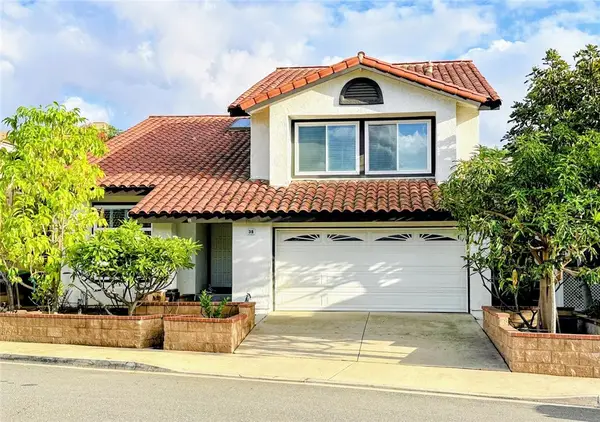 $2,199,960Coming Soon4 beds 3 baths3,029 sq. ft.
38 Colonial, Irvine, CA 92620
MLS# OC26233380Listed by: HANU REDDY REALTY - Coming Soon
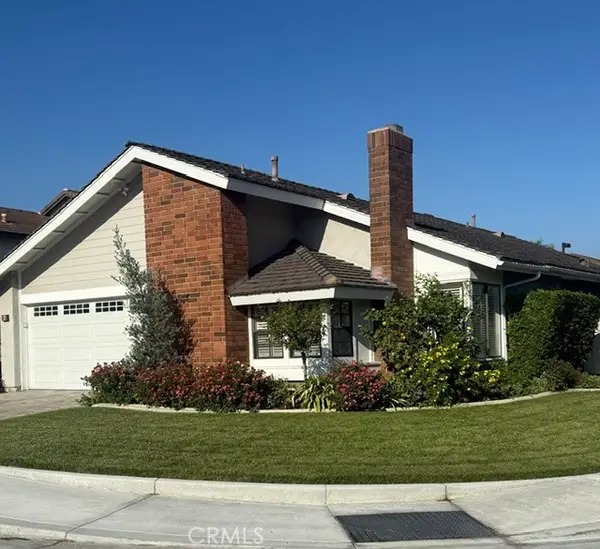 $1,695,000Coming Soon3 beds 2 baths1,538 sq. ft.
2 White Birch, Irvine, CA 92604
MLS# NP26234906Listed by: COMPASS - Coming SoonOpen Sat, 1 to 4pm
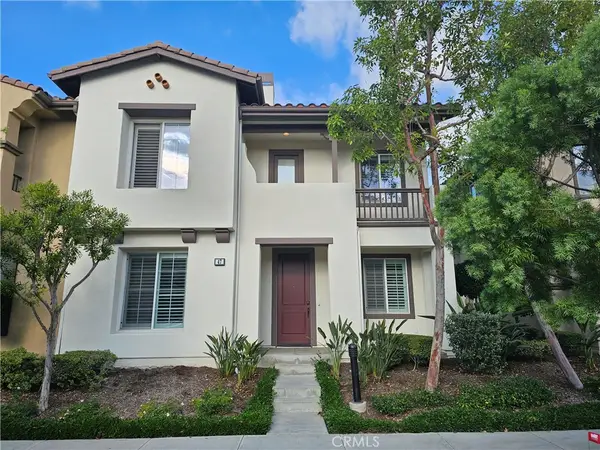 $1,688,000Coming Soon4 beds 4 baths2,492 sq. ft.
47 Bamboo, Irvine, CA 92620
MLS# OC26234893Listed by: FIRST TEAM REAL ESTATE - Coming SoonOpen Sat, 1 to 4pm
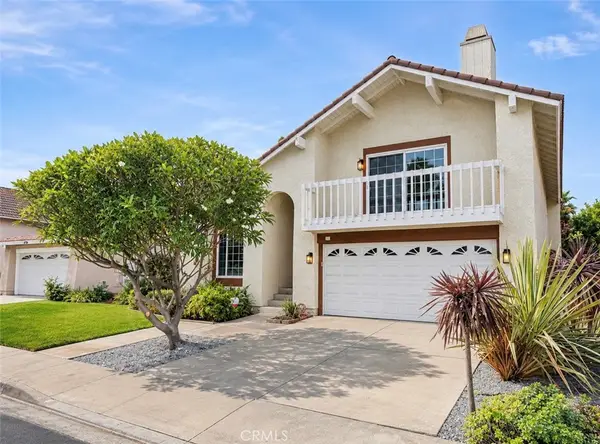 $1,750,000Coming Soon4 beds 3 baths2,508 sq. ft.
21 Bennington, Irvine, CA 92620
MLS# SW26233873Listed by: REALTY ONE GROUP WEST - Coming SoonOpen Sat, 1 to 4pm
 $719,888Coming Soon2 beds 1 baths952 sq. ft.
2243 Martin #314, Irvine, CA 92612
MLS# OC26221333Listed by: COMPASS


Protect your home and budget from life's surprises with an Assurant Home Warranty, backed by a partner that supports you through every step of homeownership. Explore Plans.
© 2023 - 2026 ERA Franchise Systems LLC. All rights reserved. ERA Franchise Systems LLC fully supports the principles of the Fair Housing Act and the Equal Opportunity Act. ERA, ERA Real Estate powered, and their respective logos are registered service marks of ERA Franchise Systems LLC. Each office is independently owned and operated.