
107 Overbrook, Irvine, CA 92620
Local realty services provided by:ERA North Orange County Real Estate
107 Overbrook,Irvine, CA 92620
$1,580,000
- 3 Beds
- 3 Baths
- 1,777 sq. ft.
- Condominium
- Active
Listed by: huiling li
Office: pinnacle real estate group
MLS#:WS26073443
Source:San Diego MLS via CRMLS
Price summary
- Price:$1,580,000
- Price per sq. ft.:$889.14
- Monthly HOA dues:$152
About this home
Fully remodel beautiful property Located in the Stonegate community of Irvine, this well-maintained 3-bedroom, 2.5-bathroom home offers approximately 1,777 sqft of living space. The home features an open floor plan with a spacious living room, dining area, and kitchen, providing a functional layout for everyday living. The kitchen is directly connected to the main living spaces and has enough counter and cabinet space. All bedrooms are located on the second floor, including the primary bedroom with its bathroom and closet space. Two additional guest rooms share a full bathroom. Additional features include a private outdoor patio and a 2-car attached garage with direct access. Residents enjoy the access to community amenities, including pools, parks, and walking trails. The property is located within the Irvine Unified School District and is near shopping, dining, and major transportation routes.
Contact an agent
Home facts
- Year built:2013
- Listing ID #:WS26073443
- Added:128 day(s) ago
- Updated:August 15, 2026 at 01:56 PM
Rooms and interior
- Bedrooms:3
- Total bathrooms:3
- Full bathrooms:2
- Half bathrooms:1
- Kitchen Description:Dishwasher, Disposal, Electric Oven, Microwave, Refrigerator
- Living area:1,777 sq. ft.
Heating and cooling
- Cooling:Central Forced Air
- Heating:Forced Air Unit
Structure and exterior
- Roof:Tile/Clay
- Year built:2013
- Building area:1,777 sq. ft.
- Architectural Style:Modern
- Construction Materials:Frame, Glass, Stone, Stucco
- Levels:2 Story
Utilities
- Water:Public
- Sewer:Public Sewer
Finances and disclosures
- Price:$1,580,000
- Price per sq. ft.:$889.14
Features and amenities
- Appliances:Dishwasher, Disposal, Electric Oven, Microwave, Refrigerator
- Pool features:Association, Pool
Parking
- Total parking spaces:2
- Parking description:Garage
- Garage spaces:2
 This information is deemed reliable but not guaranteed. You should rely on this information only to decide whether or not to further investigate a particular property. BEFORE MAKING ANY OTHER DECISION, YOU SHOULD PERSONALLY INVESTIGATE THE FACTS (e.g. square footage and lot size) with the assistance of an appropriate professional. You may use this information only to identify properties you may be interested in investigating further. All uses except for personal, non-commercial use in accordance with the foregoing purpose are prohibited. Redistribution or copying of this information, any photographs or video tours is strictly prohibited. This information is derived from the Internet Data Exchange (IDX) service provided by San Diego MLS®. Displayed property listings may be held by a brokerage firm other than the broker and/or agent responsible for this display. The information and any photographs and video tours and the compilation from which they are derived is protected by copyright. Compilation © 2020 San Diego MLS®, Inc.
New listings near 107 Overbrook
- Open Sat, 2 to 5pmNew
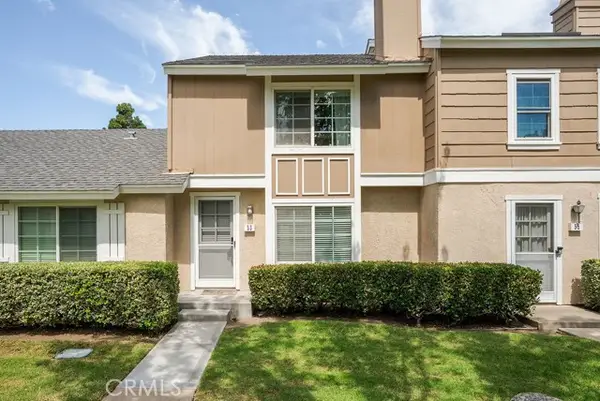 $925,000Active2 beds 2 baths1,098 sq. ft.
53 Fox Hollow, Irvine, CA 92614
MLS# RS26165266Listed by: KALD REALTY - Coming Soon
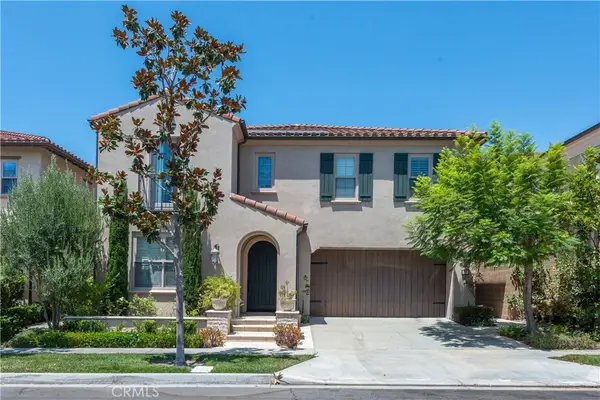 $2,880,000Coming Soon4 beds 4 baths
57 Cortland, Irvine, CA 92620
MLS# OC26175030Listed by: ALINK REALTY GROUP - New
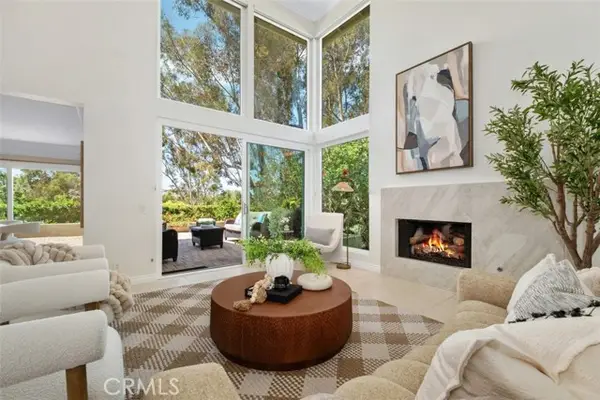 $2,280,000Active3 beds 2 baths2,036 sq. ft.
40 Morning View, Irvine, CA 92603
MLS# OC26173377Listed by: FIRST TEAM REAL ESTATE - New
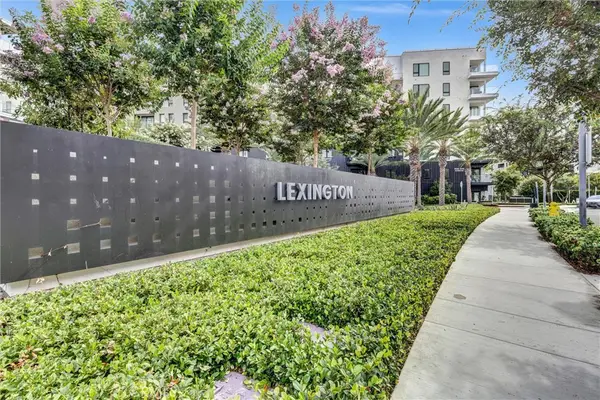 $975,000Active1 beds 2 baths1,405 sq. ft.
2307 Rivington, Irvine, CA 92612
MLS# OC26174823Listed by: PACIFIC COVE REALTY AND LOAN - Open Sun, 1 to 5pmNew
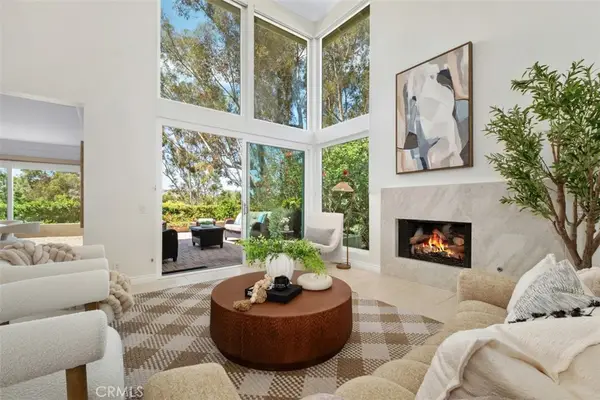 $2,280,000Active3 beds 2 baths2,036 sq. ft.
40 Morning View, Irvine, CA 92603
MLS# OC26173377Listed by: FIRST TEAM REAL ESTATE - New
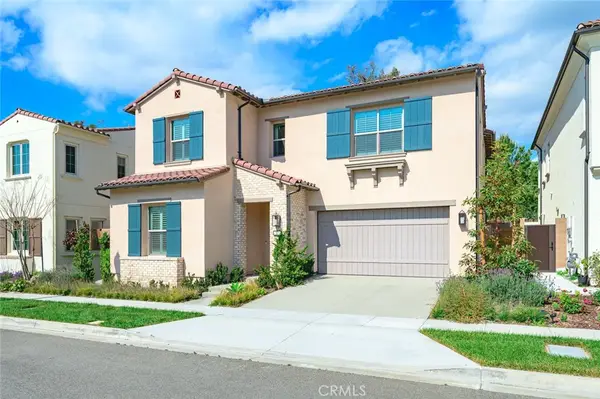 $3,299,000Active4 beds 5 baths3,270 sq. ft.
57 Suede, Irvine, CA 92602
MLS# OC26177632Listed by: JC PACIFIC CORP - New
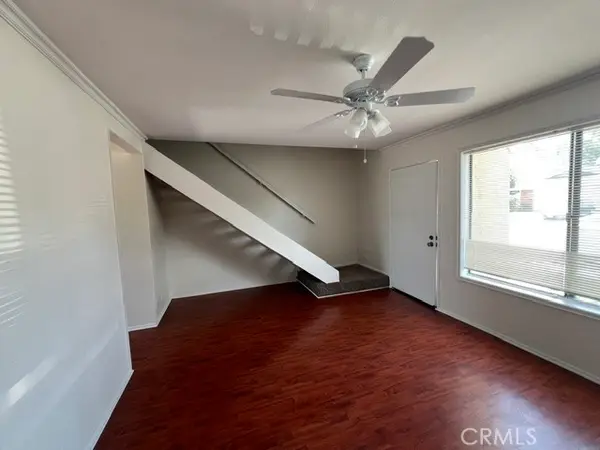 $779,000Active2 beds 2 baths1,110 sq. ft.
31 Meadowgrass, Irvine, CA 92604
MLS# OC26178343Listed by: KELLER WILLIAMS REALTY IRVINE - New
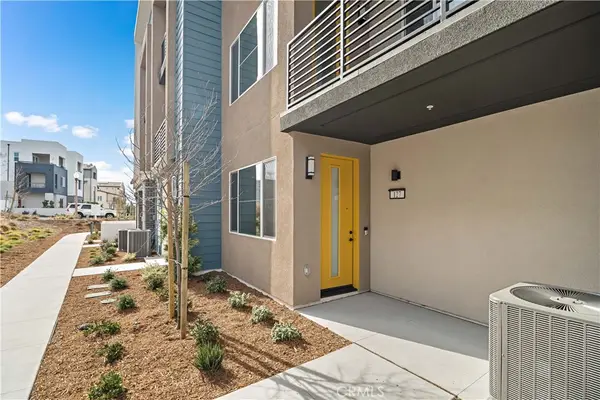 $1,290,000Active4 beds 3 baths2,054 sq. ft.
127 Culture, Irvine, CA 92618
MLS# WS26178278Listed by: NORTHLAND REAL ESTATE GROUP, I - New
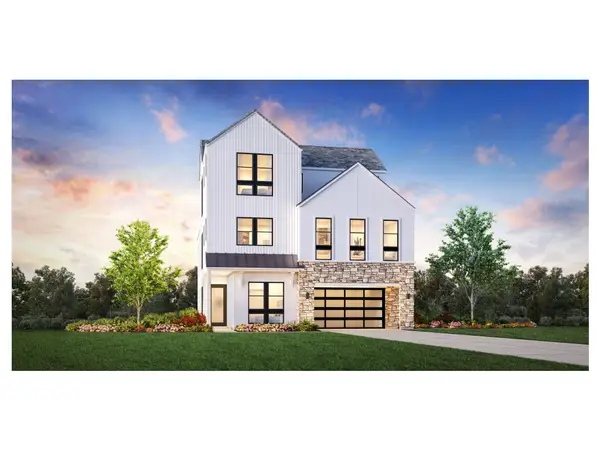 $2,690,000Active5 beds 5 baths3,485 sq. ft.
421 Mila, Irvine, CA 92618
MLS# OC26177810Listed by: TOLL BROTHERS REAL ESTATE, INC - New
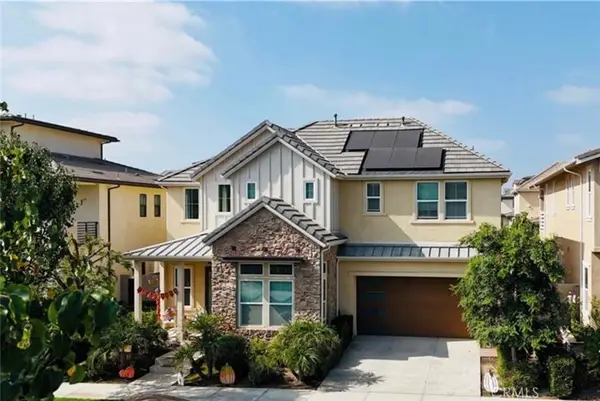 $2,890,000Active4 beds 4 baths3,192 sq. ft.
77 Gravity, Irvine, CA 92618
MLS# OC26177900Listed by: REAL BROKER


Protect your home and budget from life's surprises with an Assurant Home Warranty, backed by a partner that supports you through every step of homeownership. Explore Plans.
© 2023 - 2026 ERA Franchise Systems LLC. All rights reserved. ERA Franchise Systems LLC fully supports the principles of the Fair Housing Act and the Equal Opportunity Act. ERA, ERA Real Estate powered, and their respective logos are registered service marks of ERA Franchise Systems LLC. Each office is independently owned and operated.