
57 Suede, Irvine, CA 92602
Local realty services provided by:ERA North Orange County Real Estate
57 Suede,Irvine, CA 92602
$3,299,000
- 4 Beds
- 5 Baths
- 3,270 sq. ft.
- Single family
- Active
Listed by: wanying zhang
Office: jc pacific corp
MLS#:OC26177632
Source:San Diego MLS via CRMLS
Price summary
- Price:$3,299,000
- Price per sq. ft.:$1,008.87
- Monthly HOA dues:$289
About this home
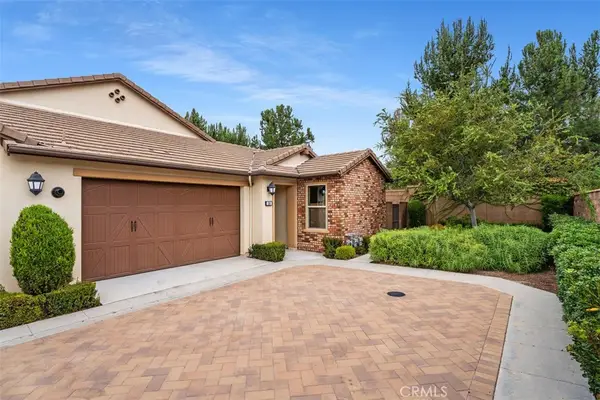
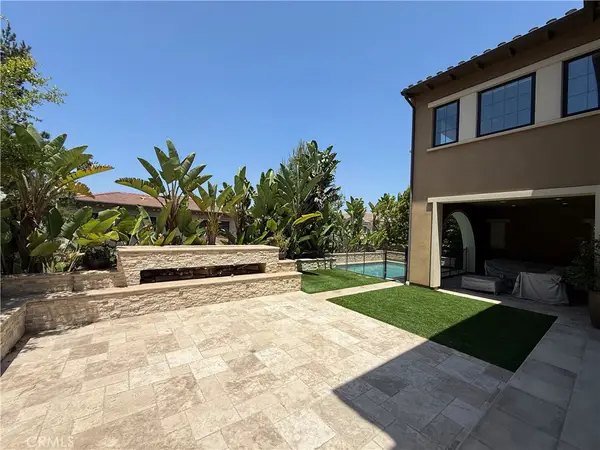
Almost brand new house in perfect condition, Premium location with NO Neighbors behind. at the end of a Cul-De-Sac, front yard looking the orchard hills, and backyard looking the community park. Brand new house in Orchard Hills Groves community. Built By irvine Pacific, Azul Plan 3. High ceiling and fully upgraded through builder. Over 200K upgraded through builder. Beautiful stone kitchen countertops and backsplashes, Wolf stove and Subzero Refrigerator and wine fridge. Luxury wood flooring and bathroom flooring are carefully selected by owner and builder designer. Solar panels are paid off! Walking distance to community parks and pools. Let's call it home!
Contact an agent
Home facts
- Year built:2024
- Listing ID #:OC26177632
- Added:51 day(s) ago
- Updated:October 04, 2026 at 02:17 PM
Rooms and interior
- Bedrooms:4
- Total bathrooms:5
- Full bathrooms:4
- Half bathrooms:1
- Flooring:Carpet, Wood
- Kitchen Description:6 Burner Stove, Disposal, Freezer, Microwave, Refrigerator
- Living area:3,270 sq. ft.
Heating and cooling
- Cooling:Central Forced Air
- Heating:Forced Air Unit
Structure and exterior
- Year built:2024
- Building area:3,270 sq. ft.
- Levels:2 Story
Utilities
- Water:Public
- Sewer:Public Sewer
Finances and disclosures
- Price:$3,299,000
- Price per sq. ft.:$1,008.87
Features and amenities
- Appliances:6 Burner Stove, Disposal, Freezer, Microwave, Refrigerator
- Pool features:Association, Community/Common, Pool
Parking
- Total parking spaces:2
- Garage spaces:2
 This information is deemed reliable but not guaranteed. You should rely on this information only to decide whether or not to further investigate a particular property. BEFORE MAKING ANY OTHER DECISION, YOU SHOULD PERSONALLY INVESTIGATE THE FACTS (e.g. square footage and lot size) with the assistance of an appropriate professional. You may use this information only to identify properties you may be interested in investigating further. All uses except for personal, non-commercial use in accordance with the foregoing purpose are prohibited. Redistribution or copying of this information, any photographs or video tours is strictly prohibited. This information is derived from the Internet Data Exchange (IDX) service provided by San Diego MLS®. Displayed property listings may be held by a brokerage firm other than the broker and/or agent responsible for this display. The information and any photographs and video tours and the compilation from which they are derived is protected by copyright. Compilation © 2020 San Diego MLS®, Inc.
New listings near 57 Suede
- Coming Soon
 $2,188,000Coming Soon4 beds 3 baths2,419 sq. ft.
33 Grape Arbor, Irvine, CA 92620
MLS# WS26187730Listed by: PACIFIC STERLING REALTY/IRVINE - Coming Soon
 $2,188,000Coming Soon4 beds 3 baths2,419 sq. ft.
33 Grape Arbor, Irvine, CA 92620
MLS# WS26187730Listed by: PACIFIC STERLING REALTY/IRVINE - Coming SoonOpen Sat, 1 to 4pm
 $1,340,000Coming Soon4 beds 3 baths1,850 sq. ft.
9 Pinewood, Irvine, CA 92604
MLS# OC26206140Listed by: FIRST TEAM REAL ESTATE - Coming SoonOpen Sat, 2 to 5pm
 $3,480,000Coming Soon5 beds 5 baths3,945 sq. ft.
31 Prairie, Irvine, CA 92618
MLS# OC26215592Listed by: REAL BROKER - Coming Soon
 $1,399,000Coming Soon2 beds 2 baths1,386 sq. ft.
11 Palos #55, Irvine, CA 92612
MLS# OC26214562Listed by: FIRST TEAM REAL ESTATE - Coming Soon
 $1,699,000Coming Soon4 beds 3 baths2,106 sq. ft.
62 Cliffwood, Irvine, CA 92602
MLS# PW26214747Listed by: MKS REAL ESTATE SERVICES, INC - Coming Soon
 $1,050,000Coming Soon2 beds 2 baths1,454 sq. ft.
12 Lago Norte, Irvine, CA 92612
MLS# OC26212207Listed by: CAL STATE REALTY SERVICES - Coming Soon
 $1,299,000Coming Soon4 beds 2 baths1,644 sq. ft.
3432 Eboe Street, Irvine, CA 92606
MLS# OC26211616Listed by: COLDWELL BANKER PLATINUM PROP - Coming SoonOpen Sat, 1 to 3pm
 $1,550,000Coming Soon3 beds 2 baths1,701 sq. ft.
168 Burgess, Irvine, CA 92618
MLS# OC26207027Listed by: COMPASS - Coming Soon
 $6,958,000Coming Soon5 beds 6 baths5,096 sq. ft.
119 Gardenview, Irvine, CA 92618
MLS# OC26202188Listed by: JC PACIFIC CORP


Protect your home and budget from life's surprises with an Assurant Home Warranty, backed by a partner that supports you through every step of homeownership. Explore Plans.
© 2023 - 2026 ERA Franchise Systems LLC. All rights reserved. ERA Franchise Systems LLC fully supports the principles of the Fair Housing Act and the Equal Opportunity Act. ERA, ERA Real Estate powered, and their respective logos are registered service marks of ERA Franchise Systems LLC. Each office is independently owned and operated.