
11 Palos #55, Irvine, CA 92612
Local realty services provided by:ERA North Orange County Real Estate
11 Palos #55,Irvine, CA 92612
$1,399,000
- 2 Beds
- 2 Baths
- 1,386 sq. ft.
- Condominium
- Coming Soon
Listed by: adela tavira
Office: first team real estate949-759-5747
MLS#:OC26214562
Source:CRMLS
Price summary
- Price:$1,399,000
- Price per sq. ft.:$1,009.38
- Monthly HOA dues:$486
About this home
A newly completed designer renovation in Rancho San Joaquin. 11 Palos #55 blends quiet luxury, California contemporary design, and exceptional indoor-outdoor living in a rare single-level setting. Approximately 1,386 sq. ft. of interior living space has been extensively reimagined with designer upgrades throughout, including smooth skim-coated walls and ceilings, wide-plank flooring, new interior doors, custom cabinetry, new window treatments, updated plumbing fixtures and valves, new electrical devices, and more than 60 recessed LED lights. The completely redesigned kitchen is anchored by an oversized island finished in beautiful natural stone with waterfall edges, complemented by matching stone countertops, custom cabinetry, Samsung stainless-steel appliances, and statement lighting. The living room features a dramatic floor-to-ceiling stone fireplace wall with a 72-inch linear electric fireplace, creating an elegant architectural focal point and bringing warmth and sophistication to the main living area. Both bathrooms have been fully renovated with large-format porcelain, floating vanities, natural-stone countertops, contemporary fixtures, and frameless glass shower enclosures. Custom modular closets and an upgraded laundry area add additional function, storage, and organization throughout the residence. One of the property’s most distinctive features is approximately 1,060 sq. ft. of professionally redesigned private outdoor living space. New concrete work, large-format 24" x 24" porcelain pavers, decorative river rock, privacy improvements, landscape lighting, and thoughtfully designed entertaining areas create a dramatically larger finished outdoor environment that feels like a true extension of the home.
11 Palos offers a newly completed designer renovation, designer upgrades throughout, single-level living, exceptional privacy, and a dramatically larger finished outdoor environment—bringing together quiet luxury, California contemporary design, and the Southern California indoor-outdoor lifestyle. As a resident you have access to Irvine's top rated school district in addition the community amenities include access to two swimming pools and electric vehicle charging stations. Nearby you will find a golf course, parks, fine dining, and shopping....
Contact an agent
Home facts
- Year built:1975
- Subdivision & Development:San Joaquin
- Listing ID #:OC26214562
- Updated:October 04, 2026 at 07:31 PM
Rooms and interior
- Bedrooms:2
- Total bathrooms:2
- Full bathrooms:2
- Flooring:Tile
- Kitchen Description:Built In Range, Dishwasher, Gas Oven, Gas Range, Microwave, Refrigerator, Self Cleaning Oven
- Bedroom Description:All Bedrooms Down
- Living area:1,386 sq. ft.
Heating and cooling
- Cooling:Central Air
- Heating:Central Furnace, Forced Air
- Central air:Yes
Structure and exterior
- Year built:1975
- Building area:1,386 sq. ft.
- Lot Features:Cul De Sac, Near Park
- Architectural Style:Contemporary
- Exterior Features:Concrete Patio, Open, Patio, Stone Patio, Tile Patio, Wrap Around
- Levels:1 Story
Schools
- High school:University
- Middle school:Rancho San Joaquin
- Elementary school:University Park
Utilities
- Water:Public, Water Available, Water Connected
- Sewer:Public Sewer, Sewer Connected
Finances and disclosures
- Price:$1,399,000
- Price per sq. ft.:$1,009.38
Features and amenities
- Appliances:Built In Range, Dishwasher, Disposal, Gas Oven, Gas Range, Microwave, Refrigerator, Self Cleaning Oven
- Laundry features:In Kitchen, Inside, Laundry Closet, Stacked, Washer Hookup
- Amenities:Ceiling Fans, High Ceilings, Open Floorplan, Pool, Recessed Lighting, Sauna
- Pool features:Association Pool, Community Pool, Fenced, Heated, In Ground, Pool
Parking
- Total parking spaces:2
- Parking description:Garage
- Garage:Yes
- Garage spaces:2
New listings near 11 Palos #55
- Coming Soon
 $2,188,000Coming Soon4 beds 3 baths2,419 sq. ft.
33 Grape Arbor, Irvine, CA 92620
MLS# WS26187730Listed by: PACIFIC STERLING REALTY/IRVINE - Coming SoonOpen Sat, 1 to 4pm
 $1,340,000Coming Soon4 beds 3 baths1,850 sq. ft.
9 Pinewood, Irvine, CA 92604
MLS# OC26206140Listed by: FIRST TEAM REAL ESTATE - Coming SoonOpen Sat, 2 to 5pm
 $3,480,000Coming Soon5 beds 5 baths3,945 sq. ft.
31 Prairie, Irvine, CA 92618
MLS# OC26215592Listed by: REAL BROKER - Coming Soon
 $1,699,000Coming Soon4 beds 3 baths2,106 sq. ft.
62 Cliffwood, Irvine, CA 92602
MLS# PW26214747Listed by: MKS REAL ESTATE SERVICES, INC - Coming Soon
 $1,050,000Coming Soon2 beds 2 baths1,454 sq. ft.
12 Lago Norte, Irvine, CA 92612
MLS# OC26212207Listed by: CAL STATE REALTY SERVICES - Coming Soon
 $1,299,000Coming Soon4 beds 2 baths1,644 sq. ft.
3432 Eboe Street, Irvine, CA 92606
MLS# OC26211616Listed by: COLDWELL BANKER PLATINUM PROP - Coming SoonOpen Sat, 1 to 3pm
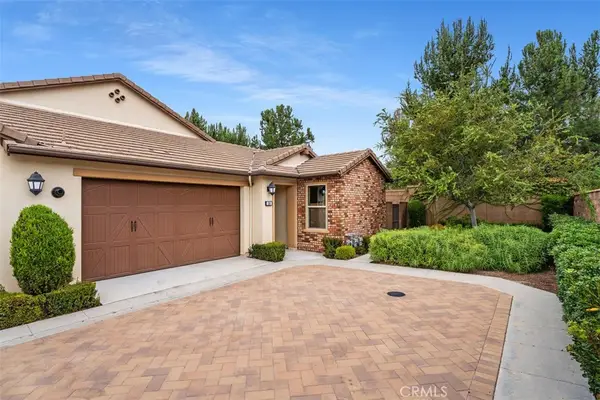 $1,550,000Coming Soon3 beds 2 baths1,701 sq. ft.
168 Burgess, Irvine, CA 92618
MLS# OC26207027Listed by: COMPASS - Coming Soon
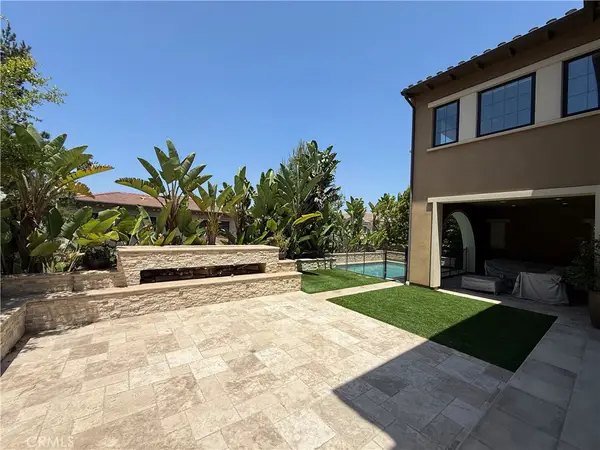 $6,958,000Coming Soon5 beds 6 baths5,096 sq. ft.
119 Gardenview, Irvine, CA 92618
MLS# OC26202188Listed by: JC PACIFIC CORP - New
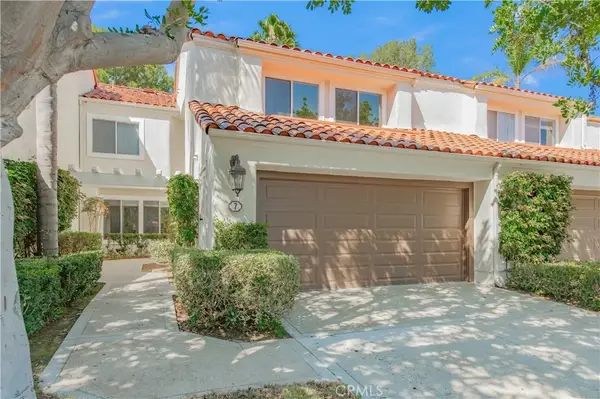 $1,800,000Active3 beds 3 baths2,131 sq. ft.
7 Del Rey #10, Irvine, CA 92612
MLS# OC26214768Listed by: PACIFIC STERLING REALTY


Protect your home and budget from life's surprises with an Assurant Home Warranty, backed by a partner that supports you through every step of homeownership. Explore Plans.
© 2023 - 2026 ERA Franchise Systems LLC. All rights reserved. ERA Franchise Systems LLC fully supports the principles of the Fair Housing Act and the Equal Opportunity Act. ERA, ERA Real Estate powered, and their respective logos are registered service marks of ERA Franchise Systems LLC. Each office is independently owned and operated.