
111 Shady Arbor, Irvine, CA 92618
Local realty services provided by:ERA North Orange County Real Estate
111 Shady Arbor,Irvine, CA 92618
$9,399,000
- 6 Beds
- 6 Baths
- 5,539 sq. ft.
- Single family
- Active
Listed by: calise chang
Office: realty one group west
MLS#:OC26197729
Source:San Diego MLS via CRMLS
Price summary
- Price:$9,399,000
- Price per sq. ft.:$1,696.88
- Monthly HOA dues:$650
About this home
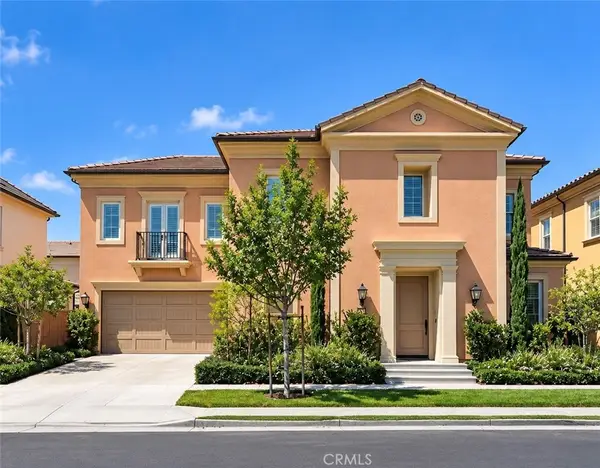
Welcome to 111 Shady Arbor, an exceptional Marbella floorplan in Irvines prestigious guard-gated Hidden Canyon community featuring approximately 5,500 square feet, this thoughtfully designed home features 6 bedrooms, 6.5 baths, and a 3-car garage.A dramatic two-story foyer with a barrel ceiling opens to elegant living spaces and panoramic views. The expansive kitchen features an oversized island and separate prep kitchen, flowing seamlessly into the great room and upgraded conservatory.This home comes with dual primary suites. The first primary bedroom is conveniently located on the first floor, giving you the ease of single-level living without compromising the space and flexibility of a two-story home. Upstairs, youll find a second primary suite, spacious bonus room, and generously sized secondary bedrooms. With no rear neighbors, enjoy exceptional privacy and sweeping community, city-light, and Irvine Spectrum views. A distinctive opportunity combining space, flexibility, privacy, and views in one of Irvines most coveted communities....
Contact an agent
Home facts
- Year built:2015
- Listing ID #:OC26197729
- Added:7 day(s) ago
- Updated:September 17, 2026 at 03:23 PM
Rooms and interior
- Bedrooms:6
- Total bathrooms:6
- Full bathrooms:5
- Half bathrooms:1
- Flooring:Stone, Wood
- Kitchen Description:6 Burner Stove, Double Oven, Gas Oven, Gas Range, Gas Stove, Ice Maker, Microwave, Pantry
- Living area:5,539 sq. ft.
Heating and cooling
- Cooling:Central Forced Air, Zoned Area(s)
- Heating:Forced Air Unit
Structure and exterior
- Year built:2015
- Building area:5,539 sq. ft.
- Construction Materials:Concrete
- Exterior Features:Stone/Tile
- Levels:2 Story
Utilities
- Water:Public, Water Available
- Sewer:Public Sewer, Sewer Available
Finances and disclosures
- Price:$9,399,000
- Price per sq. ft.:$1,696.88
Features and amenities
- Appliances:6 Burner Stove, Double Oven, Gas Oven, Gas Range, Gas Stove, Ice Maker, Microwave, Water Line to Refrigerator, Water Purifier, Water Softener
- Laundry features:Gas, Washer Hookup
- Pool features:Pool
Parking
- Total parking spaces:3
- Parking description:Direct Garage Access, Garage - Single Door, Garage - Two Door, Garage Door Opener, Gated
- Garage spaces:3
 This information is deemed reliable but not guaranteed. You should rely on this information only to decide whether or not to further investigate a particular property. BEFORE MAKING ANY OTHER DECISION, YOU SHOULD PERSONALLY INVESTIGATE THE FACTS (e.g. square footage and lot size) with the assistance of an appropriate professional. You may use this information only to identify properties you may be interested in investigating further. All uses except for personal, non-commercial use in accordance with the foregoing purpose are prohibited. Redistribution or copying of this information, any photographs or video tours is strictly prohibited. This information is derived from the Internet Data Exchange (IDX) service provided by San Diego MLS®. Displayed property listings may be held by a brokerage firm other than the broker and/or agent responsible for this display. The information and any photographs and video tours and the compilation from which they are derived is protected by copyright. Compilation © 2020 San Diego MLS®, Inc.
New listings near 111 Shady Arbor
- Coming Soon
 $2,598,000Coming Soon5 beds 5 baths2,919 sq. ft.
75 Thornapple, Irvine, CA 92620
MLS# OC26203542Listed by: JC PACIFIC CORP - Coming SoonOpen Sat, 1 to 4pm
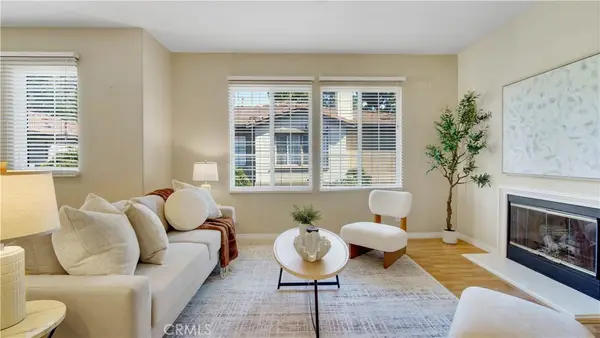 $899,000Coming Soon2 beds 2 baths1,291 sq. ft.
329 Rathbourne, Irvine, CA 92620
MLS# OC26199040Listed by: PACIFIC SOTHEBY'S INT'L REALTY - Coming Soon
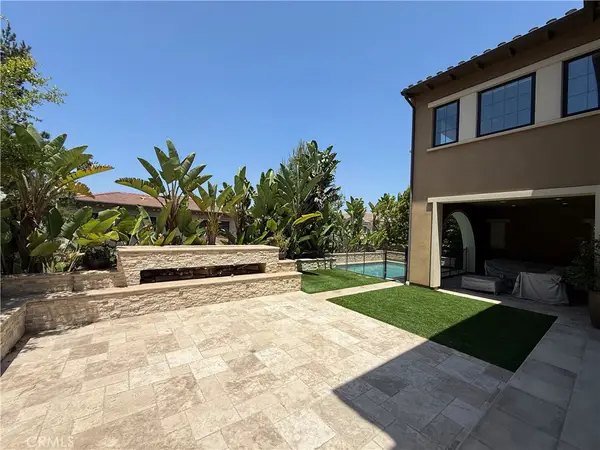 $6,958,000Coming Soon5 beds 6 baths5,096 sq. ft.
119 Gardenview, Irvine, CA 92618
MLS# OC26202188Listed by: JC PACIFIC CORP - Coming Soon
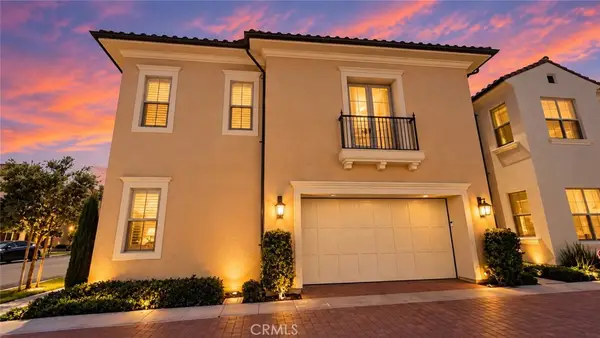 $1,899,000Coming Soon4 beds 4 baths2,475 sq. ft.
125 Poppyseed, Irvine, CA 92618
MLS# CV26202788Listed by: RE/MAX CHAMPIONS - Coming Soon
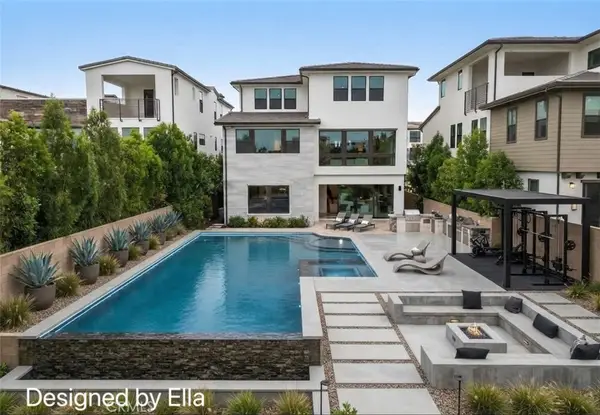 $4,180,000Coming Soon5 beds 5 baths3,892 sq. ft.
221 Stage, Irvine, CA 92618
MLS# TR26202844Listed by: REAL BROKER - Coming Soon
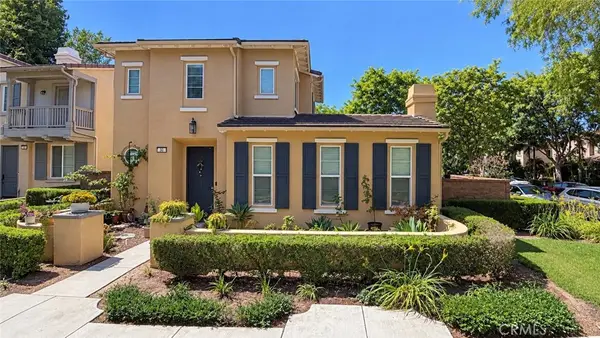 $1,729,000Coming Soon4 beds 4 baths2,456 sq. ft.
30 Bombay, Irvine, CA 92620
MLS# WS26202762Listed by: PINNACLE REAL ESTATE GROUP - Coming Soon
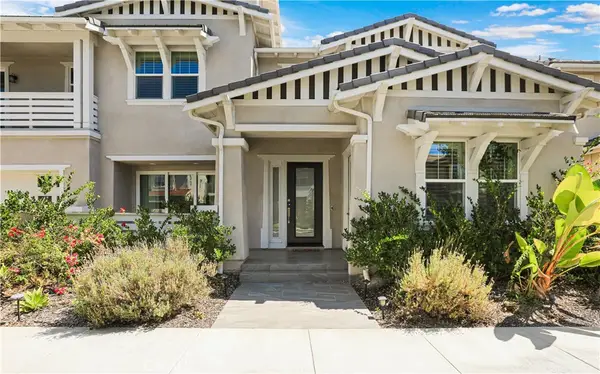 $3,560,000Coming Soon5 beds 6 baths4,346 sq. ft.
68 Bolide, Irvine, CA 92618
MLS# OC26199235Listed by: STANFLES REALTY INC. - Coming Soon
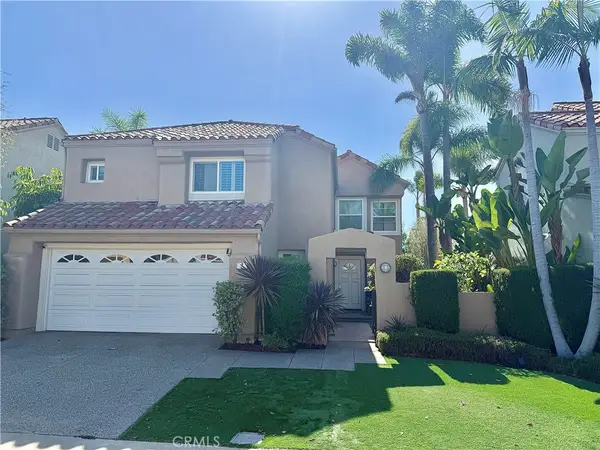 $1,725,000Coming Soon3 beds 3 baths2,056 sq. ft.
7 Posada, Irvine, CA 92614
MLS# OC26201762Listed by: CENTURY 21 AFFILIATED - Coming SoonOpen Sat, 1 to 4pm
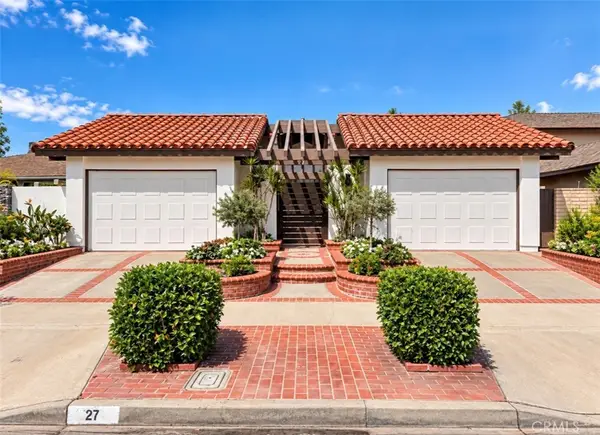 $1,800,000Coming Soon3 beds 2 baths1,592 sq. ft.
27 Mann, Irvine, CA 92612
MLS# OC26201091Listed by: REAL BROKER - Coming SoonOpen Sat, 1 to 4pm
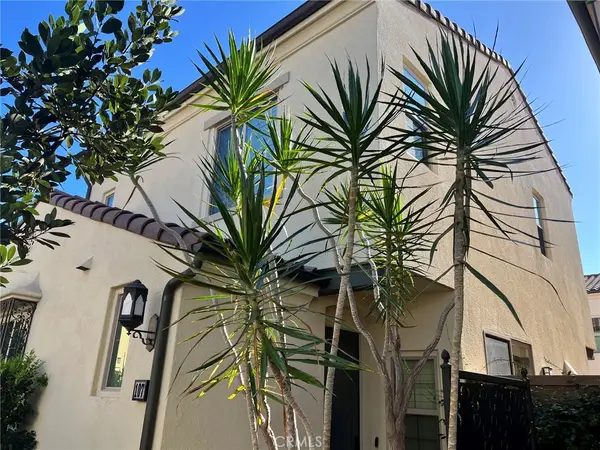 $1,288,800Coming Soon3 beds 3 baths1,617 sq. ft.
107 Messenger, Irvine, CA 92618
MLS# OC26200159Listed by: REAL BROKER


Protect your home and budget from life's surprises with an Assurant Home Warranty, backed by a partner that supports you through every step of homeownership. Explore Plans.
© 2023 - 2026 ERA Franchise Systems LLC. All rights reserved. ERA Franchise Systems LLC fully supports the principles of the Fair Housing Act and the Equal Opportunity Act. ERA, ERA Real Estate powered, and their respective logos are registered service marks of ERA Franchise Systems LLC. Each office is independently owned and operated.