
124 Chant, Irvine, CA 92618
Local realty services provided by:ERA North Orange County Real Estate
124 Chant,Irvine, CA 92618
$2,598,000
- 4 Beds
- 5 Baths
- 3,680 sq. ft.
- Single family
- Active
Upcoming open houses
- Sat, Oct 0301:00 pm - 04:00 pm
- Sun, Oct 0401:00 pm - 04:00 pm
Listed by: irene zhang, ricky zhang
Office: keller williams realty irvine
MLS#:OC26194530
Source:San Diego MLS via CRMLS
Price summary
- Price:$2,598,000
- Price per sq. ft.:$705.98
- Monthly HOA dues:$240
About this home
Luxury finishes, extensive upgrades, and a coveted corner lot distinguish this Great Park residence, featuring four ensuite bedrooms, including a first-floor Next Gen suite with a private entrance. Within walking distance of Portola High School, this home offers one of the communitys larger floor plans, with double-height ceilings, engineered hardwood flooring throughout, and beautifully designed outdoor spaces. A welcoming front courtyard with a built-in fire pit leads into a breathtaking interior with a soaring two-story ceiling, a dazzling crystal chandelier, and a statement floating staircase. The expansive living and dining areas flow seamlessly into the kitchen, while oversized windows and folding glass doors on both sides fill the space with natural light and create an effortless connection to the outdoors. The chefs kitchen pairs sophisticated dark cabinetry and dramatic stone surfaces with an oversized island with seating, a Wolf steam oven, a wok burner and four-burner range, a built-in refrigerator with matching cabinetry panels, two dishwashers, and a beverage refrigerator. Generous cabinetry provides abundant storage. The first-floor Next Gen suite offers a full bath and separate entrance, providing flexibility for extended family, guests, or a private workspace. Upstairs, an airy loft opens to a balcony. The expansive primary suite features exquisitely designed dual walk-in closets with glass doors and integrated lighting. The primary bath makes a bold design statement with an oversized shower in rich black finishes, a soaking tub, and thoughtfully selected hi...
Contact an agent
Home facts
- Year built:2021
- Listing ID #:OC26194530
- Added:1 day(s) ago
- Updated:September 28, 2026 at 07:31 PM
Rooms and interior
- Bedrooms:4
- Total bathrooms:5
- Full bathrooms:4
- Half bathrooms:1
- Flooring:Stone, Tile, Wood
- Kitchen Description:Dishwasher, Disposal, Freezer, Gas Oven, Gas Range, Gas Stove, Microwave, Refrigerator
- Living area:3,680 sq. ft.
Heating and cooling
- Cooling:Central Forced Air
- Heating:Forced Air Unit
Structure and exterior
- Year built:2021
- Building area:3,680 sq. ft.
- Levels:2 Story
Utilities
- Water:Public
- Sewer:Public Sewer
Finances and disclosures
- Price:$2,598,000
- Price per sq. ft.:$705.98
Features and amenities
- Appliances:Dishwasher, Disposal, Dryer, Freezer, Gas Oven, Gas Range, Gas Stove, Microwave, Refrigerator, Washer, Water Softener
- Laundry features:Dryer, Washer, Washer Hookup
- Pool features:Association, Community/Common, Pool
Parking
- Total parking spaces:2
- Parking description:Direct Garage Access, Garage
- Garage spaces:2
 This information is deemed reliable but not guaranteed. You should rely on this information only to decide whether or not to further investigate a particular property. BEFORE MAKING ANY OTHER DECISION, YOU SHOULD PERSONALLY INVESTIGATE THE FACTS (e.g. square footage and lot size) with the assistance of an appropriate professional. You may use this information only to identify properties you may be interested in investigating further. All uses except for personal, non-commercial use in accordance with the foregoing purpose are prohibited. Redistribution or copying of this information, any photographs or video tours is strictly prohibited. This information is derived from the Internet Data Exchange (IDX) service provided by San Diego MLS®. Displayed property listings may be held by a brokerage firm other than the broker and/or agent responsible for this display. The information and any photographs and video tours and the compilation from which they are derived is protected by copyright. Compilation © 2020 San Diego MLS®, Inc.
New listings near 124 Chant
- Coming SoonOpen Sat, 1 to 4pm
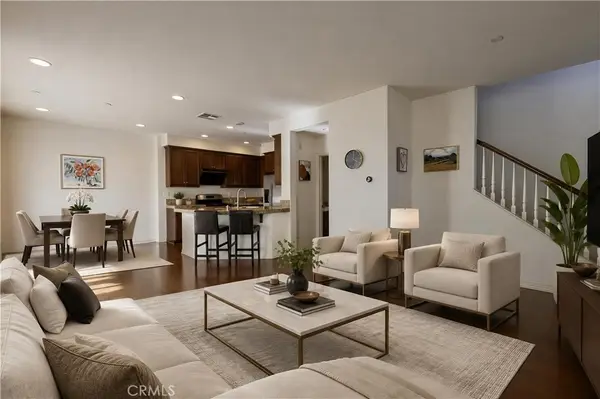 $925,000Coming Soon2 beds 3 baths1,402 sq. ft.
1333 Abelia, Irvine, CA 92606
MLS# OC26196055Listed by: JC PACIFIC CORP - Coming SoonOpen Fri, 3 to 5pm
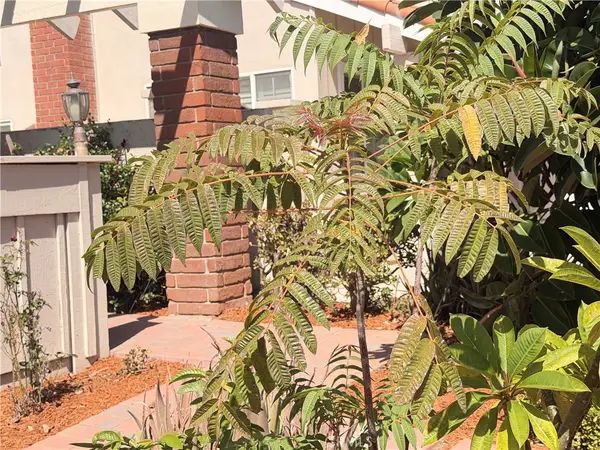 $1,798,000Coming Soon5 beds 3 baths2,430 sq. ft.
14391 Gibraltar Ave., Irvine, CA 92606
MLS# OC26209477Listed by: ALINK REALTY GROUP - Coming Soon
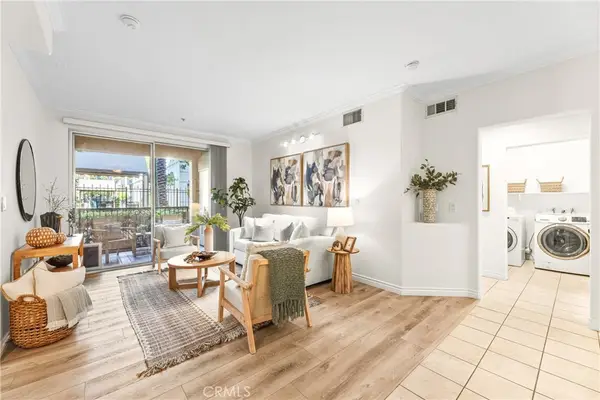 $795,000Coming Soon2 beds 2 baths1,137 sq. ft.
2105 Watermarke, Irvine, CA 92612
MLS# OC26208146Listed by: KASE REAL ESTATE - Coming Soon
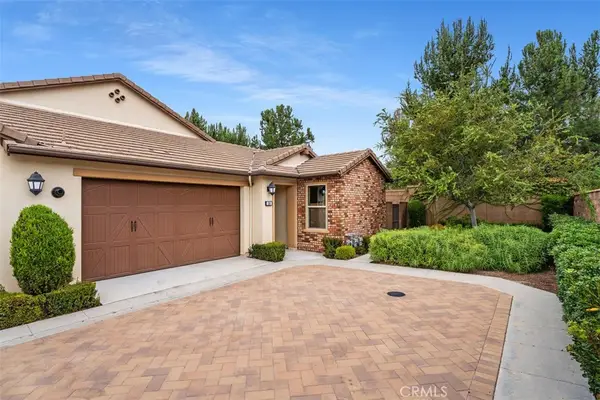 $1,550,000Coming Soon3 beds 2 baths1,701 sq. ft.
168 Burgess, Irvine, CA 92618
MLS# OC26207027Listed by: COMPASS - Coming Soon
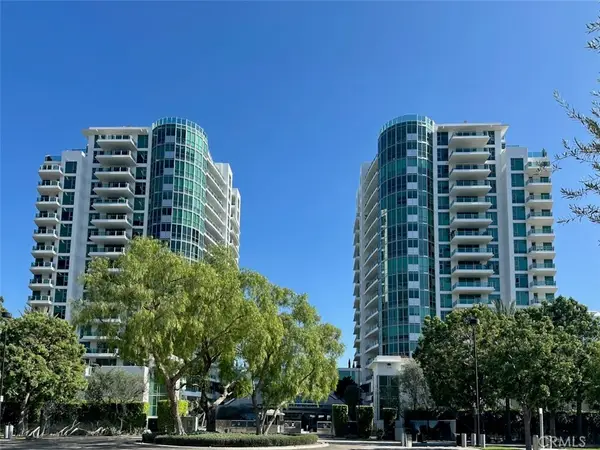 $1,325,000Coming Soon2 beds 2 baths1,520 sq. ft.
3131 Michelson #1601, Irvine, CA 92612
MLS# NP26205417Listed by: BERKSHIRE HATHAWAY HOMESERVICE - Coming Soon
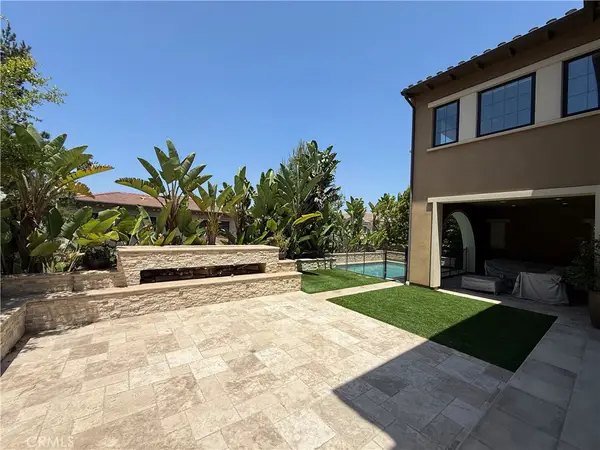 $6,958,000Coming Soon5 beds 6 baths5,096 sq. ft.
119 Gardenview, Irvine, CA 92618
MLS# OC26202188Listed by: JC PACIFIC CORP - Coming Soon
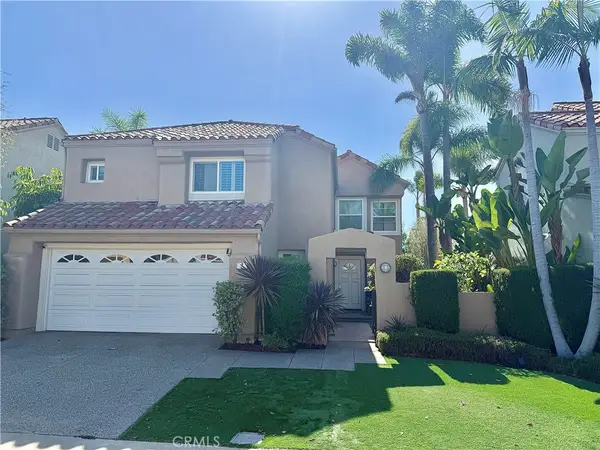 $1,725,000Coming Soon3 beds 3 baths2,056 sq. ft.
7 Posada, Irvine, CA 92614
MLS# OC26201762Listed by: CENTURY 21 AFFILIATED - New
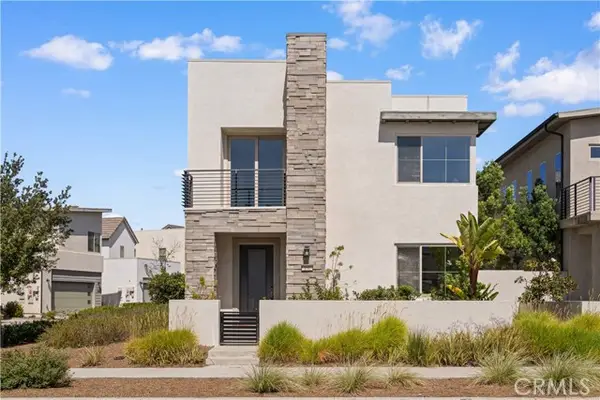 $1,798,000Active4 beds 4 baths2,408 sq. ft.
151 Scale, Irvine, CA 92618
MLS# TR26207715Listed by: UNIVERSAL ELITE INC. - New
 $2,498,000Active5 beds 7 baths3,558 sq. ft.
133 Chant, Irvine, CA 92618
MLS# TR26210886Listed by: UNIVERSAL ELITE INC. - New
 $168,880Active2 beds 2 baths1,600 sq. ft.
14851 Jeffrey Road #230, Irvine, CA 92618
MLS# OC26194923Listed by: REGENCY REAL ESTATE BROKERS


Protect your home and budget from life's surprises with an Assurant Home Warranty, backed by a partner that supports you through every step of homeownership. Explore Plans.
© 2023 - 2026 ERA Franchise Systems LLC. All rights reserved. ERA Franchise Systems LLC fully supports the principles of the Fair Housing Act and the Equal Opportunity Act. ERA, ERA Real Estate powered, and their respective logos are registered service marks of ERA Franchise Systems LLC. Each office is independently owned and operated.