
20 Woodland Drive, Irvine, CA 92604
Local realty services provided by:ERA Excel Realty
20 Woodland Drive,Irvine, CA 92604
$1,275,000
- 3 Beds
- 3 Baths
- 1,851 sq. ft.
- Townhouse
- Coming Soon
Listed by: dennis sam
Office: davar & co949-888-8777
MLS#:OC26247120
Source:CRMLS
Price summary
- Price:$1,275,000
- Price per sq. ft.:$688.82
- Monthly HOA dues:$52.33
About this home
Welcome to this charming 3-bedroom, 2.5-bathroom home offering 1,851 square feet of comfortable living space in Irvine’s highly desirable Woodbridge community! Freshly painted and move-in ready, this inviting home features a spacious, functional floor plan with laminate wood flooring downstairs and carpeting on the staircase and in all three upstairs bedrooms. The bright and welcoming living room features a cozy fireplace, while the generous primary suite boasts soaring vaulted ceilings and a full private bathroom. Additional highlights include a private outdoor patio, an attached two-car garage, and a 2,406-square-foot lot. Enjoy the exceptional Woodbridge lifestyle with resort-style amenities, including two picturesque lakes, beach lagoons, swimming pools, spas, tennis and pickleball courts, parks, playgrounds, and scenic walking and biking trails. Ideally located within walking distance of Stone Creek Elementary, Lakeside Middle School, and Woodbridge High School, all part of the highly regarded Irvine Unified School District. Conveniently situated near shopping, dining, entertainment, UC Irvine, John Wayne Airport, and major freeways. Best of all, NO MELLO-ROOS! With its desirable location, outstanding community amenities, and opportunity to add your personal touches, this home offers the perfect combination of comfort, convenience, and the exceptional Woodbridge lifestyle. Don't miss this wonderful opportunity!...
Contact an agent
Home facts
- Year built:1973
- Subdivision & Development:Parkview (PW)
- Listing ID #:OC26247120
- Updated:November 21, 2026 at 04:57 AM
Rooms and interior
- Bedrooms:3
- Total bathrooms:3
- Full bathrooms:2
- Half bathrooms:1
- Flooring:Carpet, Laminate, Tile
- Bedroom Description:All Bedrooms Up
- Living area:1,851 sq. ft.
Heating and cooling
- Cooling:Central Air
- Heating:Central Furnace
- Central air:Yes
Structure and exterior
- Roof:Composition
- Year built:1973
- Building area:1,851 sq. ft.
- Lot area:0.06 Acres
- Lot Features:Sprinklers In Rear
- Construction Materials:Stucco, Wood Siding
- Exterior Features:Enclosed, Patio
- Levels:2 Story
Schools
- High school:Woodbridge
- Middle school:Lake Side
- Elementary school:Stonecreek
Utilities
- Water:Public
- Sewer:Public Sewer
Finances and disclosures
- Price:$1,275,000
- Price per sq. ft.:$688.82
Features and amenities
- Laundry features:In Garage
- Amenities:Barbecue, Pickleball, Picnic Area, Playground, Pool, Tennis Courts, Walk In Closets
- Pool features:Association Pool, Community Pool, Pool
Parking
- Total parking spaces:2
- Parking description:Garage
- Garage:Yes
- Garage spaces:2
New listings near 20 Woodland Drive
- Coming SoonOpen Sat, 12 to 4pm
 $1,750,000Coming Soon4 beds 3 baths2,994 sq. ft.
48 Declaration Pl, Irvine, CA 92602
MLS# PW26245044Listed by: NEW STAR REALTY & INVESTMENT - Coming Soon
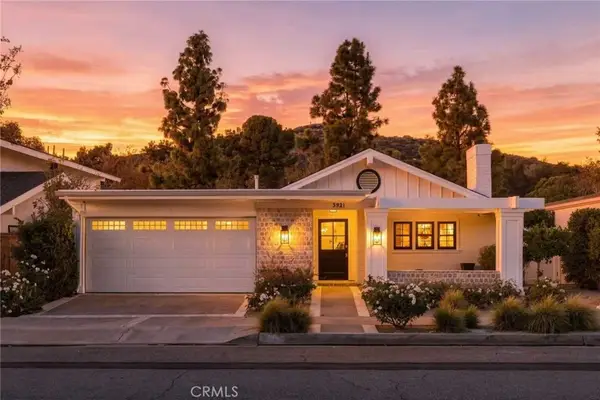 $2,590,000Coming Soon3 beds 2 baths1,649 sq. ft.
5921 Sierra Bravo, Irvine, CA 92603
MLS# OC26244747Listed by: REAL BROKER - Coming Soon
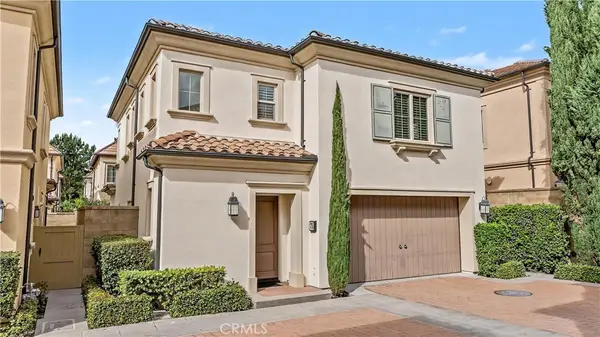 $1,598,000Coming Soon3 beds 3 baths2,060 sq. ft.
75 Cherry Tree, Irvine, CA 92620
MLS# OC26239622Listed by: JC PACIFIC CORP - Coming Soon
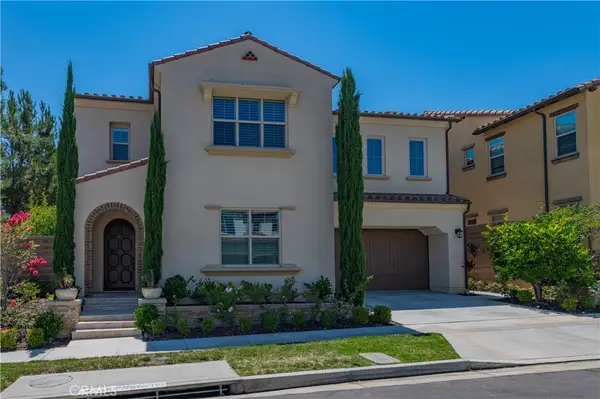 $2,780,000Coming Soon4 beds 5 baths3,458 sq. ft.
62 Walden, Irvine, CA 92620
MLS# OC26245018Listed by: REAL BROKER - Coming SoonOpen Sat, 1 to 4pm
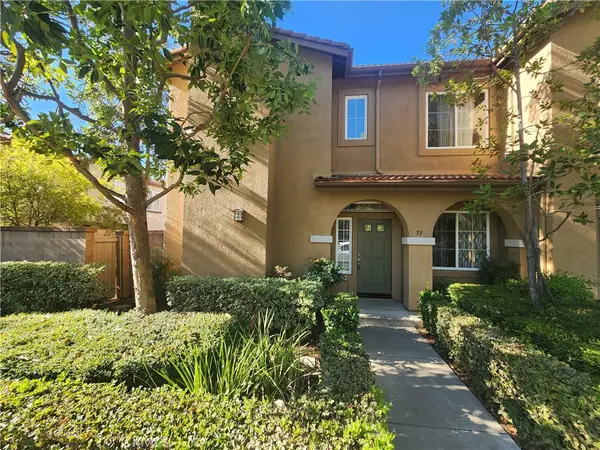 $999,999Coming Soon3 beds 3 baths1,574 sq. ft.
53 Bellevue, Irvine, CA 92602
MLS# OC26168091Listed by: REALTY ONE GROUP WEST - Coming SoonOpen Sun, 1 to 4pm
 $3,500,000Coming Soon4 beds 5 baths3,625 sq. ft.
325 Longspur, Irvine, CA 92618
MLS# OC26237809Listed by: COLDWELL BANKER PLATINUM PROP - New
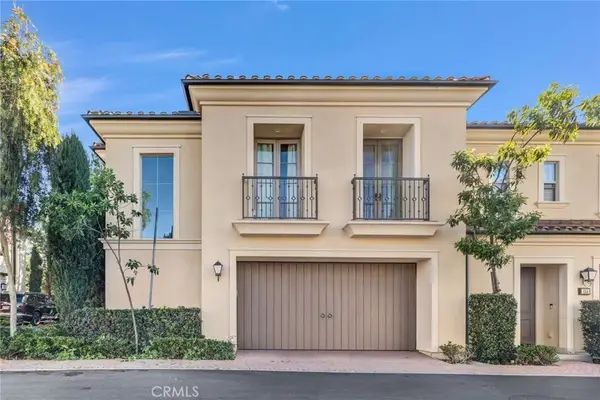 $1,498,000Active3 beds 3 baths1,708 sq. ft.
160 Acuna, Irvine, CA 92620
MLS# OC26247532Listed by: JC PACIFIC CORP - Open Sat, 11am to 2pmNew
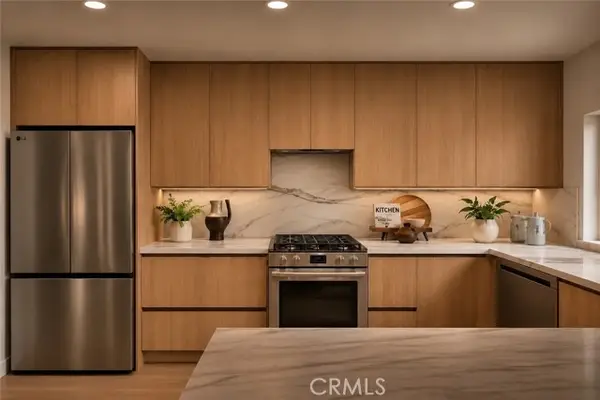 $1,888,888Active4 beds 3 baths2,304 sq. ft.
23 Yellowwood, Irvine, CA 92612
MLS# OC26246963Listed by: MAXIM REALTY GROUP
- Open Sun, 1 to 4pmNew
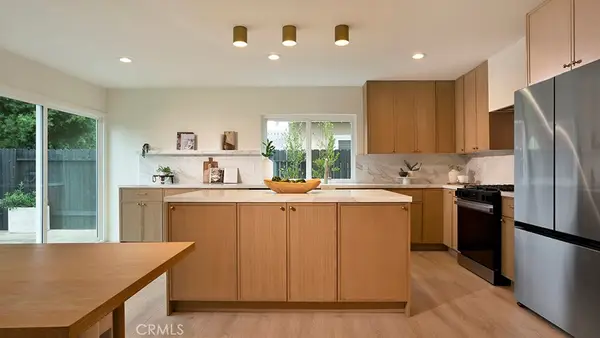 $1,799,000Active3 beds 3 baths1,929 sq. ft.
3852 Uris Court, Irvine, CA 92606
MLS# OC26246821Listed by: ALTA REALTY GROUP CA, INC - Open Sun, 1 to 4pmNew
 $1,420,000Active3 beds 2 baths1,538 sq. ft.
7 Perryville, Irvine, CA 92620
MLS# OC26247278Listed by: PINNACLE REAL ESTATE GROUP


Protect your home and budget from life's surprises with an Assurant Home Warranty, backed by a partner that supports you through every step of homeownership. Explore Plans.
© 2023 - 2026 ERA Franchise Systems LLC. All rights reserved. ERA Franchise Systems LLC fully supports the principles of the Fair Housing Act and the Equal Opportunity Act. ERA, ERA Real Estate powered, and their respective logos are registered service marks of ERA Franchise Systems LLC. Each office is independently owned and operated.