
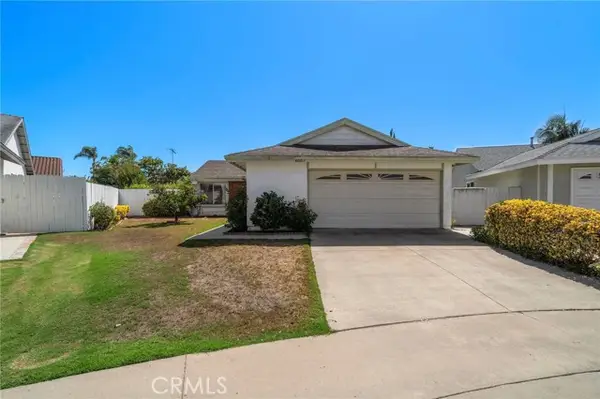
3 Willow Tree, Irvine, CA 92612
Local realty services provided by:ERA North Orange County Real Estate
Listed by: shweta khajanchi
Office: coldwell banker platinum prop949-552-0505
MLS#:OC26147904
Source:CRMLS
Price summary
- Price:$1,199,998
- Price per sq. ft.:$926.64
- Monthly HOA dues:$395
About this home
Welcome to 3 Willow Tree Irvine - an exceptional detached home offering the perfect blend of comfort, style and an unbeatable location. Nested in a peaceful, highly desirable community, this beautifully upgraded home overlooks lush greenbelt and a neighborhood park, creating a tranquil setting you will love coming to. Step inside to discover a living room with a fireplace and soaring vaulted ceiling with a thoughtfully designed living room addition that creates a more specious, comfortable gathering area while maintaining an open light-filled space. Brand new luxury laminate flooring extends into all 3 bedrooms with master bedroom and a second bedroom having unobstructed greenbelt and park views. Abundant natural light is provided by four skylights in addition to recessed lighting and dual pane windows.This thoughtfully updated home includes a recently installed new flat roof backed by a transferrable warranty for added peace of mind. Additional upgrades include tankless water heater, central air conditioning, decorative color concrete in entry, side yard and private backyard as well as a charming wrought-iron fence with gated entry that enhances both curb appeal and privacy. The spacious two car garage offers ample room for parking, washer and dryer, and storage. Located in the heart of Irvine, this home is zoned for the award- winning Irvine Unified School District (IUSD) and is just minutes from top-rated Rancho San Joaquin Middle School, neighborhood parks, grocery stores, shopping, dining, as well as convenient access to the 405 freeway, making daily living and commuting effortless. Whether you are relaxing in the peaceful surroundings or enjoying the convenience of nearby amenities, 3 Willow Tree with low HOA dues offers an outstanding opportunity to own a move-in-ready home in one of the Irvine's most sought-after communities....
Contact an agent
Home facts
- Year built:1972
- Subdivision & Development:Park I (In Village Park) (P1)
- Listing ID #:OC26147904
- Added:85 day(s) ago
- Updated:September 27, 2026 at 01:08 AM
Rooms and interior
- Bedrooms:3
- Total bathrooms:2
- Full bathrooms:2
- Flooring:Tile, Vinyl
- Kitchen Description:Dishwasher, Gas Oven, Gas Range, Microwave, Refrigerator, Washer
- Bedroom Description:All Bedrooms Down
- Living area:1,295 sq. ft.
Heating and cooling
- Cooling:Central Air
- Central air:Yes
Structure and exterior
- Roof:Tile
- Year built:1972
- Building area:1,295 sq. ft.
- Lot area:0.07 Acres
- Lot Features:Greenbelt, Sprinklers In Front, Sprinklers In Rear, Sprinklers on Side
- Architectural Style:Traditional
- Exterior Features:Concrete Patio, Rear Porch
- Levels:1 Story
Schools
- High school:University
- Middle school:Rancho San Joaquin
- Elementary school:University Park
Utilities
- Water:Public
- Sewer:Public Sewer
Finances and disclosures
- Price:$1,199,998
- Price per sq. ft.:$926.64
Features and amenities
- Appliances:Dishwasher, Dryer, Gas Oven, Gas Range, Microwave, Refrigerator, Washer, Water Heater
- Laundry features:Dryer, In Garage, Washer
- Amenities:Barbecue, Carbon Monoxide Detectors, Insulated Windows, Picnic Area, Playground, Pool, Smoke Detectors, Sport Court, Tennis Courts
- Pool features:Association Pool, Pool
Parking
- Total parking spaces:2
- Parking description:Direct Access, Driveway Up Slope From Street, Garage
- Garage:Yes
- Garage spaces:2
New listings near 3 Willow Tree
- Coming Soon
 $1,399,000Coming Soon2 beds 2 baths1,386 sq. ft.
11 Palos #55, Irvine, CA 92612
MLS# OC26214562Listed by: FIRST TEAM REAL ESTATE - Coming Soon
 $1,699,000Coming Soon4 beds 3 baths2,106 sq. ft.
62 Cliffwood, Irvine, CA 92602
MLS# PW26214747Listed by: MKS REAL ESTATE SERVICES, INC - Coming Soon
 $1,728,000Coming Soon3 beds 3 baths1,989 sq. ft.
172 Burgess, Irvine, CA 92618
MLS# 26986479Listed by: JOHN CHEUNG - Coming Soon
 $1,050,000Coming Soon2 beds 2 baths1,454 sq. ft.
12 Lago Norte, Irvine, CA 92612
MLS# OC26212207Listed by: CAL STATE REALTY SERVICES - Coming Soon
 $1,299,000Coming Soon4 beds 2 baths1,644 sq. ft.
3432 Eboe Street, Irvine, CA 92606
MLS# OC26211616Listed by: COLDWELL BANKER PLATINUM PROP - Coming SoonOpen Sat, 1 to 3pm
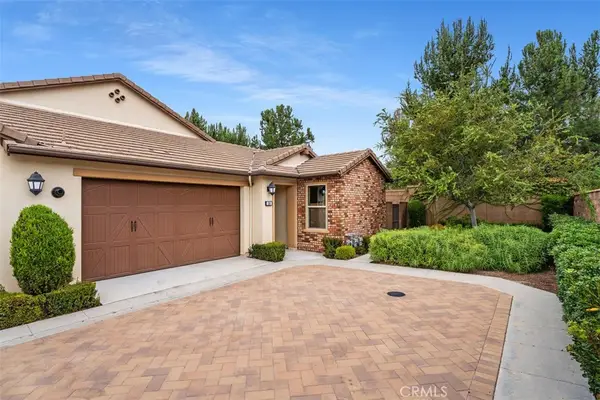 $1,550,000Coming Soon3 beds 2 baths1,701 sq. ft.
168 Burgess, Irvine, CA 92618
MLS# OC26207027Listed by: COMPASS - Coming Soon
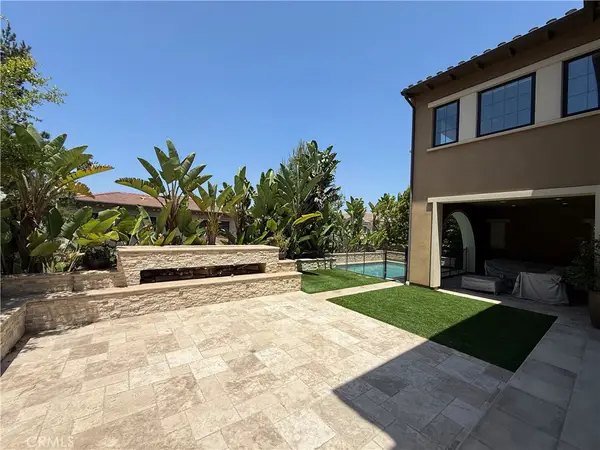 $6,958,000Coming Soon5 beds 6 baths5,096 sq. ft.
119 Gardenview, Irvine, CA 92618
MLS# OC26202188Listed by: JC PACIFIC CORP - New
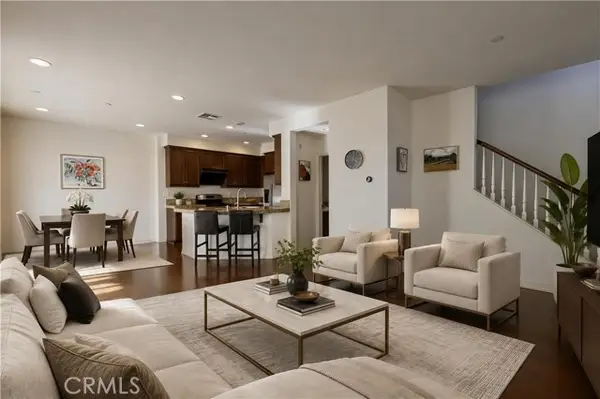 $925,000Active2 beds 3 baths1,402 sq. ft.
1333 Abelia, Irvine, CA 92606
MLS# OC26196055Listed by: JC PACIFIC CORP
- New
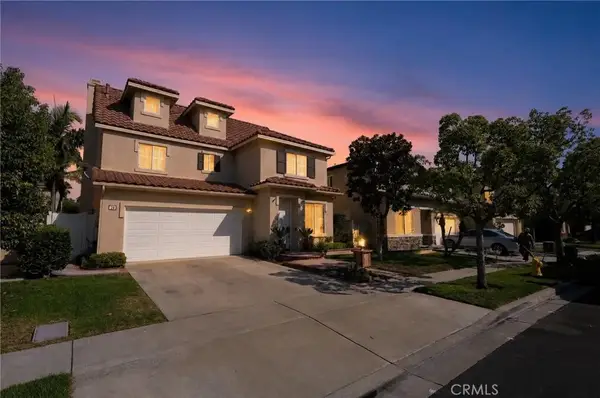 $1,849,900Active3 beds 3 baths2,421 sq. ft.
29 Pembroke, Irvine, CA 92618
MLS# DW26215172Listed by: SOCAL COASTAL PROPERTIES - Open Sat, 1:30 to 4:30pmNew
 $1,298,800Active4 beds 2 baths1,200 sq. ft.
4862 Redbluff Circle, Irvine, CA 92604
MLS# OC26212339Listed by: ASPERO REALTY, INC


Protect your home and budget from life's surprises with an Assurant Home Warranty, backed by a partner that supports you through every step of homeownership. Explore Plans.
© 2023 - 2026 ERA Franchise Systems LLC. All rights reserved. ERA Franchise Systems LLC fully supports the principles of the Fair Housing Act and the Equal Opportunity Act. ERA, ERA Real Estate powered, and their respective logos are registered service marks of ERA Franchise Systems LLC. Each office is independently owned and operated.