
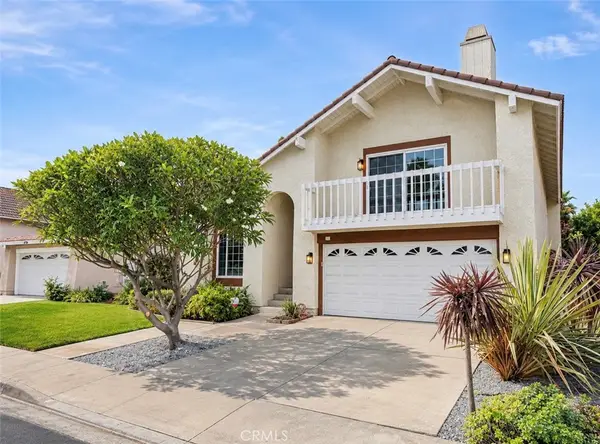
92 Parkwood, Irvine, CA 92620
Local realty services provided by:ERA North Orange County Real Estate
92 Parkwood,Irvine, CA 92620
$1,585,000
- 3 Beds
- 3 Baths
- 1,724 sq. ft.
- Townhouse
- Coming Soon
Listed by: lesley liu, huizhen yang
Office: pinnacle real estate group626-888-9808
MLS#:OC26227702
Source:CRMLS
Price summary
- Price:$1,585,000
- Price per sq. ft.:$919.37
- Monthly HOA dues:$150
About this home
Welcome to 92 Parkwood, a beautifully maintained two-story residence nestled in the highly desirable Eastwood Village community of Irvine. Built by Brookfield Residential, this charming home offers 3 bedrooms, 2.5 bathrooms, beautiful tree views, and an exceptional combination of modern comfort, elegant upgrades, and everyday convenience.
Step inside to discover a bright and inviting open-concept living space featuring upgraded tile flooring throughout the first level and beautiful wood flooring on the staircase and second floor. The thoughtfully designed kitchen showcases granite countertops, an upgraded backsplash, stainless steel appliances, and ample cabinetry, creating an ideal space for cooking and entertaining.
Upstairs, the spacious primary suite offers a relaxing retreat with a beautifully appointed en-suite bathroom featuring dual vanities and elegant tile flooring. Two additional bedrooms and a conveniently located upstairs laundry room complete the second level.
Additional highlights include upgraded glass display cabinetry, epoxy garage flooring, upgraded garage storage cabinets, and an attached two-car garage. Convenient guest parking is available nearby.
Residents of Eastwood Village enjoy resort-style amenities, including beautiful parks, swimming pools, spas, playgrounds, scenic walking trails, and BBQ areas.
Ideally situated within walking distance of Eastwood Elementary School and located in the highly acclaimed Irvine Unified School District, with access to Sierra Vista Middle School and Northwood High School.
Experience the perfect balance of comfort, style, and convenience in one of Irvine's most sought-after communities....
Contact an agent
Home facts
- Year built:2017
- Subdivision & Development:Delano (EVDEL)
- Listing ID #:OC26227702
- Updated:November 05, 2026 at 07:11 AM
Rooms and interior
- Bedrooms:3
- Total bathrooms:3
- Full bathrooms:2
- Half bathrooms:1
- Flooring:Tile, Vinyl, Wood
- Kitchen Description:Dishwasher, Free Standing Range, Gas Cooktop, Microwave, Refrigerator
- Bedroom Description:All Bedrooms Up
- Living area:1,724 sq. ft.
Heating and cooling
- Cooling:Central Air
- Heating:Central Furnace
- Central air:Yes
Structure and exterior
- Year built:2017
- Building area:1,724 sq. ft.
- Lot area:0.85 Acres
- Levels:2 Story
Schools
- High school:Northwood
- Middle school:Sierra Vista
- Elementary school:Eastwood
Utilities
- Water:Public, Water Connected
- Sewer:Public Sewer
Finances and disclosures
- Price:$1,585,000
- Price per sq. ft.:$919.37
Features and amenities
- Appliances:Dishwasher, Disposal, Free Standing Range, Gas Cooktop, Microwave, Refrigerator, Tankless Water Heater
- Laundry features:Gas Dryer Hookup, Inside, Laundry Room
- Amenities:Balcony, Barbecue, Carbon Monoxide Detectors, Custom Coverings, Double Pane Windows, Open Floorplan, Outdoor Cooking Area, Picnic Area, Playground, Pool, Recessed Lighting, Smoke Detectors, Storage Space, Tennis Courts, Walk In Closets
- Pool features:Association Pool, Pool
Parking
- Total parking spaces:2
- Parking description:Direct Access, Garage, Private
- Garage:Yes
- Garage spaces:2
New listings near 92 Parkwood
- Coming Soon
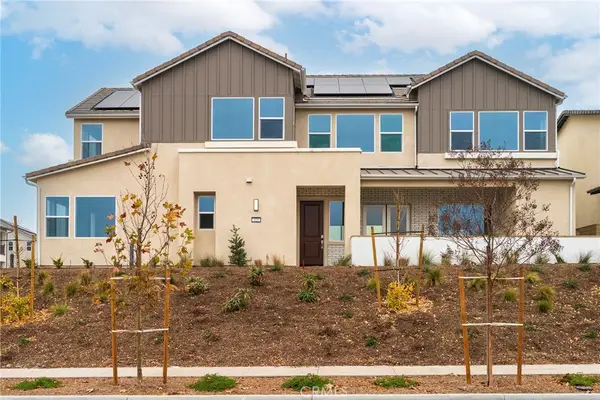 $3,500,000Coming Soon4 beds 5 baths3,625 sq. ft.
325 Longspur, Irvine, CA 92618
MLS# OC26237809Listed by: COLDWELL BANKER PLATINUM PROP - Coming SoonOpen Sat, 12 to 3pm
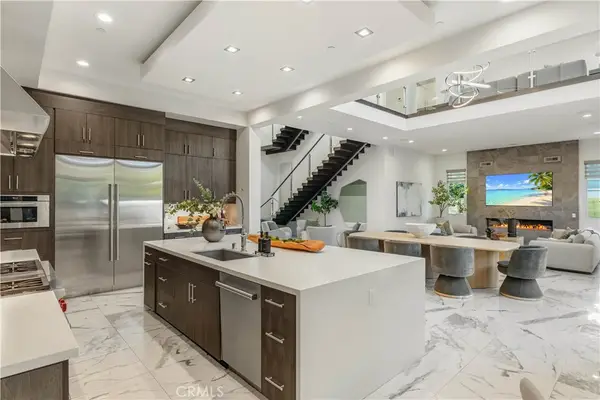 $4,490,000Coming Soon5 beds 6 baths5,029 sq. ft.
61 Iluna, Irvine, CA 92618
MLS# OC26237254Listed by: CHRISTIE'S SOUTHERN CALIFORNIA - Coming Soon
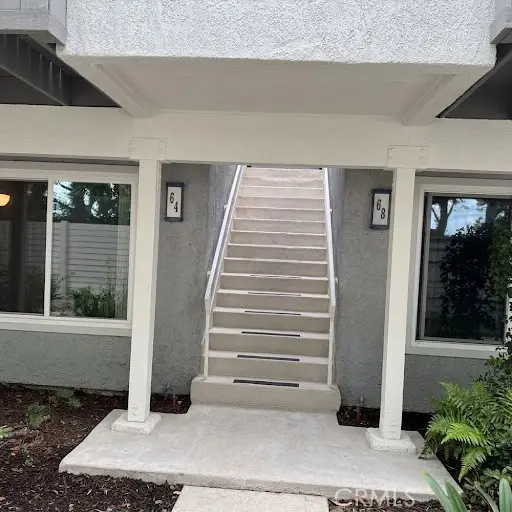 $720,000Coming Soon2 beds 2 baths928 sq. ft.
64 Eagle #34, Irvine, CA 92604
MLS# OC26235064Listed by: FIRST TEAM REAL ESTATE - Coming SoonOpen Sat, 12 to 3pm
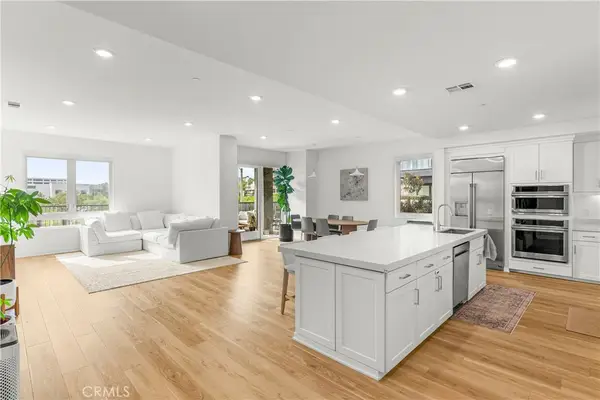 $1,425,000Coming Soon2 beds 3 baths1,998 sq. ft.
2201 Rivington, Irvine, CA 92612
MLS# PW26236464Listed by: TRENDS RE INC. - Coming SoonOpen Fri, 2 to 4pm
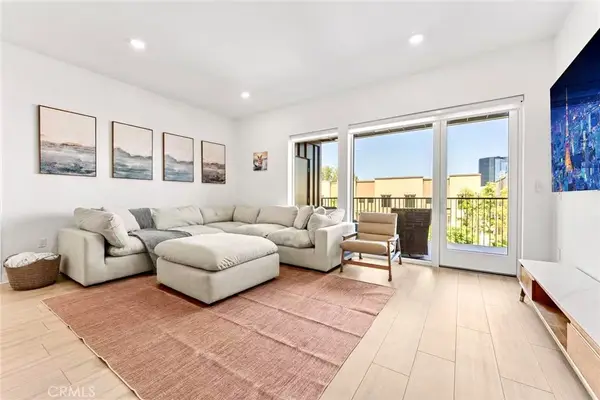 $1,388,000Coming Soon2 beds 3 baths1,826 sq. ft.
1303 Rivington, Irvine, CA 92612
MLS# OC26236371Listed by: WETRUST REALTY - Coming Soon
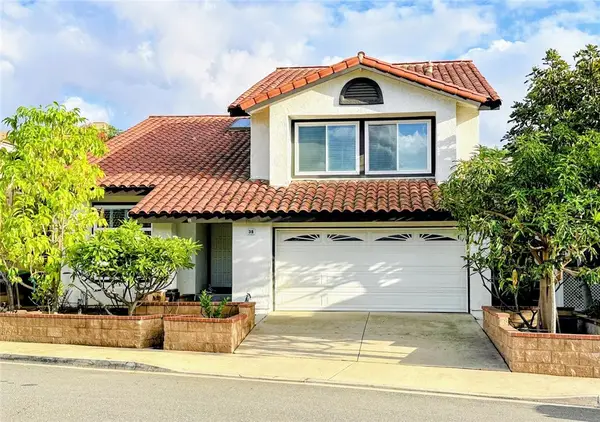 $2,199,960Coming Soon4 beds 3 baths3,029 sq. ft.
38 Colonial, Irvine, CA 92620
MLS# OC26233380Listed by: HANU REDDY REALTY - Coming Soon
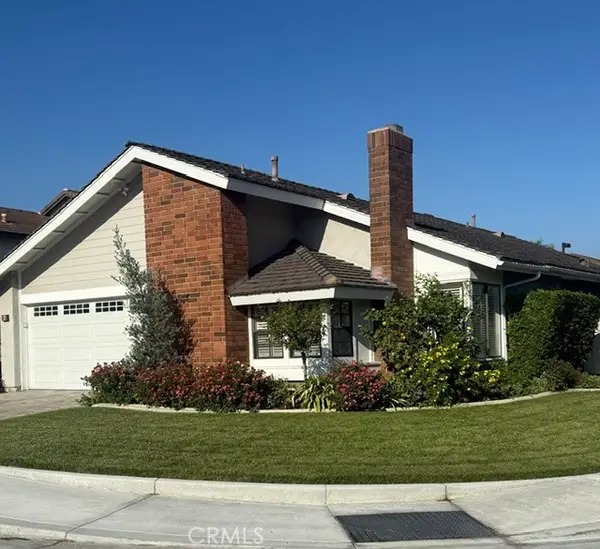 $1,695,000Coming Soon3 beds 2 baths1,538 sq. ft.
2 White Birch, Irvine, CA 92604
MLS# NP26234906Listed by: COMPASS - Coming SoonOpen Sat, 1 to 4pm
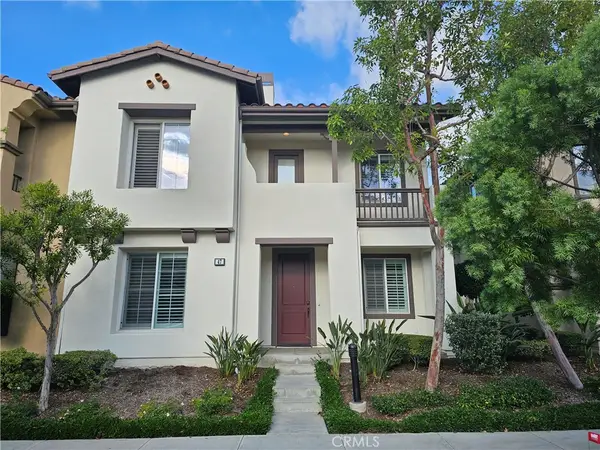 $1,688,000Coming Soon4 beds 4 baths2,492 sq. ft.
47 Bamboo, Irvine, CA 92620
MLS# OC26234893Listed by: FIRST TEAM REAL ESTATE - Coming SoonOpen Sat, 1 to 4pm
 $1,750,000Coming Soon4 beds 3 baths2,508 sq. ft.
21 Bennington, Irvine, CA 92620
MLS# SW26233873Listed by: REALTY ONE GROUP WEST


Protect your home and budget from life's surprises with an Assurant Home Warranty, backed by a partner that supports you through every step of homeownership. Explore Plans.
© 2023 - 2026 ERA Franchise Systems LLC. All rights reserved. ERA Franchise Systems LLC fully supports the principles of the Fair Housing Act and the Equal Opportunity Act. ERA, ERA Real Estate powered, and their respective logos are registered service marks of ERA Franchise Systems LLC. Each office is independently owned and operated.