
413 Narcissus, Irvine, CA 92602
Local realty services provided by:ERA Excel Realty
413 Narcissus,Irvine, CA 92602
$5,134,000
- 5 Beds
- 6 Baths
- 4,354 sq. ft.
- Single family
- Active
Listed by: jennifer robertson
Office: toll brothers real estate, inc844-700-8655
MLS#:OC26240220
Source:CRMLS
Price summary
- Price:$5,134,000
- Price per sq. ft.:$1,179.15
- Monthly HOA dues:$975
About this home
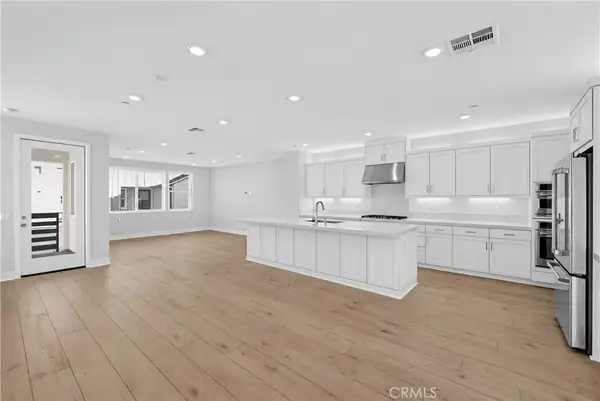
Welcome to Pinnacle at Summit at Orchard Hills by Toll Brothers, an exclusive new, guard-gated community in Irvine. Homesite 109 is a premier new construction residence with beautiful city light views located on a single-loaded street, offering a private and serene location. The Addis floor plan features 5 en-suite bedrooms, 5.5 baths, and approximately 4,354 square feet of thoughtfully designed living space on a large 5,605 square foot homesite, complete with a 2-car garage. Upon entering, the home provides an impressive two-story foyer entrance featuring a floating staircase. The kitchen features a striking large kitchen island, Wolf stainless steel appliances, 48" Subzero built-in refrigerator. The serene primary suite offers a large walk-in closet and a spa-like bath with dual vanities, soaking tub, and luxe shower with seat. Additional highlights include a first-floor powder room, second-floor laundry, and abundant storage throughout. Home customization still available. Estimated completion is Summer 2027, representing a limited opportunity in one of Irvine’s most desirable staff-gated hillside communities. Residents enjoy resort-style amenities and access to highly acclaimed Irvine schools. Photos provided are of the model home, actual home is under construction....
Contact an agent
Home facts
- Year built:2027
- Subdivision & Development:Pinnacle
- Listing ID #:OC26240220
- Added:1 day(s) ago
- Updated:November 10, 2026 at 03:55 AM
Rooms and interior
- Bedrooms:5
- Total bathrooms:6
- Full bathrooms:5
- Half bathrooms:1
- Kitchen Description:Gas Oven, Gas Range, Microwave, Pantry, Range Hood, Refrigerator
- Living area:4,354 sq. ft.
Heating and cooling
- Cooling:Central Air, Dual
- Heating:Central Furnace, Zoned
- Central air:Yes
Structure and exterior
- Roof:Concrete
- Year built:2027
- Building area:4,354 sq. ft.
- Lot area:0.13 Acres
- Architectural Style:Mediterranean
- Levels:2 Story
Schools
- High school:Northwood
- Middle school:Siera Vista
- Elementary school:Canyon View
Utilities
- Water:Public
- Sewer:Public Sewer
Finances and disclosures
- Price:$5,134,000
- Price per sq. ft.:$1,179.15
Features and amenities
- Appliances:Gas Oven, Gas Range, Microwave, Range Hood, Refrigerator, Water Heater
- Laundry features:Electric Dryer Hookup, Gas Dryer Hookup, Laundry Room
- Amenities:Clubhouse, Dog Park, Entrance Foyer, High Ceilings, Open Floorplan, Pantry, Picnic Area, Playground, Pool, Recessed Lighting, Storage Space, Two Story Ceilings
- Pool features:Association Pool, Community Pool, Pool
Parking
- Total parking spaces:2
- Garage:Yes
- Garage spaces:2
New listings near 413 Narcissus
- Coming SoonOpen Sat, 2 to 4pm
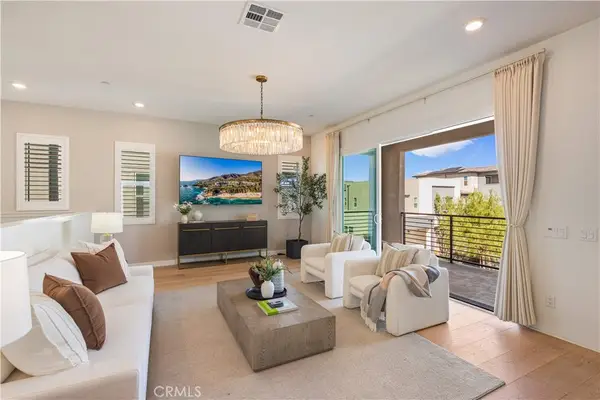 $1,588,000Coming Soon4 beds 3 baths2,995 sq. ft.
203 Abacus, Irvine, CA 92618
MLS# OC26239741Listed by: AI REALTY - Coming Soon
 $3,500,000Coming Soon4 beds 5 baths3,625 sq. ft.
325 Longspur, Irvine, CA 92618
MLS# OC26237809Listed by: COLDWELL BANKER PLATINUM PROP - Coming Soon
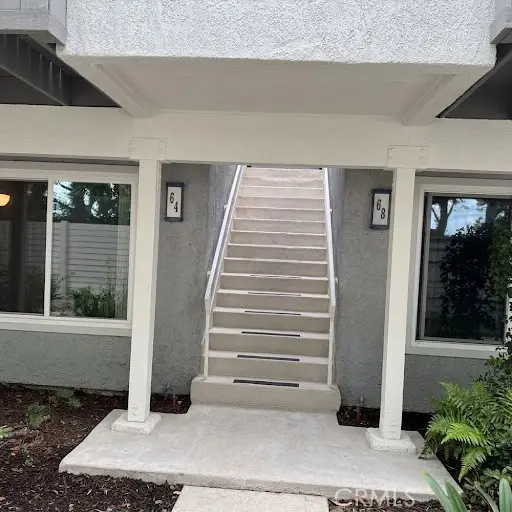 $720,000Coming Soon2 beds 2 baths928 sq. ft.
64 Eagle #34, Irvine, CA 92604
MLS# OC26235064Listed by: FIRST TEAM REAL ESTATE - Coming Soon
 $2,599,900Coming Soon3 beds 4 baths2,390 sq. ft.
3147 Scholarship, Irvine, CA 92612
MLS# OC26231765Listed by: HOMESMART, EVERGREEN REALTY - Coming Soon
 $780,000Coming Soon2 beds 2 baths987 sq. ft.
18 Remington, Irvine, CA 92620
MLS# OC26227086Listed by: HOMESMART, EVERGREEN REALTY - New
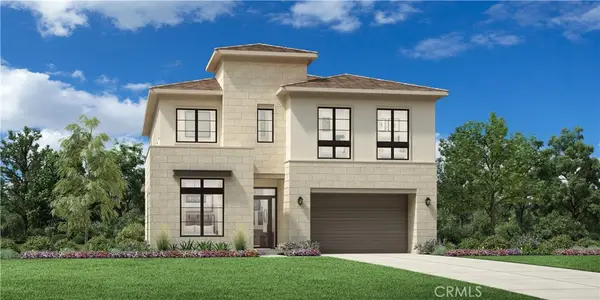 $5,685,000Active5 beds 6 baths4,449 sq. ft.
409 Narcissus, Irvine, CA 92602
MLS# OC26240268Listed by: TOLL BROTHERS REAL ESTATE, INC - New
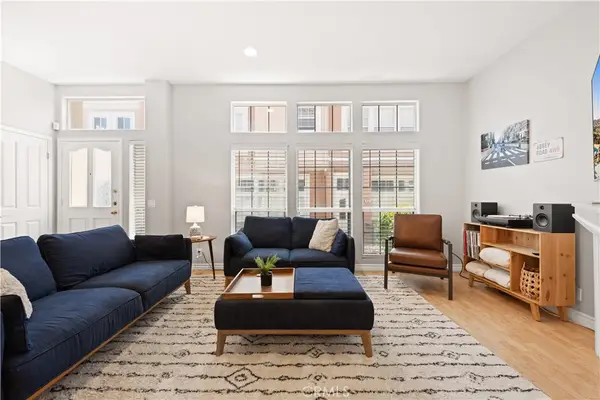 $1,098,000Active3 beds 3 baths1,929 sq. ft.
4 Imperial Aisle, Irvine, CA 92606
MLS# OC26240534Listed by: KELLER WILLIAMS REALTY IRVINE - New
 $1,289,990Active4 beds 4 baths2,527 sq. ft.
809 Sonia, Irvine, CA 92618
MLS# OC26240286Listed by: KELLER WILLIAMS REALTY 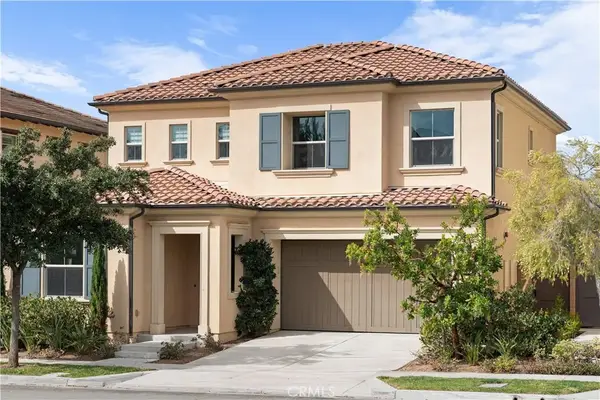 $2,098,000Pending4 beds 3 baths2,484 sq. ft.
125 Lovelace, Irvine, CA 92620
MLS# OC26240056Listed by: HARVEST REALTY DEVELOPMENT


Protect your home and budget from life's surprises with an Assurant Home Warranty, backed by a partner that supports you through every step of homeownership. Explore Plans.
© 2023 - 2026 ERA Franchise Systems LLC. All rights reserved. ERA Franchise Systems LLC fully supports the principles of the Fair Housing Act and the Equal Opportunity Act. ERA, ERA Real Estate powered, and their respective logos are registered service marks of ERA Franchise Systems LLC. Each office is independently owned and operated.