
4612 Green Tree, Irvine, CA 92612
Local realty services provided by:ERA North Orange County Real Estate
4612 Green Tree,Irvine, CA 92612
$1,800,000
- 4 Beds
- 3 Baths
- 2,316 sq. ft.
- Single family
- Active
Listed by: behn borhani, mehri borhani
Office: keller williams realty irvine
MLS#:OC26109533
Source:San Diego MLS via CRMLS
Price summary
- Price:$1,800,000
- Price per sq. ft.:$777.2
- Monthly HOA dues:$395
About this home
This is your rare opportunity to own an expanded, eco-forward home on one of the largest lots in the coveted Parkside tract of Village Park within University Park, a highly sought-after neighborhood renowned for its 47 acres of parks and greenbelts. Situated on a peaceful, one-way street overlooking a lovely park, this grand mid-century modern residence perfectly blends sleek design with contemporary luxury, all within the award-winning University High School District. Walking toward the front double doors, a tranquil brick deck invites you to savor your morning coffee. Stepping inside, you are greeted by dramatic vaulted ceilings, gorgeous wood-look luxury vinyl plank flooring, and spectacular, light-and-bright natural light pouring through dual pane vinyl windows. This highly desirable, flexible open floor plan features three spacious first-floor bedrooms equipped with modern ceiling light fans, a full main-floor bathroom, and a private upstairs master retreat bathed in beautiful natural light. Extensive turnkey upgrades include a brand new solar ready 200-amp electrical panel, full central HVAC, fresh custom paint, newly painted trim, doors, casings, baseboards, and staircase, plus a reimagined kitchen with updated cabinetry and premium stainless steel appliances. Boasting a massive 6,000 sq ft lot, this property offers unparalleled privacy and seamless indoor-outdoor living with a unique courtyard wraparound design and a freshly landscaped yard overflowing with vibrant flowers, fruit trees, lush plants, and pepper bushes. Parking and storage are a breeze with the oversi...
Contact an agent
Home facts
- Year built:1968
- Listing ID #:OC26109533
- Added:50 day(s) ago
- Updated:July 10, 2026 at 02:32 PM
Rooms and interior
- Bedrooms:4
- Total bathrooms:3
- Full bathrooms:2
- Half bathrooms:1
- Flooring:Linoleum/Vinyl, Tile
- Kitchen Description:6 Burner Stove, Dishwasher, Disposal, Electric Oven, Gas Stove, Pantry, Refrigerator, Self Cleaning Oven
- Living area:2,316 sq. ft.
Heating and cooling
- Cooling:Central Forced Air
- Heating:Forced Air Unit
Structure and exterior
- Roof:Spanish Tile
- Year built:1968
- Building area:2,316 sq. ft.
- Construction Materials:Brick, Concrete, Glass, Stucco
- Exterior Features:Brick, Concrete
- Levels:2 Story
Utilities
- Water:Public, Water Connected
- Sewer:Public Sewer, Sewer Connected
Finances and disclosures
- Price:$1,800,000
- Price per sq. ft.:$777.2
Features and amenities
- Appliances:6 Burner Stove, Dishwasher, Disposal, Dryer, Electric Oven, Gas Stove, Refrigerator, Self Cleaning Oven, Washer
- Laundry features:Dryer, Washer
- Pool features:Association, Pool
Parking
- Total parking spaces:2
- Parking description:Garage, Garage - Single Door
- Garage spaces:2
 This information is deemed reliable but not guaranteed. You should rely on this information only to decide whether or not to further investigate a particular property. BEFORE MAKING ANY OTHER DECISION, YOU SHOULD PERSONALLY INVESTIGATE THE FACTS (e.g. square footage and lot size) with the assistance of an appropriate professional. You may use this information only to identify properties you may be interested in investigating further. All uses except for personal, non-commercial use in accordance with the foregoing purpose are prohibited. Redistribution or copying of this information, any photographs or video tours is strictly prohibited. This information is derived from the Internet Data Exchange (IDX) service provided by San Diego MLS®. Displayed property listings may be held by a brokerage firm other than the broker and/or agent responsible for this display. The information and any photographs and video tours and the compilation from which they are derived is protected by copyright. Compilation © 2020 San Diego MLS®, Inc.
New listings near 4612 Green Tree
- New
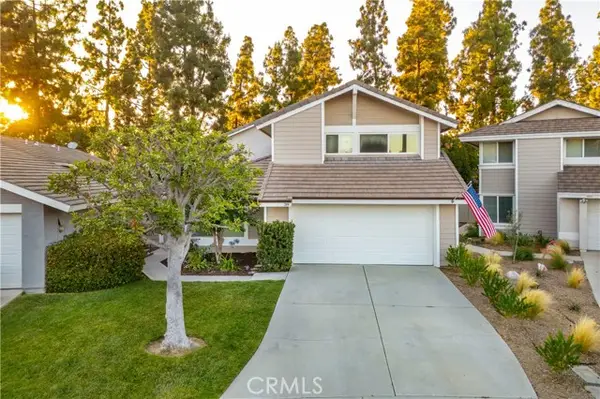 $1,899,000Active4 beds 3 baths1,946 sq. ft.
39 Songsparrow, Irvine, CA 92604
MLS# NP26133482Listed by: COLDWELL BANKER REALTY - New
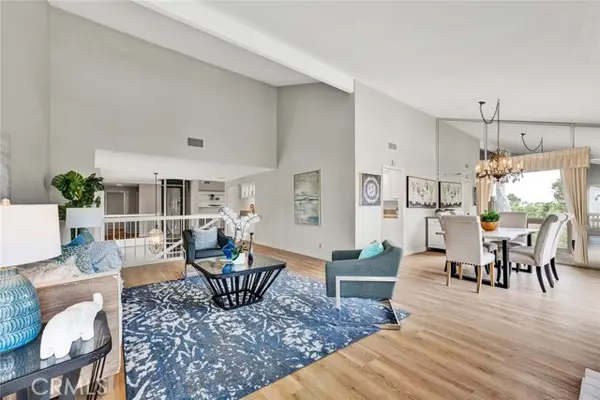 $1,599,000Active3 beds 2 baths2,289 sq. ft.
22 Rocky Knoll, Irvine, CA 92612
MLS# OC26141313Listed by: COLDWELL BANKER REALTY - New
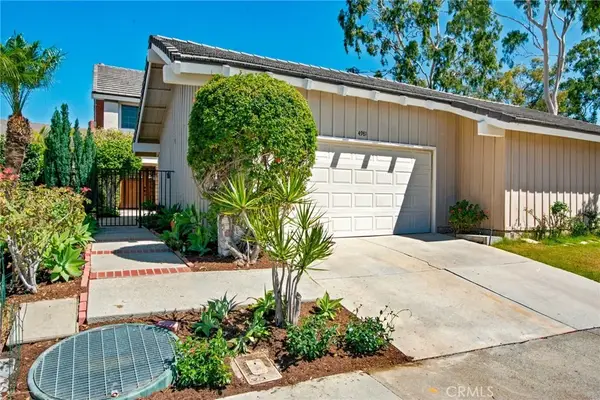 $2,345,000Active4 beds 3 baths2,208 sq. ft.
4981 Paseo Segovia, Irvine, CA 92603
MLS# OC26146802Listed by: RISE REALTY - Open Sat, 1:30 to 4pmNew
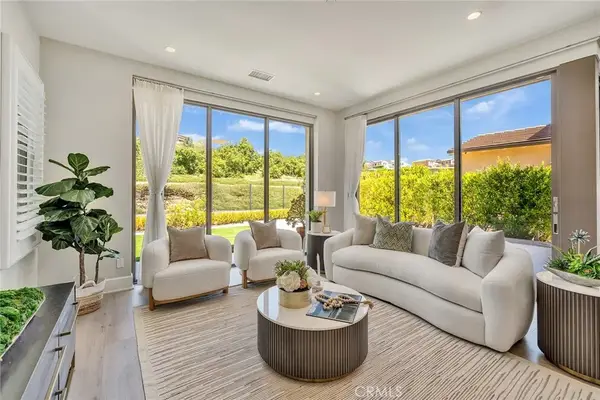 $2,780,000Active4 beds 3 baths2,570 sq. ft.
152 Statura, Irvine, CA 92602
MLS# OC26149768Listed by: ALINK REALTY GROUP - New
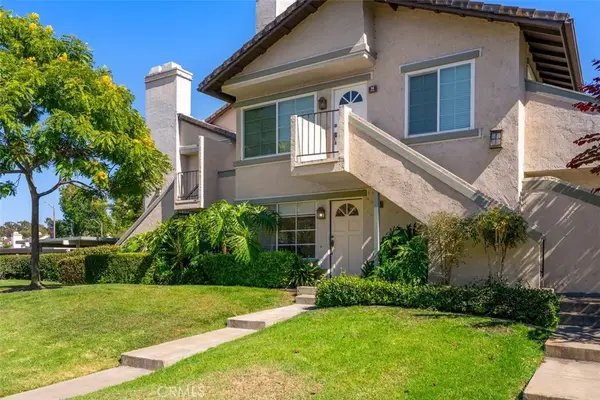 $788,000Active2 beds 1 baths917 sq. ft.
34 Exeter, Irvine, CA 92612
MLS# OC26149394Listed by: COLDWELL BANKER REALTY - Coming Soon
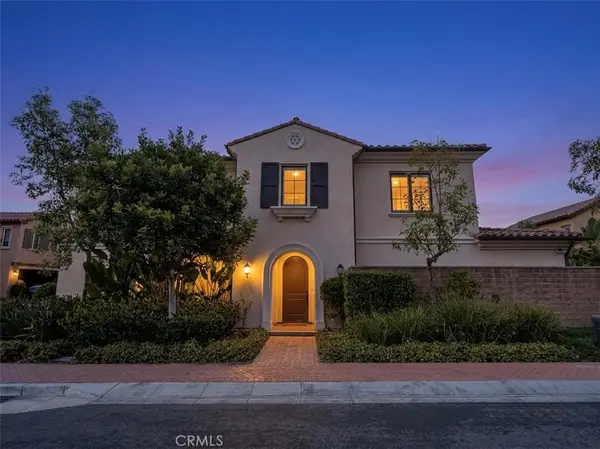 $2,090,000Coming Soon4 beds 4 baths
60 Bandana, Irvine, CA 92602
MLS# OC26150436Listed by: ALINK REALTY GROUP - Open Sat, 1 to 4pmNew
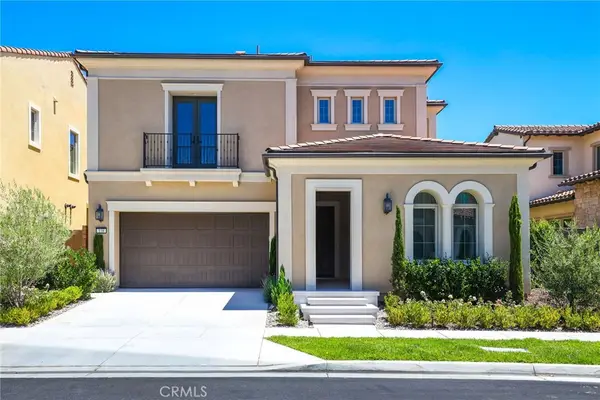 $2,999,900Active5 beds 4 baths3,192 sq. ft.
138 Jayhawk, Irvine, CA 92602
MLS# OC26150491Listed by: KELLER WILLIAMS REALTY IRVINE - New
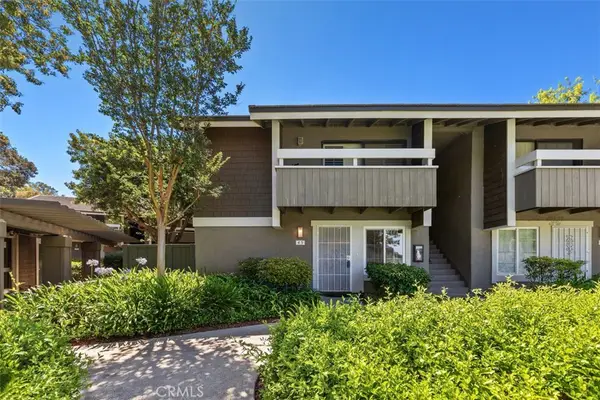 $524,900Active1 beds 1 baths633 sq. ft.
45 Streamwood, Irvine, CA 92620
MLS# OC26150184Listed by: STRATA PROPERTY SOLUTIONS INC. - New
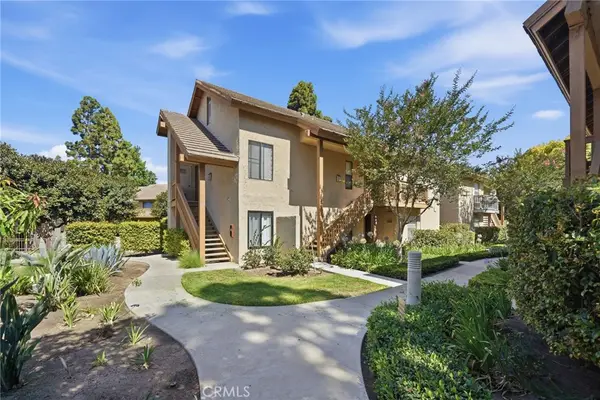 $569,000Active1 beds 1 baths814 sq. ft.
127 Lemon, Irvine, CA 92618
MLS# TR26150208Listed by: 168 REALTY INC. - Coming Soon
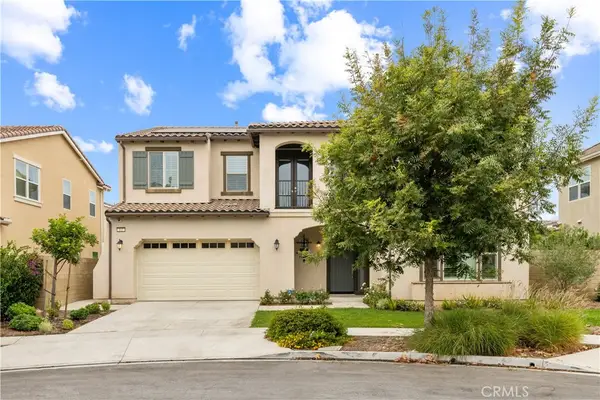 $2,850,000Coming Soon4 beds 5 baths
103 Drama, Irvine, CA 92618
MLS# TR26150265Listed by: UNIVERSAL ELITE INC.


Protect your home and budget from life's surprises with an Assurant Home Warranty, backed by a partner that supports you through every step of homeownership. Explore Plans.
© 2023 - 2026 ERA Franchise Systems LLC. All rights reserved. ERA Franchise Systems LLC fully supports the principles of the Fair Housing Act and the Equal Opportunity Act. ERA, ERA Real Estate powered, and their respective logos are registered service marks of ERA Franchise Systems LLC. Each office is independently owned and operated.