
4981 Paseo Segovia, Irvine, CA 92603
Local realty services provided by:ERA Excel Realty
4981 Paseo Segovia,Irvine, CA 92603
$2,137,000
- 4 Beds
- 3 Baths
- 2,208 sq. ft.
- Townhouse
- Active
Listed by: mani dilmaghanian
Office: rise realty866-344-7473
MLS#:OC26146802
Source:CRMLS
Price summary
- Price:$2,137,000
- Price per sq. ft.:$967.84
- Monthly HOA dues:$170
About this home
Beautifully upgraded 4 bedroom Turtle Rock home offering approximately 2,208 square feet of bright, flexible living space. Recent improvements include fresh interior paint, a new vanity, new light fixtures, brand new landscaping, and a full repipe with PEX water supply lines, a major upgrade that offers lasting peace of mind. The home features generous living areas, abundant natural light, two fireplaces with one in the living room and one in the dining room, a convenient main floor bedroom, an attached 2 car garage, and a private courtyard setting on a quiet tree lined street. Zoned for three highly rated public schools within the acclaimed Irvine Unified School District: Turtle Rock Elementary, Rancho San Joaquin Middle School, University High School, and UC Irvine, all just a short distance from home. Enjoy nearby Turtle Rock Community Park, hiking trails, shopping, dining, and easy freeway access, with Orange County's famous beaches only minutes away. Homes in this enclave rarely become available. A rare opportunity to own in one of Irvine's most treasured and enduring neighborhoods....
Contact an agent
Home facts
- Year built:1973
- Subdivision & Development:Broadmoor (BM)
- Listing ID #:OC26146802
- Added:88 day(s) ago
- Updated:September 19, 2026 at 01:24 PM
Rooms and interior
- Bedrooms:4
- Total bathrooms:3
- Full bathrooms:2
- Half bathrooms:1
- Flooring:Vinyl
- Kitchen Description:Dishwasher, Gas Oven, Gas Range, Refrigerator, Water Softner, Water To Refrigerator
- Living area:2,208 sq. ft.
Heating and cooling
- Cooling:Central Air
- Heating:Central Furnace, Fireplaces
- Central air:Yes
Structure and exterior
- Year built:1973
- Building area:2,208 sq. ft.
- Lot area:0.08 Acres
- Exterior Features:Front Porch
- Levels:2 Story
Schools
- High school:University
- Middle school:Rancho San Joaquin
- Elementary school:Turtle Rock
Utilities
- Water:Water Connected
- Sewer:Sewer Connected
Finances and disclosures
- Price:$2,137,000
- Price per sq. ft.:$967.84
Features and amenities
- Appliances:Dishwasher, Dryer, Gas Oven, Gas Range, Gas Water Heater, Refrigerator, Water Softener
- Laundry features:Dryer, In Garage, Washer Hookup
- Amenities:Bar, Playground, Pool, Quartz Counters, Unfurnished
- Pool features:Association Pool, Pool
Parking
- Total parking spaces:2
- Parking description:Garage
- Garage:Yes
- Garage spaces:2
New listings near 4981 Paseo Segovia
- Coming Soon
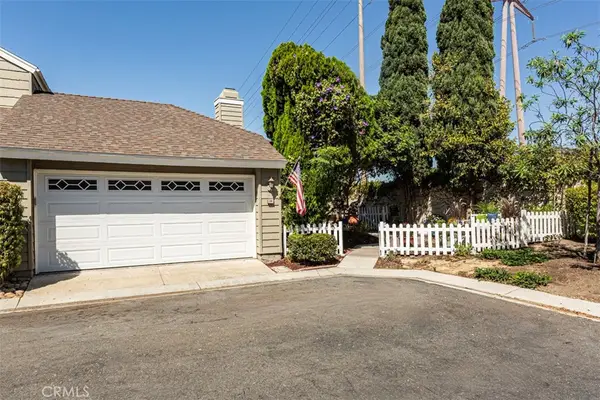 $920,000Coming Soon2 beds 2 baths911 sq. ft.
24 Riverstone, Irvine, CA 92606
MLS# IG26217127Listed by: THE BOUTIQUE REAL ESTATE GROUP - Coming Soon
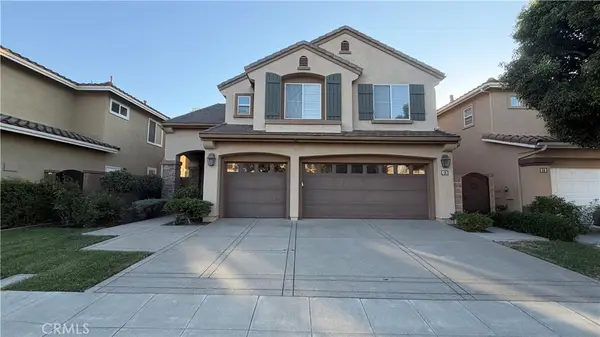 $2,749,000Coming Soon5 beds 4 baths3,004 sq. ft.
48 Parkcrest, Irvine, CA 92620
MLS# OC26217050Listed by: HARVEST REALTY DEVELOPMENT, INC. - Coming SoonOpen Sat, 1 to 4pm
 $3,498,888Coming Soon4 beds 3 baths2,548 sq. ft.
113 Appian, Irvine, CA 92602
MLS# OC26215860Listed by: HARVEST REALTY DEVELOPMENT - Coming SoonOpen Sat, 1 to 4pm
 $1,340,000Coming Soon4 beds 3 baths1,850 sq. ft.
9 Pinewood, Irvine, CA 92604
MLS# OC26206140Listed by: FIRST TEAM REAL ESTATE - Coming SoonOpen Sat, 2 to 5pm
 $3,480,000Coming Soon5 beds 5 baths3,945 sq. ft.
31 Prairie, Irvine, CA 92618
MLS# OC26215592Listed by: REAL BROKER - Coming Soon
 $1,699,000Coming Soon4 beds 3 baths2,106 sq. ft.
62 Cliffwood, Irvine, CA 92602
MLS# PW26214747Listed by: MKS REAL ESTATE SERVICES, INC - Coming Soon
 $1,050,000Coming Soon2 beds 2 baths1,454 sq. ft.
12 Lago Norte, Irvine, CA 92612
MLS# OC26212207Listed by: CAL STATE REALTY SERVICES - Coming Soon
 $1,299,000Coming Soon4 beds 2 baths1,644 sq. ft.
3432 Eboe Street, Irvine, CA 92606
MLS# OC26211616Listed by: COLDWELL BANKER PLATINUM PROP - Coming SoonOpen Sat, 1 to 3pm
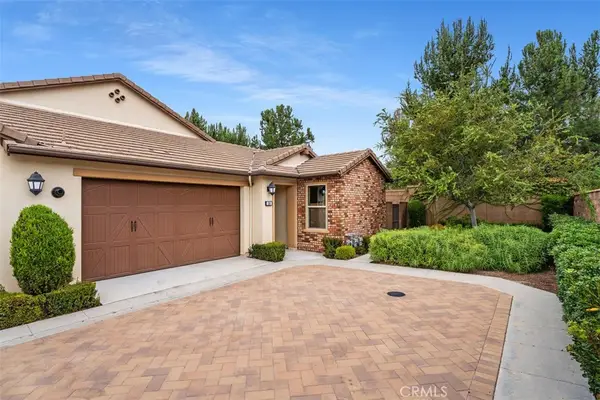 $1,550,000Coming Soon3 beds 2 baths1,701 sq. ft.
168 Burgess, Irvine, CA 92618
MLS# OC26207027Listed by: COMPASS - Coming Soon
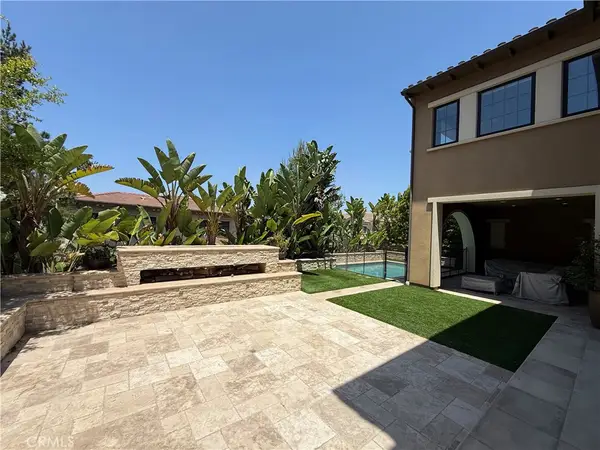 $6,958,000Coming Soon5 beds 6 baths5,096 sq. ft.
119 Gardenview, Irvine, CA 92618
MLS# OC26202188Listed by: JC PACIFIC CORP


Protect your home and budget from life's surprises with an Assurant Home Warranty, backed by a partner that supports you through every step of homeownership. Explore Plans.
© 2023 - 2026 ERA Franchise Systems LLC. All rights reserved. ERA Franchise Systems LLC fully supports the principles of the Fair Housing Act and the Equal Opportunity Act. ERA, ERA Real Estate powered, and their respective logos are registered service marks of ERA Franchise Systems LLC. Each office is independently owned and operated.