
49 Pinewood, Irvine, CA 92604
Local realty services provided by:ERA North Orange County Real Estate
49 Pinewood,Irvine, CA 92604
$1,599,000
- 3 Beds
- 3 Baths
- 2,077 sq. ft.
- Single family
- Active
Listed by: josef szigeti, adam renteria
Office: douglas elliman of california949-270-0440
MLS#:NP26136109
Source:CRMLS
Price summary
- Price:$1,599,000
- Price per sq. ft.:$769.86
- Monthly HOA dues:$157
About this home
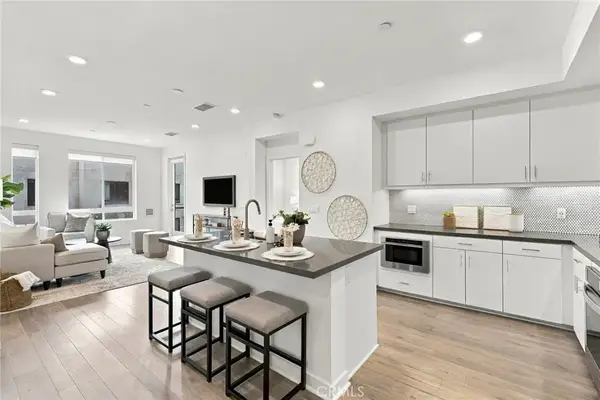
Set inside one of Irvine Woodbridge’s most recognizable communities, this beautifully refreshed split-level residence captures the charm, comfort, and lifestyle that makes Woodbridge one of Irvine’s most sought-after communities. Offering 3 bedrooms, 2.5 baths, and approximately 2,077 square feet of thoughtfully designed living space, the home has been freshly painted and features brand-new luxury vinyl plank flooring throughout the dining room, living room, and family room, creating a clean, modern feel from the moment you enter. The interior blends warmth, character, and function with two gas fireplaces, dual-pane windows, custom plantation shutters, recessed lighting, and a striking limited-edition Italian chandelier with a matching entryway fixture. A step-down breakfast nook adds architectural interest and an inviting place to gather, while the spacious living and entertaining areas offer a natural sense of flow. The primary retreat is a true sanctuary, enhanced by its own step-down design, dual custom built-in walk-in closets, and a fully rebuilt en-suite bath featuring a walk-in shower with dual shower heads. The additional bedrooms are served by a stylish Hollywood-style pass-through bath, offering convenience and thoughtful separation. One of the bedroom closest also boasts an additional 400sqft of space! Outdoors, the rear patio is designed for easy entertaining with a natural gas BBQ hookup and a private setting to enjoy Irvine’s year-round indoor-outdoor lifestyle. Beyond the home, Woodbridge offers one of the most distinctive lifestyles in Irvine. Tree-lined streets, two private lakes, sandy beach lagoons, walking and biking paths, neighborhood parks, including pools with high diveboards or lap swimming pools , spas, tennis courts, and pickleball courts create a resort-inspired setting woven directly into everyday life. Located near Shorebird Park & Pool and within the highly acclaimed Irvine Unified School District, this home places you moments from the best of Woodbridge while remaining minutes from Irvine Spectrum, the Great Park, premier shopping and dining, local business centers, and Orange County’s coastal and canyon escapes. Refreshed, refined, and ideally positioned in the heart of Woodbridge, this is Irvine living with comfort, community, and timeless appeal....
Contact an agent
Home facts
- Year built:1977
- Subdivision & Development:Lakeshore (LS)
- Listing ID #:NP26136109
- Added:144 day(s) ago
- Updated:November 06, 2026 at 02:22 PM
Rooms and interior
- Bedrooms:3
- Total bathrooms:3
- Full bathrooms:2
- Half bathrooms:1
- Flooring:Carpet, Vinyl
- Kitchen Description:Built In Range, Dishwasher, Double Oven, Gas Cooktop, Gas Oven, Gas Range, Microwave, Refrigerator, Vented Exhaust Fan, Water To Refrigerator
- Bedroom Description:All Bedrooms Up
- Living area:2,077 sq. ft.
Heating and cooling
- Cooling:Central Air
- Heating:Central Furnace
- Central air:Yes
Structure and exterior
- Roof:Wood
- Year built:1977
- Building area:2,077 sq. ft.
- Lot area:4.7 Acres
- Lot Features:Front Yard, Landscaped, Lawn, Level with Street, Near Park, Street Level, Yard
- Architectural Style:Contemporary
- Exterior Features:Concrete Patio, Covered Patio, Enclosed, Front Porch, Patio, Porch, Rear Porch, Stone Patio
- Foundation Description:Slab
- Levels:2 Story
Schools
- High school:Woodbridge
- Middle school:Lakeside
- Elementary school:Stonecreek
Utilities
- Water:Public, Water Connected
- Sewer:Public Sewer, Sewer Available
Finances and disclosures
- Price:$1,599,000
- Price per sq. ft.:$769.86
Features and amenities
- Appliances:Built In Range, Dishwasher, Disposal, Double Oven, Gas Cooktop, Gas Oven, Gas Range, Gas Water Heater, Microwave, Refrigerator, Vented Exhaust Fan, Water Heater
- Laundry features:Gas Dryer Hookup, In Garage, Washer Hookup
- Amenities:Attic, Carbon Monoxide Detectors, Cathedral Ceilings, Ceiling Fans, Double Pane Windows, High Ceilings, Maintenance Grounds, Picnic Area, Plantation Shutters, Playground, Pool, Recessed Lighting, Shutters, Smoke Detectors, Storage Space, Sunken Living Room, Tennis Courts, Trails, Two Story Ceilings, Walk In Closets
- Pool features:Association Pool, Community Pool, Fenced, In Ground, Pool
Parking
- Total parking spaces:2
- Parking description:Concrete Driveway, Covered, Door Single, Driveway, Driveway Level, Garage, Garage Faces Side, On Street, Public, Uncovered
- Garage:Yes
- Garage spaces:2
New listings near 49 Pinewood
- Coming SoonOpen Sat, 1 to 4pm
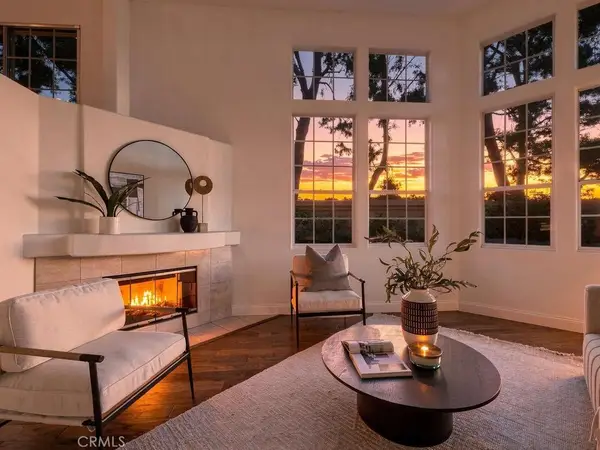 $1,060,000Coming Soon3 beds 3 baths1,676 sq. ft.
19 Imperial Aisle, Irvine, CA 92606
MLS# OC26203510Listed by: REGENCY REAL ESTATE BROKERS - Coming SoonOpen Sat, 2 to 4pm
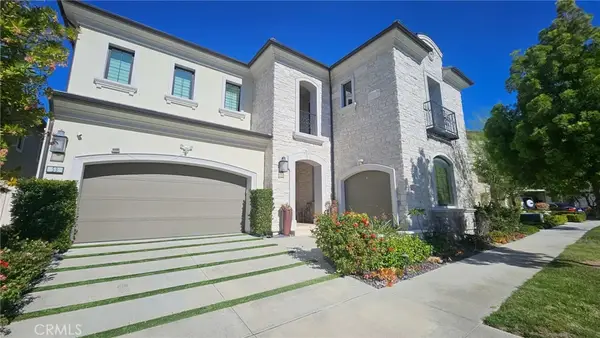 $5,800,000Coming Soon5 beds 6 baths5,505 sq. ft.
53 Interstellar, Irvine, CA 92618
MLS# OC26240829Listed by: H & M REALTY GROUP - Coming SoonOpen Sat, 1 to 4pm
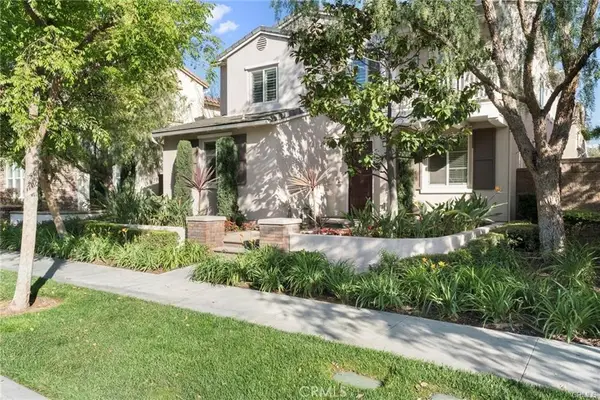 $1,598,000Coming Soon4 beds 3 baths2,345 sq. ft.
32 Midsummer, Irvine, CA 92620
MLS# OC26241592Listed by: ALINK REALTY GROUP - Coming SoonOpen Sat, 1 to 4pm
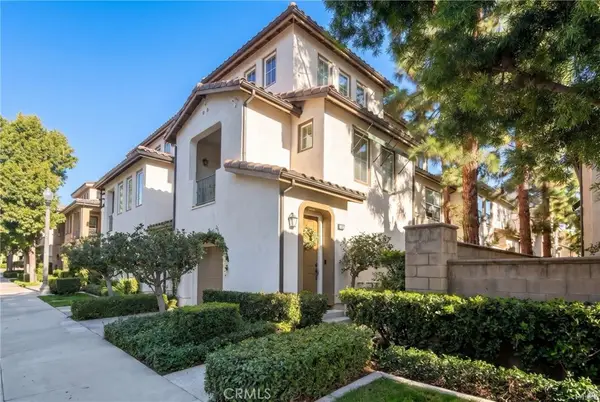 $1,099,000Coming Soon2 beds 2 baths1,609 sq. ft.
120 Talmadge, Irvine, CA 92602
MLS# PW26239057Listed by: REFRAME - Coming SoonOpen Sat, 1 to 4pm
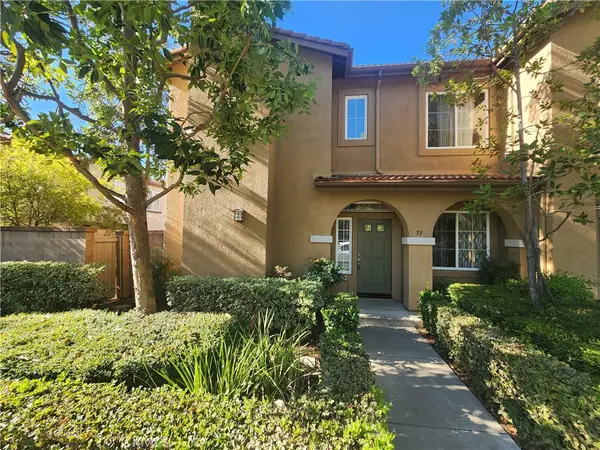 $999,999Coming Soon3 beds 3 baths1,574 sq. ft.
53 Bellevue, Irvine, CA 92602
MLS# OC26168091Listed by: REALTY ONE GROUP WEST - Coming Soon
 $3,500,000Coming Soon4 beds 5 baths3,625 sq. ft.
325 Longspur, Irvine, CA 92618
MLS# OC26237809Listed by: COLDWELL BANKER PLATINUM PROP - Coming Soon
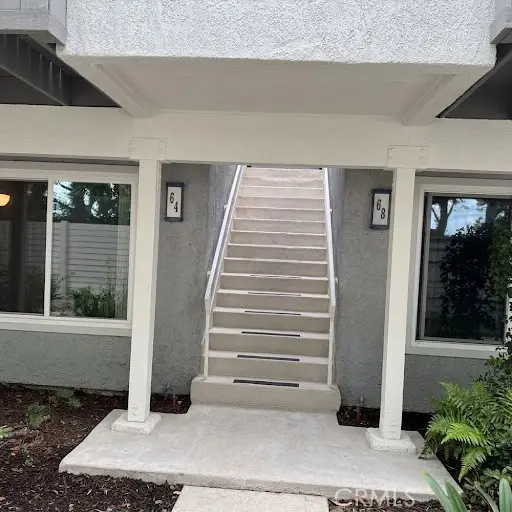 $720,000Coming Soon2 beds 2 baths928 sq. ft.
64 Eagle #34, Irvine, CA 92604
MLS# OC26235064Listed by: FIRST TEAM REAL ESTATE - Open Sat, 1 to 4pmNew
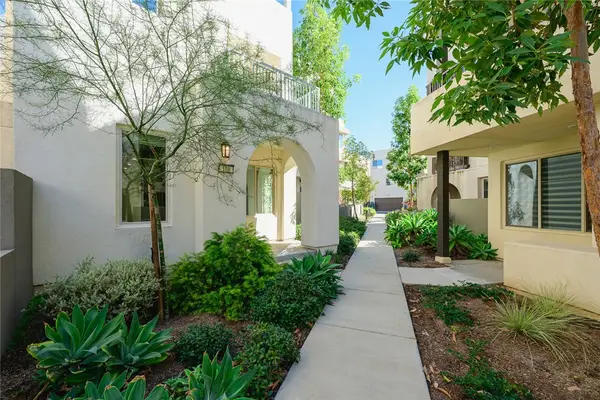 $1,845,000Active3 beds 4 baths3,085 sq. ft.
128 Catalyst, Irvine, CA 92618
MLS# TR26243821Listed by: UNIVERSAL ELITE INC. - Open Sun, 2 to 4pmNew
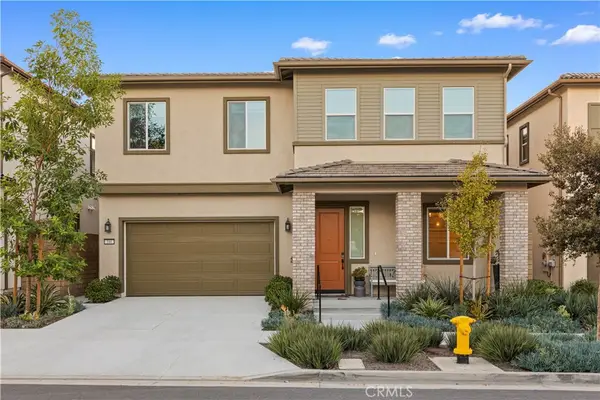 $2,590,000Active5 beds 5 baths3,009 sq. ft.
186 Carmine, Irvine, CA 92618
MLS# TR26243619Listed by: PINNACLE REAL ESTATE GROUP - Open Sat, 12 to 3pmNew
 $745,000Active2 beds 2 baths948 sq. ft.
2518 Nolita, Irvine, CA 92612
MLS# OC26240786Listed by: FIRST TEAM REAL ESTATE


Protect your home and budget from life's surprises with an Assurant Home Warranty, backed by a partner that supports you through every step of homeownership. Explore Plans.
© 2023 - 2026 ERA Franchise Systems LLC. All rights reserved. ERA Franchise Systems LLC fully supports the principles of the Fair Housing Act and the Equal Opportunity Act. ERA, ERA Real Estate powered, and their respective logos are registered service marks of ERA Franchise Systems LLC. Each office is independently owned and operated.