
53 Painted Cameo, Irvine, CA 92602
Local realty services provided by:ERA North Orange County Real Estate
53 Painted Cameo,Irvine, CA 92602
$2,298,800
- 4 Beds
- 4 Baths
- 2,515 sq. ft.
- Condominium
- Active
Listed by: andy sohn
Office: christie's southern california310-893-8300
MLS#:OC26158756
Source:CRMLS
Price summary
- Price:$2,298,800
- Price per sq. ft.:$914.04
- Monthly HOA dues:$221
About this home
Where architectural drama meets the serenity of nature, 53 Painted Cameo presents a rare greenbelt-front setting in Irvine’s coveted Orchard Hills community. Positioned directly across from lush open space, this exceptionally upgraded residence enjoys a peaceful outlook, abundant natural light, and a refreshing sense of openness. At the heart of the home, a dramatic extended waterfall island crafted from backlit translucent white onyx creates an unforgettable focal point. Its luminous natural veining and generous proportions bring a striking sense of luxury to the beautifully reimagined chef’s kitchen while providing abundant space for casual dining and entertaining. Extended cabinetry, soft-close drawers, a mirrored backsplash, and an impressive appliance suite featuring a Wolf six-burner range, Cove dishwasher, and Sub-Zero refrigerator complete this sophisticated culinary space.
The open-concept great room and dining area flow effortlessly from the kitchen, creating an inviting setting for everyday living and memorable gatherings. A desirable main-level en-suite bedroom offers privacy and flexibility for guests, extended family, or a refined home office.
Upstairs, a versatile loft complements the spacious primary retreat, featuring dual vanities, a soaking tub, a separate frameless-glass shower, upgraded finishes, and a walk-in closet. Two additional en-suite bedrooms and a conveniently located laundry room complete the second level, providing every bedroom with the comfort and privacy of its own bathroom. Thoughtfully designed lighting elevates the ambiance throughout the residence, including a designer Legrand smart lighting system with dimmable controls and energy-efficient integrated LED recessed lighting. Wide-plank hardwood flooring, Crown moldings, upgraded countertops and backsplashes, move-in-ready appeal. Located within walking distance of Orchard Hills School (K–8) and Orchard Hills Shopping Center, home to convenient markets, restaurants, and coffee shops, the residence also enjoys close proximity to neighborhood parks, pools, spas, and Orchard Hills’s resort-inspired amenities. Premier shopping, dining, beaches, and major freeways are all within easy reach. This is a rare opportunity to experience refined Irvine living, distinguished by one-of-a-kind upgrades, exceptional design, everyday convenience, and a tranquil greenbelt setting just outside the front door....
Contact an agent
Home facts
- Year built:2017
- Subdivision & Development:Terrazza (OHTER)
- Listing ID #:OC26158756
- Added:45 day(s) ago
- Updated:September 17, 2026 at 05:14 PM
Rooms and interior
- Bedrooms:4
- Total bathrooms:4
- Full bathrooms:4
- Kitchen Description:Built In Range, Dishwasher, Gas Oven, Gas Range, Microwave, Pantry, Range Hood, Refrigerator
- Living area:2,515 sq. ft.
Heating and cooling
- Cooling:Central Air, Zoned
- Heating:Central, Forced Air, Zoned
- Central air:Yes
Structure and exterior
- Roof:Concrete, Tile
- Year built:2017
- Building area:2,515 sq. ft.
- Lot area:0.07 Acres
- Construction Materials:Drywall, Stucco
- Exterior Features:RainGutters
- Foundation Description:Slab
- Levels:2 Story
Schools
- High school:Beckman
- Middle school:Orchard Hills
Utilities
- Water:Public, Water Connected
- Sewer:Public Sewer, Sewer Connected
Finances and disclosures
- Price:$2,298,800
- Price per sq. ft.:$914.04
Features and amenities
- Appliances:Built In Range, Dishwasher
- Laundry features:Inside
- Amenities:Carbon Monoxide (CO2) Detector, Crown Molding, High Ceilings, Open Floor Plan, Rain Gutters, Recessed Lighting, Walk In Closets, Walk In Pantry
- Pool features:Association, Pool
Parking
- Total parking spaces:2
- Parking description:Garage, Garage Faces Front
- Garage:Yes
- Garage spaces:2
New listings near 53 Painted Cameo
- Coming Soon
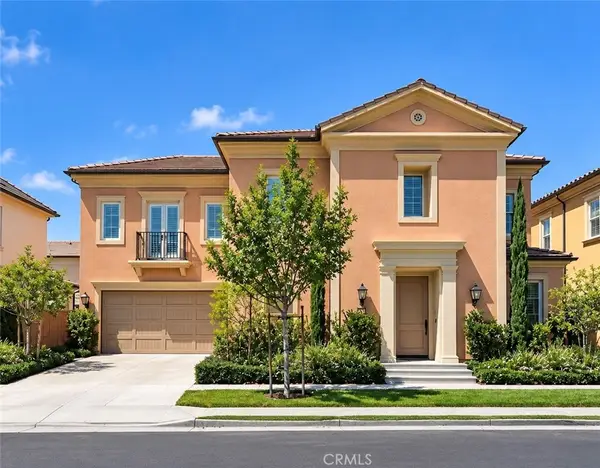 $2,598,000Coming Soon5 beds 5 baths2,919 sq. ft.
75 Thornapple, Irvine, CA 92620
MLS# OC26203542Listed by: JC PACIFIC CORP - Coming SoonOpen Sat, 1 to 4pm
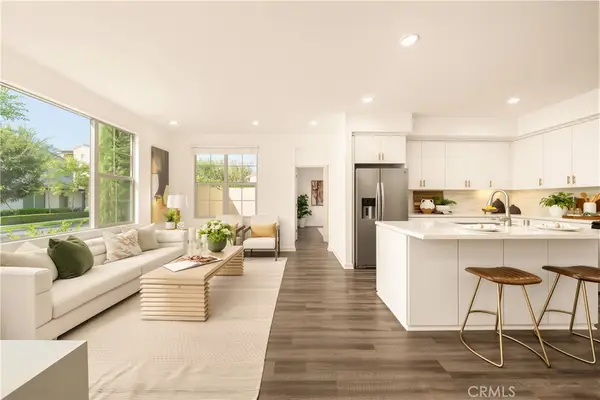 $1,350,000Coming Soon4 beds 3 baths1,523 sq. ft.
56 Bay Laurel, Irvine, CA 92620
MLS# OC26203394Listed by: REALTY ONE GROUP WEST - Coming SoonOpen Sat, 11am to 4pm
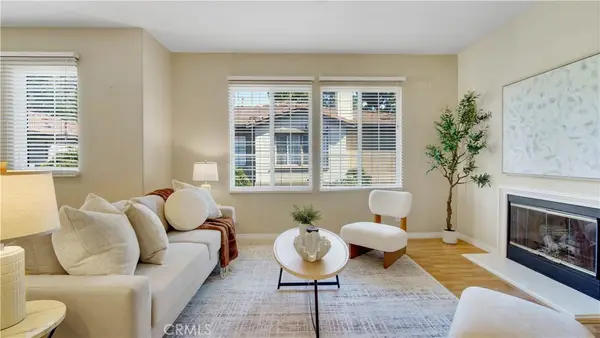 $899,000Coming Soon2 beds 2 baths1,291 sq. ft.
329 Rathbourne, Irvine, CA 92620
MLS# OC26199040Listed by: PACIFIC SOTHEBY'S INT'L REALTY - Coming Soon
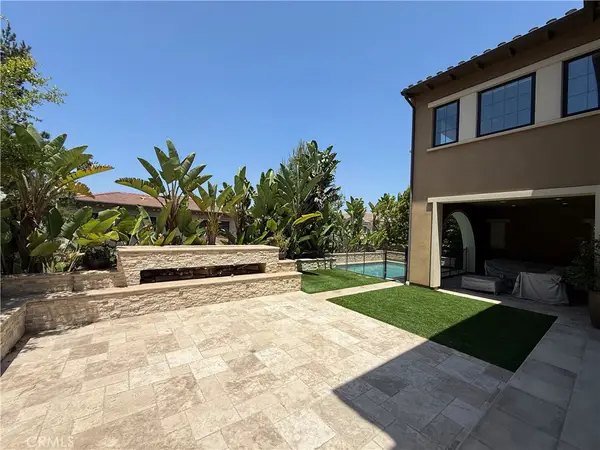 $6,958,000Coming Soon5 beds 6 baths5,096 sq. ft.
119 Gardenview, Irvine, CA 92618
MLS# OC26202188Listed by: JC PACIFIC CORP - Coming Soon
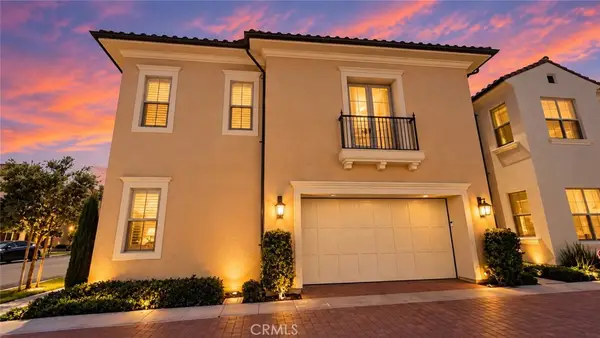 $1,899,000Coming Soon4 beds 4 baths2,475 sq. ft.
125 Poppyseed, Irvine, CA 92618
MLS# CV26202788Listed by: RE/MAX CHAMPIONS - Coming SoonOpen Sat, 1 to 4pm
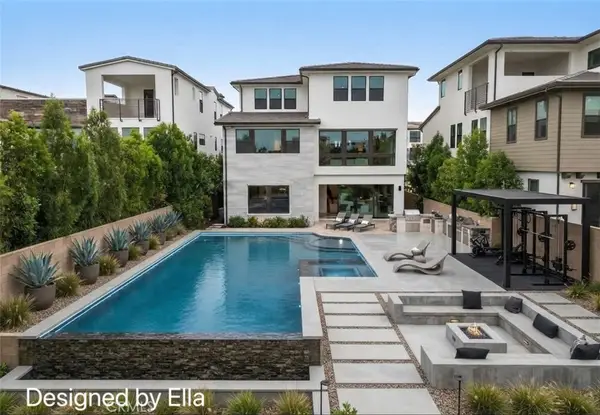 $4,180,000Coming Soon5 beds 5 baths3,892 sq. ft.
221 Stage, Irvine, CA 92618
MLS# TR26202844Listed by: REAL BROKER - Coming SoonOpen Sat, 1 to 4pm
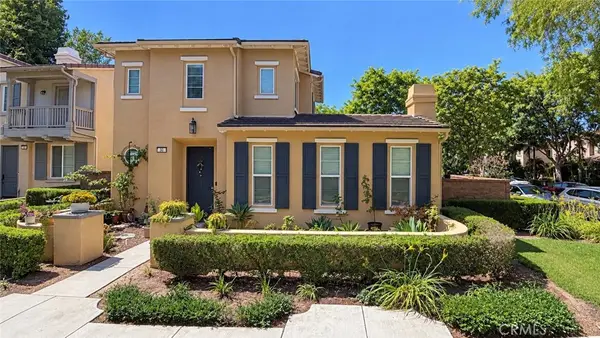 $1,729,000Coming Soon4 beds 4 baths2,456 sq. ft.
30 Bombay, Irvine, CA 92620
MLS# WS26202762Listed by: PINNACLE REAL ESTATE GROUP - Coming Soon
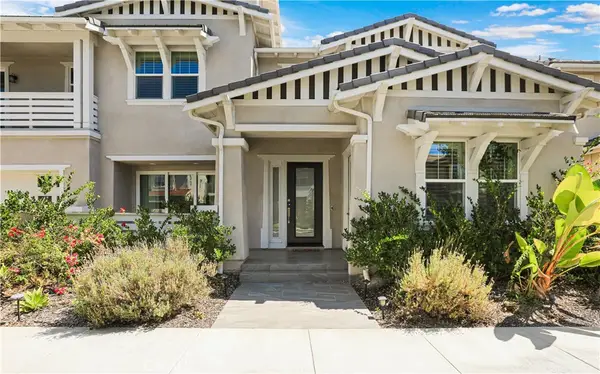 $3,560,000Coming Soon5 beds 6 baths4,346 sq. ft.
68 Bolide, Irvine, CA 92618
MLS# OC26199235Listed by: STANFLES REALTY INC. - Coming Soon
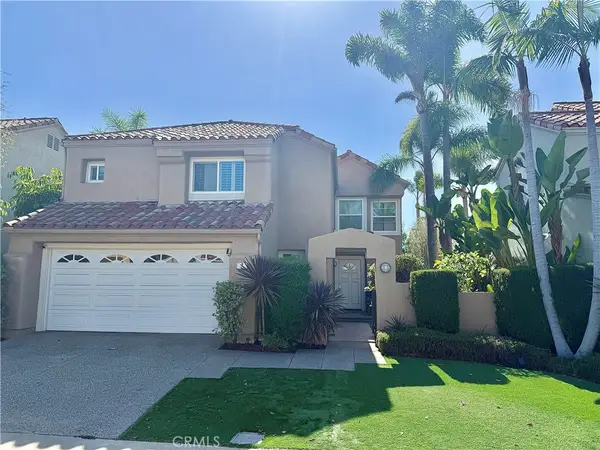 $1,725,000Coming Soon3 beds 3 baths2,056 sq. ft.
7 Posada, Irvine, CA 92614
MLS# OC26201762Listed by: CENTURY 21 AFFILIATED - Coming SoonOpen Sat, 1 to 4pm
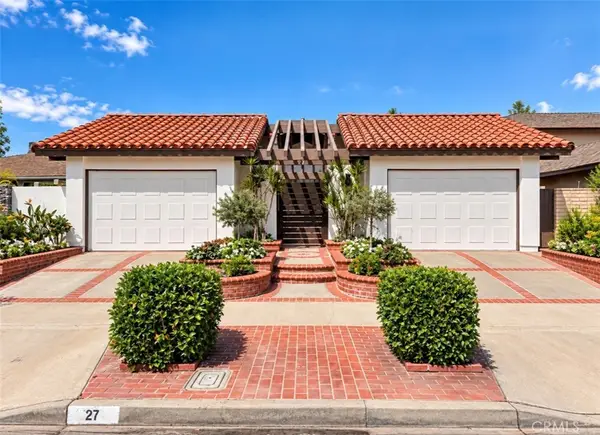 $1,800,000Coming Soon3 beds 2 baths1,592 sq. ft.
27 Mann, Irvine, CA 92612
MLS# OC26201091Listed by: REAL BROKER


Protect your home and budget from life's surprises with an Assurant Home Warranty, backed by a partner that supports you through every step of homeownership. Explore Plans.
© 2023 - 2026 ERA Franchise Systems LLC. All rights reserved. ERA Franchise Systems LLC fully supports the principles of the Fair Housing Act and the Equal Opportunity Act. ERA, ERA Real Estate powered, and their respective logos are registered service marks of ERA Franchise Systems LLC. Each office is independently owned and operated.