
58 Bright Star, Irvine, CA 92618
Local realty services provided by:ERA North Orange County Real Estate
Listed by: cesi pagano
Office: keller williams realty949-482-3999
MLS#:OC26245988
Source:CRMLS
Price summary
- Price:$2,748,888
- Price per sq. ft.:$852.37
- Monthly HOA dues:$180
About this home
Highly desirable Plan 1 single-family residence in Cielo at Portola Springs Village, featuring 3,225 sq. ft. of living space.
This beautiful two-story home features an open-concept floor plan with a 20-foot ceiling in the great room and natural light throughout. The downstairs level includes a stylish kitchen with upgraded skinny shaker-style white cabinetry, a large walk-in pantry, upgraded quartz countertops, Wolf stainless steel appliances, Sub-Zero refrigerator and large island with seating. The great room flows into the dining area and kitchen, while a guest bedroom with a private bathroom and a powder room complete the main floor.
Upstairs, the spacious primary suite offers a large bathroom and walk-in closet. Two additional bedrooms, each with an en-suite bathroom, are complemented by a loft and laundry room. This home features over $193,000 in designer-selected upgrades, including tile and engineered wood flooring throughout, as well as a purchased solar panel system.
Cielo in Portola Springs community offers several Jr. Olympic pools, wading pools, parks with shade structures, tot lots, BBQ areas, picnic tables, basketball, volleyball, tennis, and pickleball courts, as well as walking trails and playgrounds. Residents also enjoy a community center, lighted softball and soccer fields, and more, all with an HOA of less than $200 per month.
Cielo in Portola Springs community offers several Jr. Olympic pools, wading pools, parks with shade structures, tot lots, BBQ areas, picnic tables, basketball, volleyball, tennis, and pickleball courts, as well as walking trails and playgrounds. Residents also enjoy a community center, lighted softball and soccer fields, and more, all with an HOA of less than $200 per month.
Located in Irvine, this home is close to shopping, dining, freeways, recreation, and excellent schools....
Contact an agent
Home facts
- Year built:2026
- Subdivision & Development:Cielo at Portola Springs Village
- Listing ID #:OC26245988
- Added:1 day(s) ago
- Updated:November 18, 2026 at 08:32 PM
Rooms and interior
- Bedrooms:4
- Total bathrooms:5
- Full bathrooms:4
- Half bathrooms:1
- Flooring:Stone, Wood
- Kitchen Description:Convection Oven, Dishwasher, Exhaust Fan, Gas Oven, Gas Range, Microwave, Pantry, Range Hood, Self Cleaning Oven, Walk In Pantry
- Living area:3,225 sq. ft.
Heating and cooling
- Cooling:Central Air, Heat Pump, Whole House Fan, Zoned
- Heating:Central Furnace, Heat Pump, Zoned
- Central air:Yes
Structure and exterior
- Roof:Concrete, Tile
- Year built:2026
- Building area:3,225 sq. ft.
- Lot area:0.17 Acres
- Lot Features:Back Yard, Front Yard, Near Park, Yard
- Construction Materials:Stucco
- Exterior Features:Front Porch
- Foundation Description:Slab
- Levels:2 Story
Utilities
- Water:Public
- Sewer:Public Sewer
Finances and disclosures
- Price:$2,748,888
- Price per sq. ft.:$852.37
Features and amenities
- Appliances:Convection Oven, Dishwasher, Disposal, Exhaust Fan, Gas Oven, Gas Range, Hot Water Circulator, Microwave, Range Hood, Self Cleaning Oven, Tankless Water Heater
- Laundry features:Electric Dryer Hookup, Inside, Laundry Room, On Upper Level, Washer Hookup
- Amenities:Barbecue, Carbon Monoxide Detectors, Clubhouse, Double Pane Windows, Fire Detection System, Fire Sprinkler System, High Ceilings, Hot Water Circulator, Open Floorplan, Outdoor Cooking Area, Pantry, Pickleball, Picnic Area, Playground, Pool, Quartz Counters, Rain Gutters, Recessed Lighting, Smoke Detectors, Sport Court, Storage Space, Tennis Courts, Trails, Two Story Ceilings, Unfurnished, Walk In Closets
- Pool features:Association Pool, Community Pool, Pool
Parking
- Total parking spaces:2
- Parking description:Direct Access, Driveway, Garage, Garage Door Opener, Paved Driveway
- Garage:Yes
- Garage spaces:2
New listings near 58 Bright Star
- Coming Soon
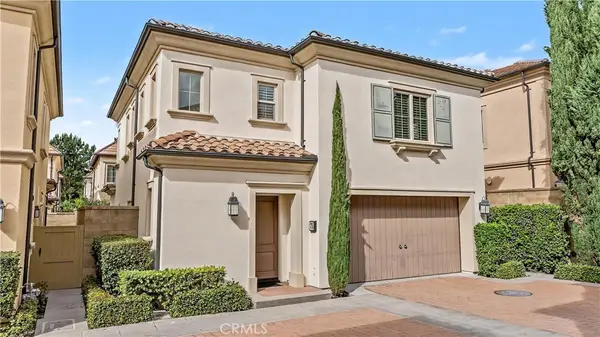 $1,598,000Coming Soon3 beds 3 baths2,060 sq. ft.
75 Cherry Tree, Irvine, CA 92620
MLS# OC26239622Listed by: JC PACIFIC CORP - Coming Soon
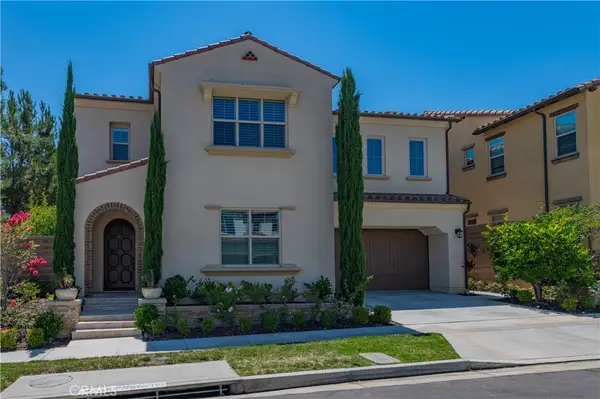 $2,780,000Coming Soon4 beds 5 baths3,458 sq. ft.
62 Walden, Irvine, CA 92620
MLS# OC26245018Listed by: REAL BROKER - Coming Soon
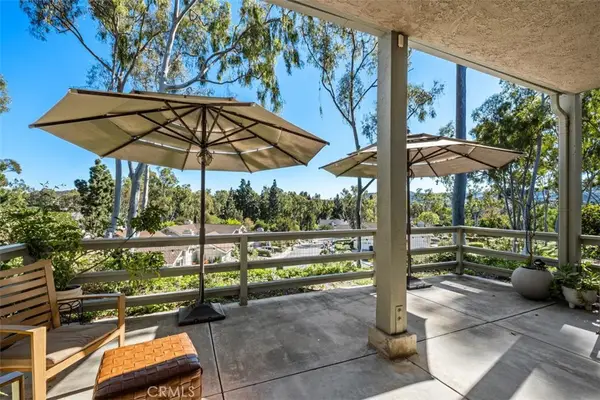 $1,350,000Coming Soon2 beds 2 baths1,600 sq. ft.
9 Highland View, Irvine, CA 92603
MLS# OC26243747Listed by: REAL BROKER - Coming SoonOpen Sat, 2 to 4pm
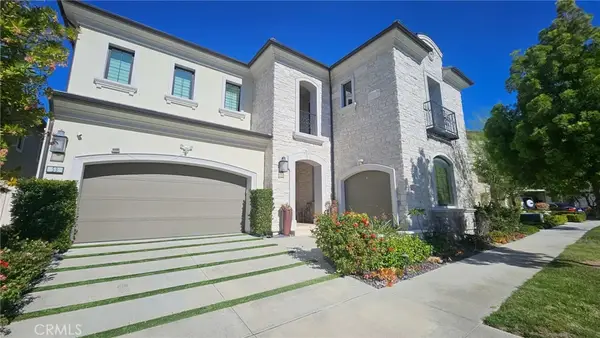 $5,800,000Coming Soon5 beds 6 baths5,505 sq. ft.
53 Interstellar, Irvine, CA 92618
MLS# OC26240829Listed by: H & M REALTY GROUP - Coming SoonOpen Sat, 1 to 4pm
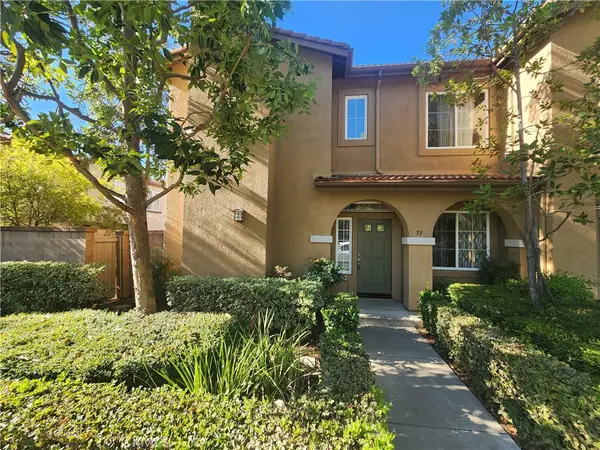 $999,999Coming Soon3 beds 3 baths1,574 sq. ft.
53 Bellevue, Irvine, CA 92602
MLS# OC26168091Listed by: REALTY ONE GROUP WEST - Coming SoonOpen Sat, 1 to 4pm
 $3,500,000Coming Soon4 beds 5 baths3,625 sq. ft.
325 Longspur, Irvine, CA 92618
MLS# OC26237809Listed by: COLDWELL BANKER PLATINUM PROP - New
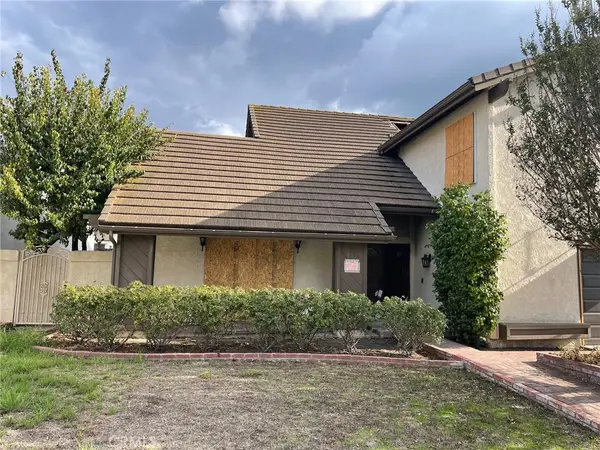 $1,299,999Active4 beds 3 baths2,591 sq. ft.
43 Mariposa, Irvine, CA 92604
MLS# OC26244971Listed by: FREEDOM HOME REALTY - Open Sat, 12 to 3pmNew
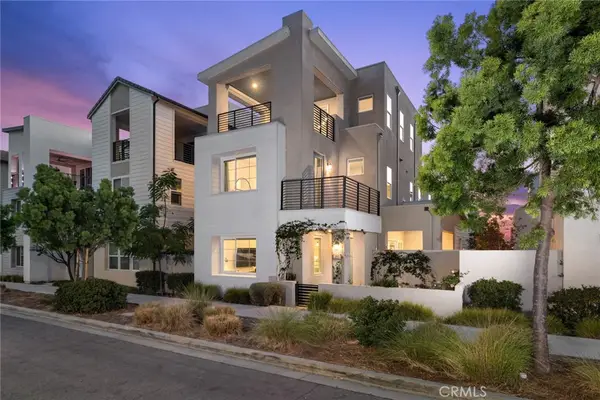 $1,725,000Active4 beds 4 baths2,879 sq. ft.
157 Crossover, Irvine, CA 92618
MLS# OC26245485Listed by: BERKSHIRE HATHAWAY HOMESERVICE - New
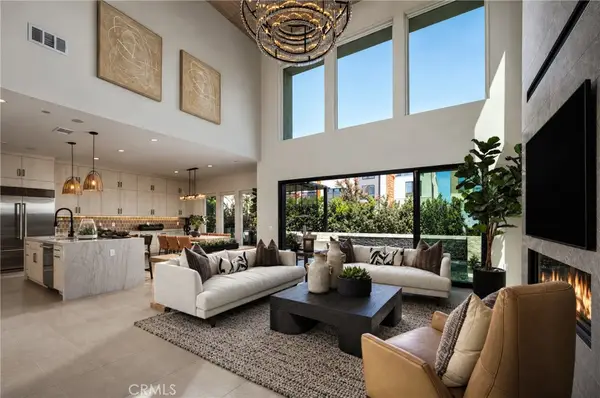 $2,590,000Active5 beds 5 baths3,485 sq. ft.
421 Mila, Irvine, CA 92618
MLS# OC26245267Listed by: TOLL BROTHERS REAL ESTATE, INC


Protect your home and budget from life's surprises with an Assurant Home Warranty, backed by a partner that supports you through every step of homeownership. Explore Plans.
© 2023 - 2026 ERA Franchise Systems LLC. All rights reserved. ERA Franchise Systems LLC fully supports the principles of the Fair Housing Act and the Equal Opportunity Act. ERA, ERA Real Estate powered, and their respective logos are registered service marks of ERA Franchise Systems LLC. Each office is independently owned and operated.