
83 Waldorf, Irvine, CA 92612
Local realty services provided by:ERA North Orange County Real Estate
83 Waldorf,Irvine, CA 92612
$849,000
- 1 Beds
- 2 Baths
- 1,426 sq. ft.
- Townhouse
- Active
Listed by: julia hunter
Office: landmark realtors949-470-3600
MLS#:OC26162837
Source:CRMLS
Price summary
- Price:$849,000
- Price per sq. ft.:$595.37
- Monthly HOA dues:$389
About this home
This striking Madison townhome built by Lennar is situated in a premier location in prestigious Central Park West. Offering open and airy living spaces highlighted by high ceilings, recessed lighting, stone tile flooring, a multitude of windows for exceptional light, and a balcony perfect for enjoying your morning coffee or evening glass of wine. The chef's kitchen is complete with granite counter tops, and stainless steel appliances, including a large-capacity oven, Spacemaker microwave with Smart Control, and QuietPower dishwasher. The primary bedroom boasts elegant engineered hardwood floors, and a huge custom walk-in closet with space-saving built-ins including hampers. Large primary bathroom has double sinks, private lavatory, and a rain shower head. This deluxe property boasts a two-car attached tandem garage with epoxy flooring, and offers direct access to the home. Enjoy the convenience of Silent Touch light switches, tankless water heater, fire sprinklers, smart thermostat, alarm system, full size laundry and storage closets on every level. 100 feet away from a 1/2 basketball court and a play space for little ones. This townhome is centrally located in the heart of Irvine’s business district and on the border of Irvine and Newport Beach. Conveniently located close to South Coast Plaza, Fashion Island, Crystal Cove, Irvine Spectrum, UCI and 5 minutes from John Wayne Airport. The 5-Star amenities at Central Park West include a resort-style saline pools and spas, 8,000 sqft gym/fitness facilities, a community event center, pickleball, and BBQs. Live, work, and play in what has become the hottest lifestyle location in Orange County....
Contact an agent
Home facts
- Year built:2015
- Subdivision & Development:Madison (CPWMD)
- Listing ID #:OC26162837
- Added:46 day(s) ago
- Updated:October 08, 2026 at 11:27 AM
Rooms and interior
- Bedrooms:1
- Total bathrooms:2
- Full bathrooms:1
- Half bathrooms:1
- Flooring:Stone, Tile, Wood
- Kitchen Description:Dishwasher, Disposal, Free Standing Range, Gas Cooktop, Gas Range, Ice Maker, Microwave, Refrigerator, Water To Refrigerator
- Living area:1,426 sq. ft.
Heating and cooling
- Cooling:Central Air
- Heating:Central
- Central air:Yes
Structure and exterior
- Roof:Common Roof
- Year built:2015
- Building area:1,426 sq. ft.
- Lot area:0.02 Acres
- Architectural Style:Contemporary
- Construction Materials:Stucco
- Levels:2 Story
Schools
- High school:Century
- Middle school:Mac Fadden
- Elementary school:Monroe
Utilities
- Water:Public, Water Connected
- Sewer:Public Sewer, Sewer Connected
Finances and disclosures
- Price:$849,000
- Price per sq. ft.:$595.37
Features and amenities
- Appliances:Dishwasher, Disposal, Free Standing Range
- Laundry features:Inside
- Amenities:All Bedrooms Up, Balcony, Carbon Monoxide (CO2) Detector, Cathedral Ceilings, Drapes, Foyer Entrance, Gallery Kitchen, Granite Counters, High Ceilings, Open Floor Plan, Prewired, Recessed Lighting, Tankless Water Heater, Two Story Ceilings, Walk In Closets, Water Heater
- Pool features:Association, Community, Heated, In Ground, Pool, Salt Water
Parking
- Total parking spaces:2
- Parking description:Direct Access, Door-Single, Garage, Garage Door Opener, Garage Faces Rear, No Driveway, Private, Tandem
- Garage:Yes
- Garage spaces:2
New listings near 83 Waldorf
- Coming SoonOpen Sun, 11am to 4pm
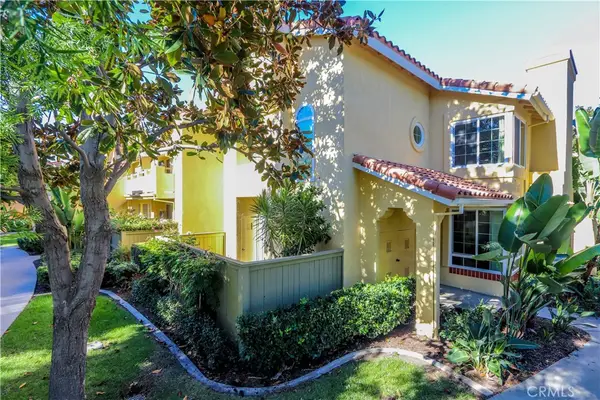 $895,000Coming Soon2 beds 3 baths1,104 sq. ft.
148 Alicante Aisle, Irvine, CA 92614
MLS# OC26219644Listed by: HOMESMART, EVERGREEN REALTY - Coming Soon
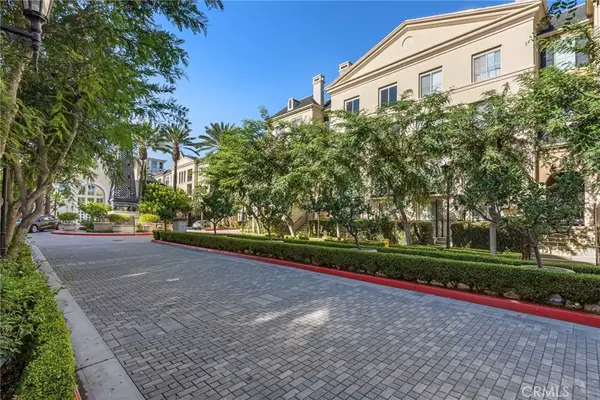 $1,050,000Coming Soon2 beds 3 baths1,523 sq. ft.
3373 Watermarke, Irvine, CA 92612
MLS# OC26219003Listed by: PRIMERCER REAL ESTATE - Coming Soon
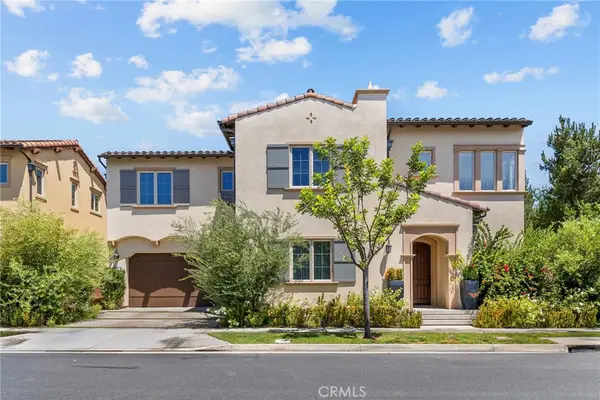 $2,550,000Coming Soon4 beds 3 baths2,695 sq. ft.
63 Navajo, Irvine, CA 92602
MLS# OC26218755Listed by: WETRUST REALTY - Coming SoonOpen Sun, 1 to 4pm
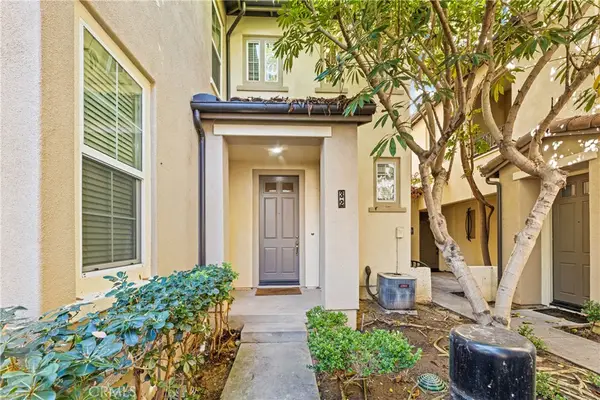 $1,020,000Coming Soon2 beds 2 baths1,382 sq. ft.
32 Perennial, Irvine, CA 92603
MLS# OC26217358Listed by: REAL BROKER - Coming Soon
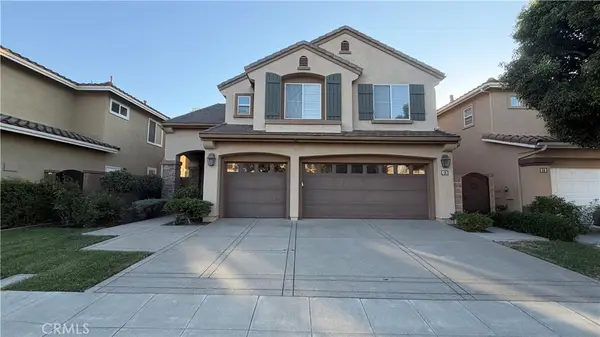 $2,749,000Coming Soon5 beds 4 baths3,004 sq. ft.
48 Parkcrest, Irvine, CA 92620
MLS# OC26217050Listed by: HARVEST REALTY DEVELOPMENT, INC. - Coming SoonOpen Sat, 1 to 4pm
 $1,340,000Coming Soon4 beds 3 baths1,850 sq. ft.
9 Pinewood, Irvine, CA 92604
MLS# OC26206140Listed by: FIRST TEAM REAL ESTATE - Coming Soon
 $1,699,000Coming Soon4 beds 3 baths2,106 sq. ft.
62 Cliffwood, Irvine, CA 92602
MLS# PW26214747Listed by: MKS REAL ESTATE SERVICES, INC - Coming Soon
 $1,050,000Coming Soon2 beds 2 baths1,454 sq. ft.
12 Lago Norte, Irvine, CA 92612
MLS# OC26212207Listed by: CAL STATE REALTY SERVICES - Coming Soon
 $1,299,000Coming Soon4 beds 2 baths1,644 sq. ft.
3432 Eboe Street, Irvine, CA 92606
MLS# OC26211616Listed by: COLDWELL BANKER PLATINUM PROP - Coming SoonOpen Sat, 1 to 3pm
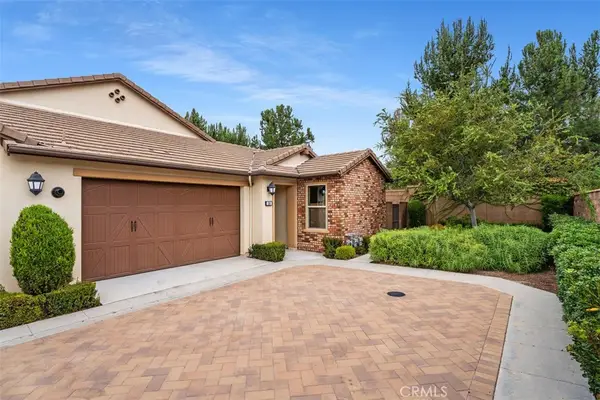 $1,550,000Coming Soon3 beds 2 baths1,701 sq. ft.
168 Burgess, Irvine, CA 92618
MLS# OC26207027Listed by: COMPASS


Protect your home and budget from life's surprises with an Assurant Home Warranty, backed by a partner that supports you through every step of homeownership. Explore Plans.
© 2023 - 2026 ERA Franchise Systems LLC. All rights reserved. ERA Franchise Systems LLC fully supports the principles of the Fair Housing Act and the Equal Opportunity Act. ERA, ERA Real Estate powered, and their respective logos are registered service marks of ERA Franchise Systems LLC. Each office is independently owned and operated.