
9 Pinewood, Irvine, CA 92604
Local realty services provided by:ERA Excel Realty
9 Pinewood,Irvine, CA 92604
$1,340,000
- 4 Beds
- 3 Baths
- 1,850 sq. ft.
- Condominium
- Coming Soon
Upcoming open houses
- Sat, Oct 1001:00 pm - 04:00 pm
- Sun, Oct 1101:00 pm - 04:00 pm
Listed by: carol kornievsky
Office: first team real estate949-857-2121
MLS#:OC26206140
Source:CRMLS
Price summary
- Price:$1,340,000
- Price per sq. ft.:$724.32
- Monthly HOA dues:$157
About this home
Professional Photos coming soon. Welcome to this light, bright, and beautifully maintained 1,850-square-foot end-unit 4-bedroom, 3-bath condo in Irvine’s sought-after Woodbridge community! With no neighbors above or below, this inviting home offers exceptional privacy and blends spacious living, thoughtful updates, and a wonderful open floor plan. Step inside to a large living room with soaring ceilings and a cozy fireplace that creates the perfect focal point. The sunny, well-proportioned dining room flows seamlessly into the living space, while a large brick patio extends your living area outdoors, with access from both rooms. A welcoming front patio and new wooden fencing add charm and privacy. The updated kitchen shines with granite countertops, newer cabinets, and a built-in banquette. A built-in microwave, dishwasher, and electric range make meal preparation easy and convenient. A ground-floor bedroom and updated bathroom add flexibility to the home's smart layout. Upstairs, the spacious, sun-filled main suite offers a relaxing retreat with updated cabinets and countertops, dual sinks, a walk-in shower, a dedicated dressing area, and two closets. Step onto the freshly painted private deck and enjoy a quiet moment outdoors. Two additional bedrooms and a full bathroom with updated cabinets and countertops complete the home. Enjoy peace of mind with a new tankless water heater and heating and air conditioning systems replaced in 2023. Pride of ownership is evident throughout this well-cared-for property.
Woodbridge living brings resort-style recreation right to your doorstep! The community pool, park, and playground are just steps away, as are North Lake and the lagoon. Enjoy two lakes with sandy beach lagoons, 20 pools, tennis and pickleball centers, parks, sports courts, BBQ areas, and a wealth of community activities. Conveniently located near UC Irvine, shopping, the airport, and major freeways, this home puts everyday essentials and local attractions within easy reach. Plus, NO MELLO-ROOS! If you're searching for Irvine homes for sale, don't miss this inviting Woodbridge condo with generous living space, private outdoor areas, modern updates, and access to outstanding community amenities. Discover the comfort, convenience, and charm of Woodbridge living!...
Contact an agent
Home facts
- Year built:1977
- Subdivision & Development:Crossing (CS)
- Listing ID #:OC26206140
- Updated:October 04, 2026 at 07:31 PM
Rooms and interior
- Bedrooms:4
- Total bathrooms:3
- Full bathrooms:2
- Half bathrooms:1
- Flooring:Carpet, Vinyl
- Kitchen Description:Dishwasher, Electric Oven, Electric Range, Microwave, Pantry, Self Cleaning Oven, Water To Refrigerator
- Living area:1,850 sq. ft.
Heating and cooling
- Cooling:Central Air
- Heating:Central
- Central air:Yes
Structure and exterior
- Roof:Wood
- Year built:1977
- Building area:1,850 sq. ft.
- Lot area:10.09 Acres
- Lot Features:Corner Lot, Cul De Sac, Walkstreet
- Architectural Style:Contemporary, Craftsman, Mid Century Modern, Modern, Patio Home
- Construction Materials:Stucco, Wood Siding
- Exterior Features:Brick Patio, FrontPorch, Patio, RainGutters
- Foundation Description:Slab
- Levels:2 Story
Schools
- High school:Woodbridge
- Middle school:Lake Side
- Elementary school:Stonecreek
Utilities
- Water:Public, Water Connected
- Sewer:Public Sewer, Sewer Connected
Finances and disclosures
- Price:$1,340,000
- Price per sq. ft.:$724.32
Features and amenities
- Appliances:Dishwasher, Electric Oven, Electric Range
- Amenities:Balcony, Carbon Monoxide (CO2) Detector, Cathedral Ceilings, Dressing Area, Foyer Entrance, High Ceilings, Open Floor Plan, Rain Gutters, Tankless Water Heater, Two Story Ceilings
- Pool features:Association, Community, Diving Board, Fenced, Gunite, Heated, In Ground, Lap Pool, Pool, Salt Water
Parking
- Total parking spaces:2
- Parking description:Concrete, Door-Multi, Driveway, Driveway Level, Garage, Garage Door Opener, Garage Faces Front, Off Street, On Site, Paved, Side By Side
- Garage:Yes
- Garage spaces:2
New listings near 9 Pinewood
- Coming SoonOpen Sat, 1 to 4pm
 $3,498,888Coming Soon4 beds 3 baths2,548 sq. ft.
113 Appian, Irvine, CA 92602
MLS# OC26215860Listed by: HARVEST REALTY DEVELOPMENT - Coming Soon
 $2,188,000Coming Soon4 beds 3 baths2,419 sq. ft.
33 Grape Arbor, Irvine, CA 92620
MLS# WS26187730Listed by: PACIFIC STERLING REALTY/IRVINE - Coming SoonOpen Sat, 2 to 5pm
 $3,480,000Coming Soon5 beds 5 baths3,945 sq. ft.
31 Prairie, Irvine, CA 92618
MLS# OC26215592Listed by: REAL BROKER - Coming Soon
 $1,399,000Coming Soon2 beds 2 baths1,386 sq. ft.
11 Palos #55, Irvine, CA 92612
MLS# OC26214562Listed by: FIRST TEAM REAL ESTATE - Coming Soon
 $1,699,000Coming Soon4 beds 3 baths2,106 sq. ft.
62 Cliffwood, Irvine, CA 92602
MLS# PW26214747Listed by: MKS REAL ESTATE SERVICES, INC - Coming Soon
 $1,050,000Coming Soon2 beds 2 baths1,454 sq. ft.
12 Lago Norte, Irvine, CA 92612
MLS# OC26212207Listed by: CAL STATE REALTY SERVICES - Coming Soon
 $1,299,000Coming Soon4 beds 2 baths1,644 sq. ft.
3432 Eboe Street, Irvine, CA 92606
MLS# OC26211616Listed by: COLDWELL BANKER PLATINUM PROP - Coming SoonOpen Sat, 1 to 3pm
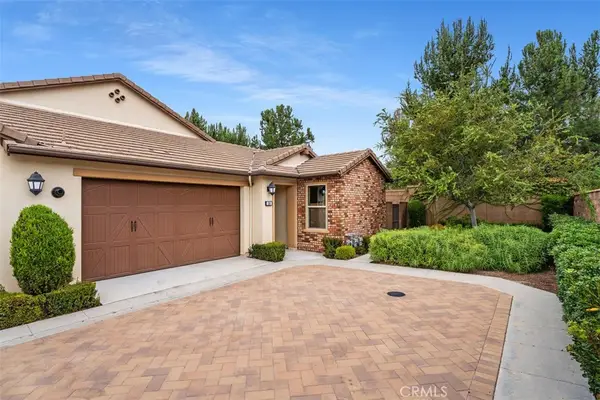 $1,550,000Coming Soon3 beds 2 baths1,701 sq. ft.
168 Burgess, Irvine, CA 92618
MLS# OC26207027Listed by: COMPASS - Coming Soon
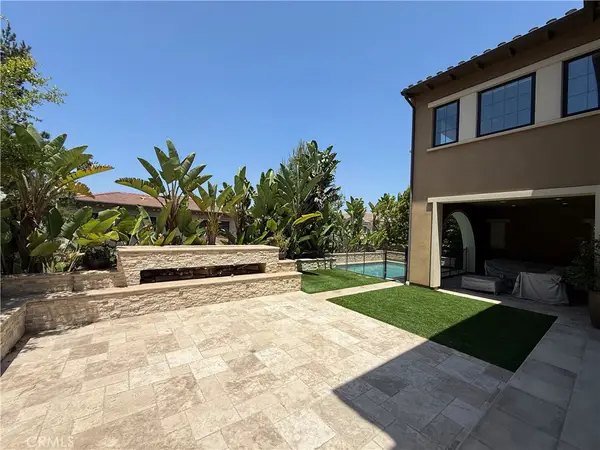 $6,958,000Coming Soon5 beds 6 baths5,096 sq. ft.
119 Gardenview, Irvine, CA 92618
MLS# OC26202188Listed by: JC PACIFIC CORP


Protect your home and budget from life's surprises with an Assurant Home Warranty, backed by a partner that supports you through every step of homeownership. Explore Plans.
© 2023 - 2026 ERA Franchise Systems LLC. All rights reserved. ERA Franchise Systems LLC fully supports the principles of the Fair Housing Act and the Equal Opportunity Act. ERA, ERA Real Estate powered, and their respective logos are registered service marks of ERA Franchise Systems LLC. Each office is independently owned and operated.