
61619 Granada Drive, Joshua Tree, CA 92252
Local realty services provided by:ERA North Orange County Real Estate
61619 Granada Drive,Joshua Tree, CA 92252
$299,000
- 3 Beds
- 2 Baths
- 1,448 sq. ft.
- Single family
- Active
Listed by: stacey d smith
Office: redfin corporation
MLS#:219144501
Source:CA_DAMLS
Price summary
- Price:$299,000
- Price per sq. ft.:$206.49
About this home
This move-in ready, single-level home blends classic Spanish-style charm with modern comfort. A welcoming front courtyard leads into a bright and spacious interior featuring vaulted ceilings, tile floors, recessed lighting, and thoughtful upgrades throughout. The open layout includes a formal dining area, cozy sitting room, and a great room filled with natural light.
At the heart of the home is a beautifully updated kitchen with white cabinetry, subway tile backsplash, stainless steel appliances, stylish pendant lights, and a center island with a butcher block countertop. There are three generously sized bedrooms, including a large primary suite with a private slider to the backyard and a renovated en-suite. Each bedroom includes a mini-split cooling system for personalized comfort, and both bathrooms have been tastefully updated.
The private backyard offers a covered patio ideal for relaxing or entertaining, and the attached 2-car garage provides plenty of storage. With its inviting layout, upgraded features, and timeless style, this home is the perfect blend of elegance and livability—ready for its next chapter....
Contact an agent
Home facts
- Year built:1979
- Subdivision & Development:Not Applicable
- Listing ID #:219144501
- Added:159 day(s) ago
- Updated:August 16, 2026 at 02:39 PM
Rooms and interior
- Bedrooms:3
- Total bathrooms:2
- Full bathrooms:2
- Flooring:Tile
- Dining Description:Breakfast Counter/Bar, Dining Area, Dining Room
- Bathrooms Description:Shower Over Tub
- Kitchen Description:Granite Counters, Island, Range Hood, Wood Counters
- Living area:1,448 sq. ft.
Heating and cooling
- Cooling:Air Conditioning, Ceiling Fan(s), Wall/Window Unit(s)
- Heating:Forced Air
Structure and exterior
- Roof:Composition
- Year built:1979
- Building area:1,448 sq. ft.
- Lot area:0.22 Acres
- Lot Features:Private, Single Lot, Street Public, Utilities - Overhead
- Construction Materials:Stucco
- Exterior Features:Covered Patio
- Levels:1 Story, One Level
Utilities
- Water:In Street, Water District
- Sewer:Septic Tank
Finances and disclosures
- Price:$299,000
- Price per sq. ft.:$206.49
Features and amenities
- Appliances:Gas Range
- Laundry features:In Garage
Parking
- Parking description:Attached Garage, Driveway, Garage, Side By Side
- Garage spaces:2
New listings near 61619 Granada Drive
- New
 $19,900Active0 Acres
0 Flamingo, Joshua Tree, CA 92252
MLS# HD26178660Listed by: REALTY ONE GROUP EMPIRE - New
 $338,000Active3 beds 2 baths1,100 sq. ft.
133 Cascade Road, Joshua Tree, CA 92252
MLS# 219151427Listed by: RE/MAX DESERT PROPERTIES - New
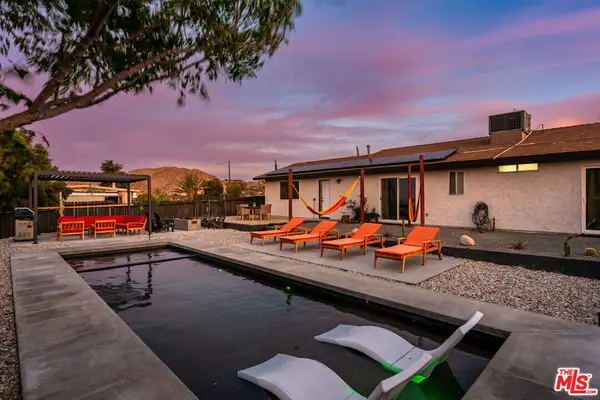 $599,000Active3 beds 2 baths1,090 sq. ft.
61664 Crest Circle Drive, Joshua Tree, CA 92252
MLS# 26872225Listed by: KELLER WILLIAMS BEVERLY HILLS - New
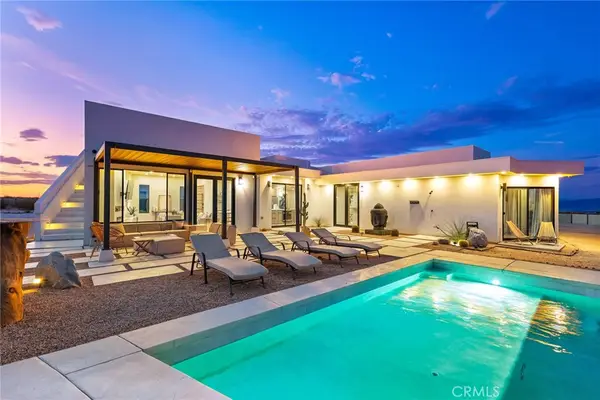 $1,399,999Active3 beds 4 baths1,955 sq. ft.
66245 Del Oro, Joshua Tree, CA 92252
MLS# JT26167392Listed by: COLDWELL BANKER ROADRUNNER REALTY - New
 $399,000Active3 beds 1 baths1,049 sq. ft.
61483 Capilla, Joshua Tree, CA 92252
MLS# JT26175044Listed by: ALL AMERICAN REAL ESTATE - New
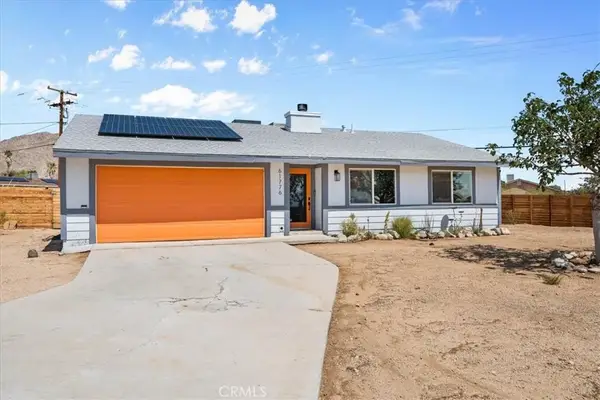 $435,000Active3 beds 1 baths1,136 sq. ft.
61776 Calle Los Amigos, Joshua Tree, CA 92252
MLS# CV26176439Listed by: DYNASTY REAL ESTATE - New
 $435,000Active3 beds 1 baths1,136 sq. ft.
61776 Calle Los Amigos, Joshua Tree, CA 92252
MLS# CV26176439Listed by: DYNASTY REAL ESTATE - New
 $435,000Active3 beds 1 baths1,136 sq. ft.
61776 Calle Los Amigos, Joshua Tree, CA 92252
MLS# CV26176439Listed by: DYNASTY REAL ESTATE - New
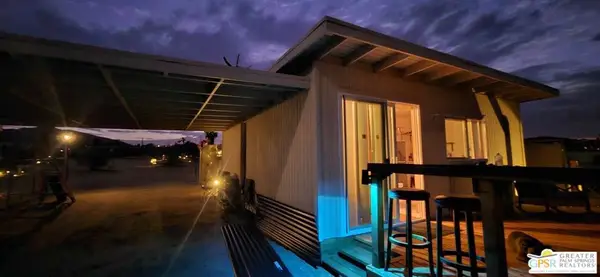 $225,000Active1 beds 1 baths400 sq. ft.
4021 Mcdowell Street, Joshua Tree, CA 92252
MLS# 26871467PSListed by: KW COACHELLA VALLEY - New
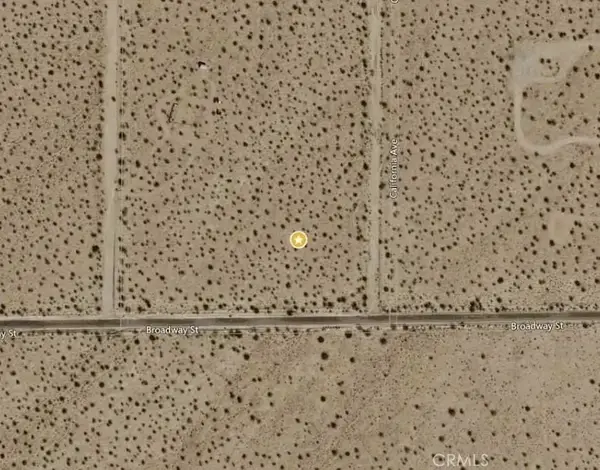 $20,000Active0 Acres
0 California, Joshua Tree, CA 92252
MLS# HD26173993Listed by: GREAT DAMES REALTY


Protect your home and budget from life's surprises with an Assurant Home Warranty, backed by a partner that supports you through every step of homeownership. Explore Plans.
© 2023 - 2026 ERA Franchise Systems LLC. All rights reserved. ERA Franchise Systems LLC fully supports the principles of the Fair Housing Act and the Equal Opportunity Act. ERA, ERA Real Estate powered, and their respective logos are registered service marks of ERA Franchise Systems LLC. Each office is independently owned and operated.