
16361 Cuyamaca Forest Rd, Julian, CA 92036
Local realty services provided by:ERA Donahoe Realty
16361 Cuyamaca Forest Rd,Julian, CA 92036
$1,995,000
- 3 Beds
- 2 Baths
- 1,600 sq. ft.
- Single family
- Active
Listed by: tiffany bagalini, chris bagalini
Office: exp realty of southern ca
MLS#:260023255
Source:San Diego MLS via CRMLS
Price summary
- Price:$1,995,000
- Price per sq. ft.:$1,246.88
- Monthly HOA dues:$136.67
About this home
Welcome to Mountain Circle Ranch — a rare mountain retreat tucked within the gated community of Cuyamaca Forest, perched above Lake Cuyamaca in Julian. This one-of-a-kind property offers space, privacy, and room to spread out for generations. The main residence is a charming 3-bedroom, 1-bath bunkhouse with an expansive cedar deck built from timber harvested right on the property, where panoramic mountain views stretch as far as the eye can see. It sits above a 6-stall barn complete with tack room, half bath, and utility room — ready for horses, hobbies, or both. Three additional outbuildings expand the possibilities: a spacious workshop ready for any project, an oversized garage with a service pit and its own living quarters, and unfinished pavilion thoughtfully designed to resemble a rustic old metal structure. Whether you're dreaming of a multigenerational family compound with room for everyone, or a self-sufficient homestead built for independence and long-term resilience, Mountain Circle Ranch delivers space, seclusion, and endless potential in one of San Diego's most magical mountain settings....
Contact an agent
Home facts
- Year built:2004
- Subdivision & Development:JULIAN
- Listing ID #:260023255
- Added:11 day(s) ago
- Updated:October 05, 2026 at 02:37 PM
Rooms and interior
- Bedrooms:3
- Total bathrooms:2
- Full bathrooms:1
- Half bathrooms:1
- Flooring:Carpet, Tile, Wood
- Bathrooms Description:Shower
- Kitchen Description:Freezer, Microwave, Propane Cooking, Range/Oven, Refrigerator
- Living area:1,600 sq. ft.
Heating and cooling
- Cooling:Wall/Window
- Heating:Wall/Gravity
Structure and exterior
- Roof:Composition
- Year built:2004
- Building area:1,600 sq. ft.
- Architectural Style:Custom Built
- Construction Materials:Board & Batten Siding, Cement Siding, Wood
- Exterior Features:Deck, Patio Open, Wood
- Levels:1 Story
Utilities
- Water:Well on Property
- Sewer:Septic Installed
Finances and disclosures
- Price:$1,995,000
- Price per sq. ft.:$1,246.88
Features and amenities
- Appliances:Freezer, Microwave, Propane Cooking, Range/Oven, Refrigerator
- Laundry features:Electric, Propane
Parking
- Total parking spaces:12
- Parking description:Detached
- Garage spaces:2
 This information is deemed reliable but not guaranteed. You should rely on this information only to decide whether or not to further investigate a particular property. BEFORE MAKING ANY OTHER DECISION, YOU SHOULD PERSONALLY INVESTIGATE THE FACTS (e.g. square footage and lot size) with the assistance of an appropriate professional. You may use this information only to identify properties you may be interested in investigating further. All uses except for personal, non-commercial use in accordance with the foregoing purpose are prohibited. Redistribution or copying of this information, any photographs or video tours is strictly prohibited. This information is derived from the Internet Data Exchange (IDX) service provided by San Diego MLS®. Displayed property listings may be held by a brokerage firm other than the broker and/or agent responsible for this display. The information and any photographs and video tours and the compilation from which they are derived is protected by copyright. Compilation © 2020 San Diego MLS®, Inc.
New listings near 16361 Cuyamaca Forest Rd
- New
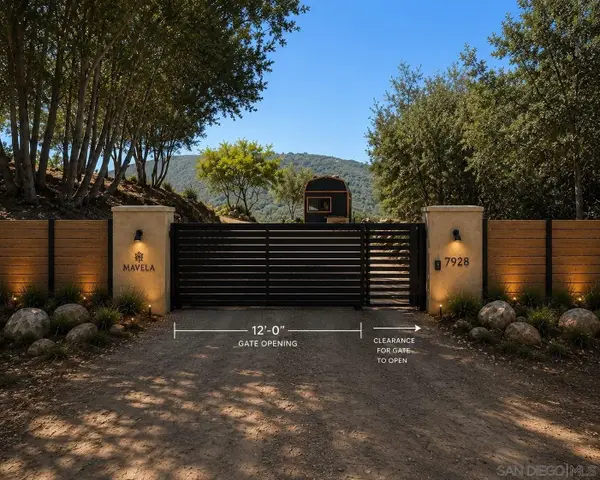 $210,000Active0 Acres
7928 High Hill Rd #1, Julian, CA 92036
MLS# 260024159Listed by: SAGE REAL ESTATE CO - New
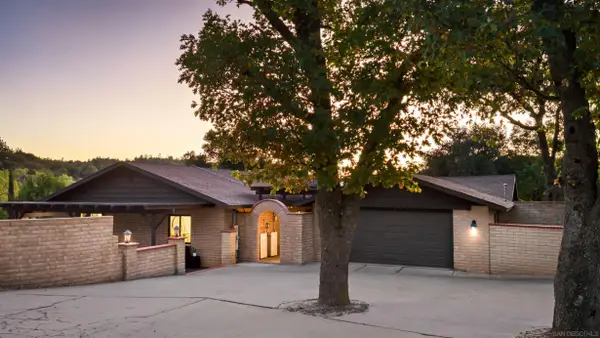 $950,000Active4 beds 3 baths
1392 Manzanita Dr, Julian, CA 92036
MLS# 260024135Listed by: EXP OF NORTHERN CALIFORNIA, IN 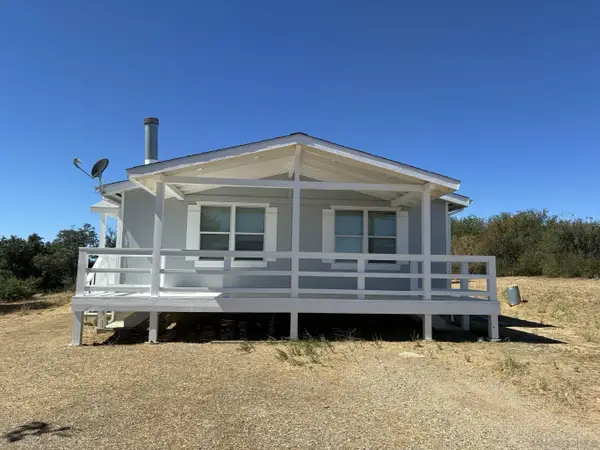 $395,000Pending2 beds 2 baths1,080 sq. ft.
3240 Hickman, Julian, CA 92036
MLS# 260024119Listed by: SAGE REAL ESTATE CO- New
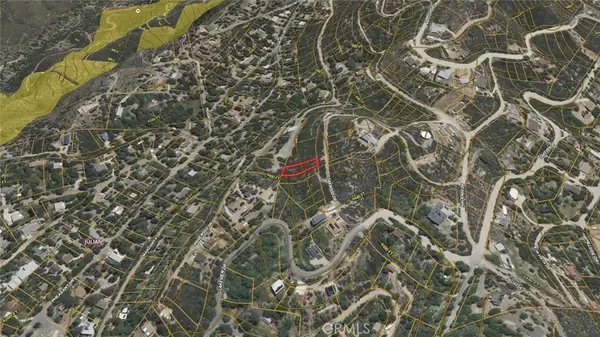 $33,000Active0 Acres
0 Oakwood, Julian, CA 92036
MLS# ND26211823Listed by: LOANSTAR FINANCIAL - New
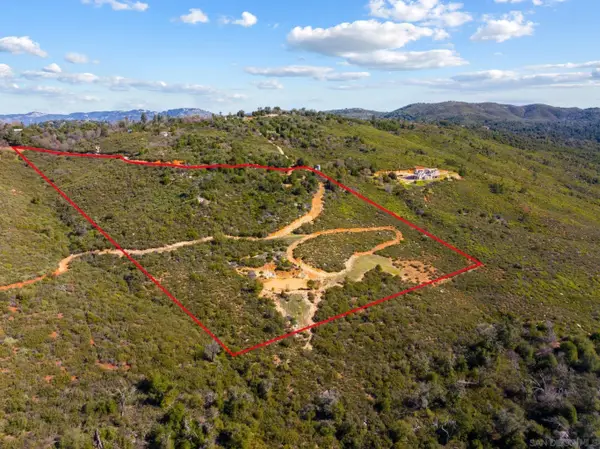 $385,000Active0 Acres
2106 Coulter Lane #09393, Julian, CA 92036
MLS# 260023910Listed by: BERKSHIRE HATHAWAY HOMESERVICES CALIFORNIA PROPERTIES - New
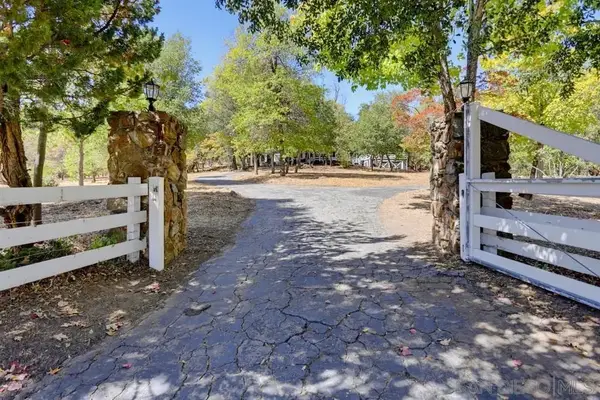 $999,000Active4 beds 5 baths2,939 sq. ft.
4402 Pine Hills Road, Julian, CA 92036
MLS# 260023890Listed by: SUN & COMPANY INC - New
 $840,000Active40 Acres
0 Mountain Circle Dr, Julian, CA 92036
MLS# 260023656SDListed by: EXP REALTY OF SOUTHERN CA - New
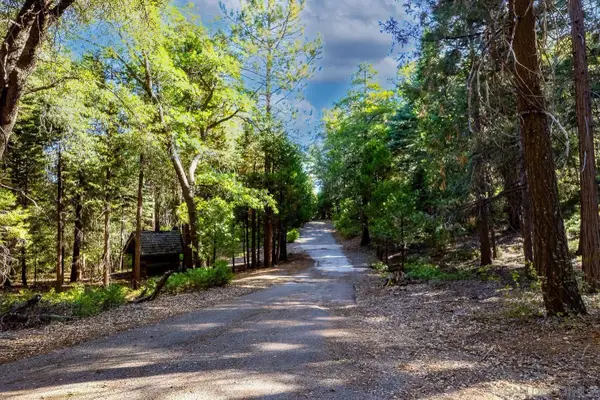 $840,000Active0 Acres
0 Mountain Circle Dr, Julian, CA 92036
MLS# 260023656Listed by: EXP REALTY OF SOUTHERN CA  $1,995,000Active3 beds 2 baths1,600 sq. ft.
16361 Cuyamaca Forest Rd, Julian, CA 92036
MLS# 260023255SDListed by: EXP REALTY OF SOUTHERN CA $300,000Active2 beds 1 baths800 sq. ft.
3580 Highway 78, Julian, CA 92036
MLS# CV26207205Listed by: PRIMETIME REALTY


Protect your home and budget from life's surprises with an Assurant Home Warranty, backed by a partner that supports you through every step of homeownership. Explore Plans.
© 2023 - 2026 ERA Franchise Systems LLC. All rights reserved. ERA Franchise Systems LLC fully supports the principles of the Fair Housing Act and the Equal Opportunity Act. ERA, ERA Real Estate powered, and their respective logos are registered service marks of ERA Franchise Systems LLC. Each office is independently owned and operated.