
2402 Teasley Street, La Crescenta, CA 91214
Local realty services provided by:ERA Excel Realty
2402 Teasley Street,La Crescenta, CA 91214
$1,250,000
- 3 Beds
- 2 Baths
- 1,584 sq. ft.
- Single family
- Active
Listed by: joel fajardo
Office: keller williams studio city818-432-1500
MLS#:26985451
Source:CRMLS
Price summary
- Price:$1,250,000
- Price per sq. ft.:$789.14
About this home
Situated on a desirable corner lot in La Crescenta, this home offers rare side access, RV and boat parking, and a detached garage with exciting potential for a future ADU with its own separate entrance. Inside, the home features hardwood floors, granite kitchen countertops, a newer roof and tankless water heater, and paid-off solar. The backyard offers plenty of space to enjoy the outdoors, with a covered patio, gazebo, and built-in BBQ area ideal for entertaining. Located within the highly regarded Glendale Unified School District, with access to top-rated Monte Vista Elementary, Rosemont Middle School, and Crescenta Valley High School. A wonderful opportunity to make this home your own while enjoying an exceptional La Crescenta location and some truly hard-to-find property features.
Contact an agent
Home facts
- Year built:1955
- Listing ID #:26985451
- Added:64 day(s) ago
- Updated:November 11, 2026 at 06:45 AM
Rooms and interior
- Bedrooms:3
- Total bathrooms:2
- Full bathrooms:1
- Half bathrooms:1
- Flooring:Tile, Wood
- Kitchen Description:Dishwasher, Microwave, Range, Refrigerator, Washer
- Living area:1,584 sq. ft.
Heating and cooling
- Cooling:Central Air
- Heating:Central Furnace
- Central air:Yes
Structure and exterior
- Roof:Tile
- Year built:1955
- Building area:1,584 sq. ft.
- Lot area:0.17 Acres
- Lot Features:Back Yard, Front Yard, Lawn
- Architectural Style:Traditional
- Construction Materials:Brick, Stucco
- Exterior Features:Open, Patio
- Levels:1 Story
Utilities
- Sewer:Sewer Tap Paid
Finances and disclosures
- Price:$1,250,000
- Price per sq. ft.:$789.14
Features and amenities
- Appliances:Dishwasher, Dryer, Microwave, Range, Refrigerator, Washer
- Laundry features:Dryer, Inside, Washer
- Amenities:Double Pane Windows
Parking
- Total parking spaces:4
- Garage:Yes
- Garage spaces:2
New listings near 2402 Teasley Street
- New
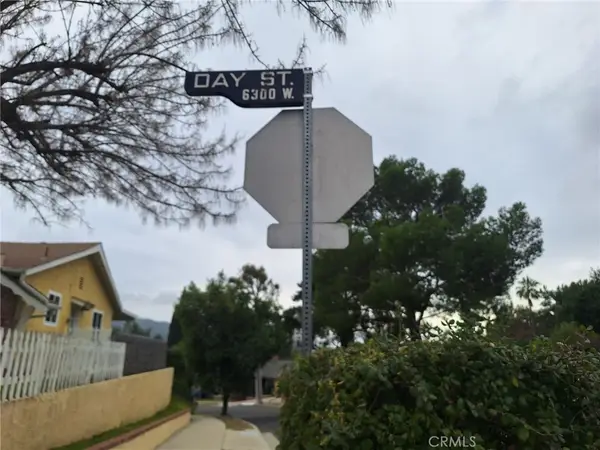 $25,000Active0.09 Acres
0 Tujunga,, Tujunga, CA 91042
MLS# SR26242350Listed by: COLDWELL BANKER ENVISION - New
 $1,799,000Active5 beds 3 baths2,872 sq. ft.
4026 Vista Court, La Crescenta, CA 91214
MLS# GD26236069Listed by: DISCOVERY REALTY AND FINANCE
- New
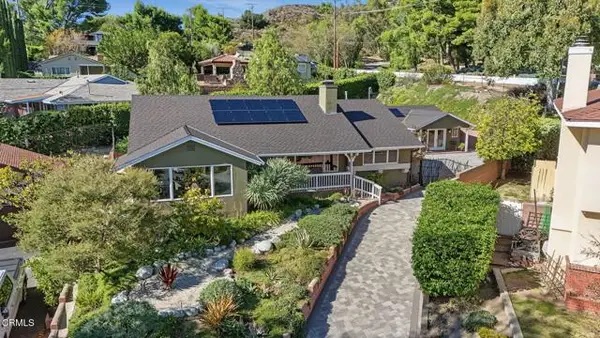 $1,875,000Active4 beds 2 baths2,696 sq. ft.
3231 Rimhill Road, La Crescenta, CA 91214
MLS# P1-29555Listed by: KELLER WILLIAMS REAL ESTATE SERVICES - New
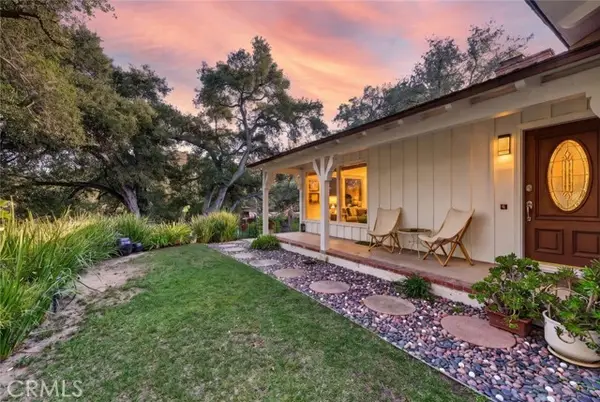 $1,675,000Active2 beds 3 baths1,846 sq. ft.
335 Whiting Woods, Glendale, CA 91208
MLS# PW26239760Listed by: REAL BROKERAGE TECHNOLOGIES - Open Sat, 1 to 4pmNew
 $459,000Active1 beds 1 baths650 sq. ft.
3220 Altura Avenue #209, La Crescenta, CA 91214
MLS# GD26238923Listed by: JOHNHART REAL ESTATE - New
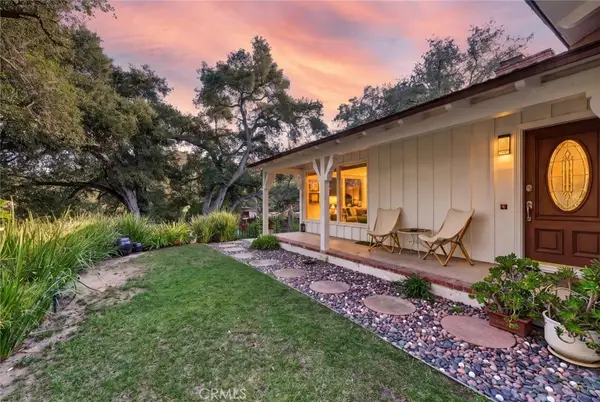 $1,675,000Active2 beds 3 baths1,846 sq. ft.
335 Whiting Woods, Glendale, CA 91208
MLS# PW26239760Listed by: REAL BROKERAGE TECHNOLOGIES - Open Thu, 10am to 2pmNew
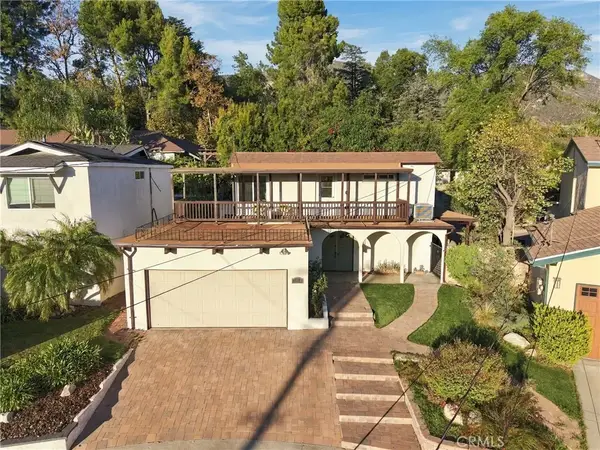 $1,149,000Active4 beds 2 baths1,940 sq. ft.
3925 El Moreno Street, Glendale, CA 91214
MLS# PF26238491Listed by: KELLER WILLIAMS LOS ANGELES - Open Fri, 10am to 1pmNew
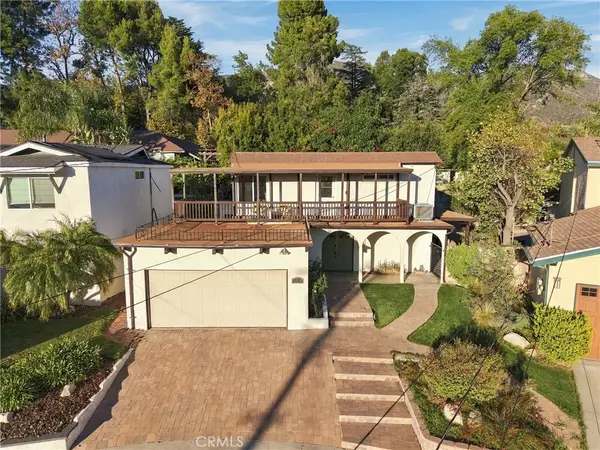 $1,149,000Active4 beds 2 baths1,940 sq. ft.
3925 El Moreno Street, Glendale, CA 91214
MLS# PF26238491Listed by: KELLER WILLIAMS LOS ANGELES - Open Fri, 10am to 1pmNew
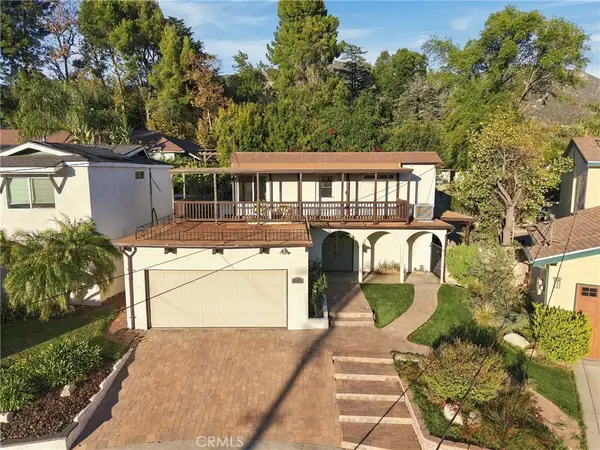 $1,149,000Active4 beds 2 baths1,940 sq. ft.
3925 El Moreno Street, Glendale, CA 91214
MLS# PF26238491Listed by: KELLER WILLIAMS LOS ANGELES - Open Sat, 1 to 3pmNew
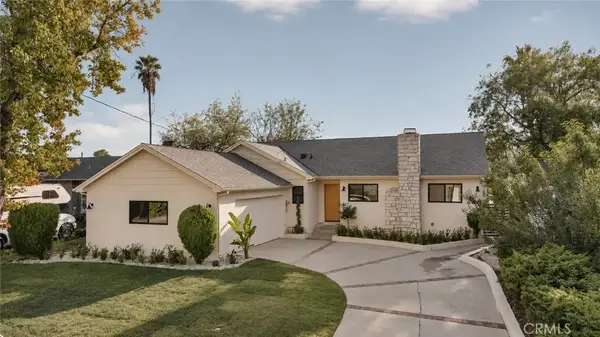 $1,649,000Active3 beds 3 baths1,600 sq. ft.
3552 Mevel, La Crescenta, CA 91214
MLS# BB26239623Listed by: VESTCA


Protect your home and budget from life's surprises with an Assurant Home Warranty, backed by a partner that supports you through every step of homeownership. Explore Plans.
© 2023 - 2026 ERA Franchise Systems LLC. All rights reserved. ERA Franchise Systems LLC fully supports the principles of the Fair Housing Act and the Equal Opportunity Act. ERA, ERA Real Estate powered, and their respective logos are registered service marks of ERA Franchise Systems LLC. Each office is independently owned and operated.