
600 N Fonda, La Habra, CA 90631
Local realty services provided by:ERA North Orange County Real Estate
Listed by: mitch corirossi
Office: usa realty and loans
MLS#:260020261
Source:San Diego MLS via CRMLS
Price summary
- Price:$849,900
- Price per sq. ft.:$657.82
About this home
Don’t miss out on this charming 3-bedroom, 2-bathroom, Pool home. This property is located in one of La Habra’s sought-after, quiet residential neighborhoods. Situated on a raised foundation the property presents more square footage than listed due to non-permitted room additions. This owner occupied home features dual-paned windows for energy efficiency and a central air/heating system. The remodeled kitchen overlooks the enclosed, front yard garden area and is complete with recessed lighting, granite countertops, quality cabinetry and stainless steel appliances. In addition, this home offers convenient in-house washer and dryer hookups as well as copper plumbing. Set the stage for unforgettable future family gatherings and year-round enjoyment in a backyard that offers a sparkling, heated pool, a covered patio area as well as open concrete patio space for lounging or entertaining; all accentuated by low-maintenance landscaping, raised planter beds and a mature, fruit-bearing avocado tree. To top it all off, enjoy the ease of walking to Sierra Vista Elementary School and quick access to nearby middle and high schools....
Contact an agent
Home facts
- Year built:1955
- Subdivision & Development:OUT OF AREA
- Listing ID #:260020261
- Added:18 day(s) ago
- Updated:September 06, 2026 at 07:38 AM
Rooms and interior
- Bedrooms:3
- Total bathrooms:2
- Full bathrooms:2
- Flooring:Partially Carpeted, Tile, Wood
- Bathrooms Description:Shower, Shower in Tub
- Kitchen Description:Dishwasher, Disposal, Gas Range
- Living area:1,292 sq. ft.
Heating and cooling
- Cooling:Central Forced Air, Electric, Wall/Window
- Heating:Forced Air Unit
Structure and exterior
- Roof:Asphalt
- Year built:1955
- Building area:1,292 sq. ft.
- Construction Materials:Wood
- Exterior Features:Covered, Wood
- Levels:1 Story
Utilities
- Water:Meter on Property, Water Connected
- Sewer:Sewer Connected
Finances and disclosures
- Price:$849,900
- Price per sq. ft.:$657.82
Features and amenities
- Appliances:Dishwasher, Disposal, Garage Door Opener, Gas Range, Pool/Spa/Equipment
- Laundry features:Gas, Gas & Electric Dryer HU, Washer Hookup
- Pool features:Diving Board, Fenced, Heated, Private
Parking
- Total parking spaces:5
- Parking description:Attached, Garage Door Opener
- Garage spaces:2
 This information is deemed reliable but not guaranteed. You should rely on this information only to decide whether or not to further investigate a particular property. BEFORE MAKING ANY OTHER DECISION, YOU SHOULD PERSONALLY INVESTIGATE THE FACTS (e.g. square footage and lot size) with the assistance of an appropriate professional. You may use this information only to identify properties you may be interested in investigating further. All uses except for personal, non-commercial use in accordance with the foregoing purpose are prohibited. Redistribution or copying of this information, any photographs or video tours is strictly prohibited. This information is derived from the Internet Data Exchange (IDX) service provided by San Diego MLS®. Displayed property listings may be held by a brokerage firm other than the broker and/or agent responsible for this display. The information and any photographs and video tours and the compilation from which they are derived is protected by copyright. Compilation © 2020 San Diego MLS®, Inc.
New listings near 600 N Fonda
- Coming Soon
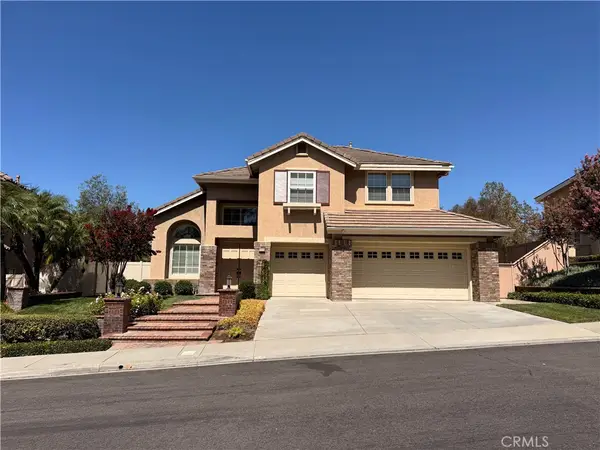 $1,749,999Coming Soon4 beds 3 baths2,741 sq. ft.
1900 S Spyglass Hill Court, La Habra, CA 90631
MLS# PW26185041Listed by: NEXTMOVE REAL ESTATE - Open Sat, 1 to 4pmNew
 $850,000Active4 beds 4 baths2,058 sq. ft.
1220 W. La Habra Blvd., La Habra, CA 90631
MLS# PW26193491Listed by: ONETOP REALTY - New
 $915,000Active3 beds 1 baths1,360 sq. ft.
2020 Laguna, La Habra, CA 90631
MLS# SR26190558Listed by: CENTURY 21 MASTERS - Open Sun, 12 to 3pmNew
 $899,999Active4 beds 2 baths1,889 sq. ft.
341 E Parkwood Ave, La Habra, CA 90631
MLS# PW26170156Listed by: CENTURY 21 DISCOVERY - Open Sun, 12 to 3pmNew
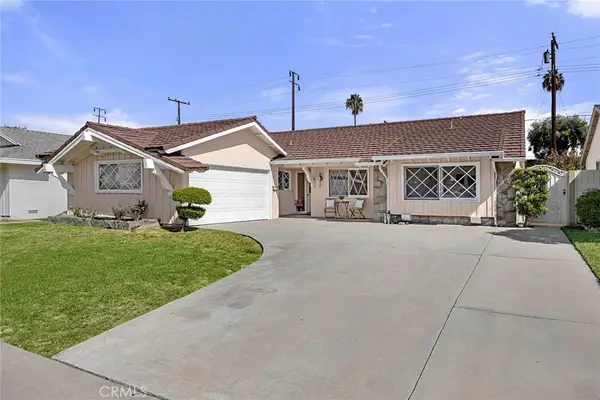 $899,999Active4 beds 2 baths1,889 sq. ft.
341 E Parkwood Ave, La Habra, CA 90631
MLS# PW26170156Listed by: CENTURY 21 DISCOVERY - New
 $130,000Active0 Acres
0 Papaya, La Habra Heights, CA 90631
MLS# DW26192922Listed by: EHOMES - Open Sun, 1 to 4pmNew
 $499,000Active2 beds 2 baths1,188 sq. ft.
1427 Hillandale Avenue #8, La Habra, CA 90631
MLS# PW26193045Listed by: CENTURY 21 DISCOVERY - Open Sun, 1 to 3pmNew
 $949,000Active4 beds 3 baths1,649 sq. ft.
1420 Sansinena, La Habra, CA 90631
MLS# OC26192427Listed by: HARCOURTS SIGNATURE PROPERTIES - New
 $380,000Active1 beds 1 baths660 sq. ft.
1480 W Lambert #279, La Habra, CA 90631
MLS# SR26192163Listed by: HAMPTON REALTY & INVESTMENT - Open Sun, 1 to 3:30pmNew
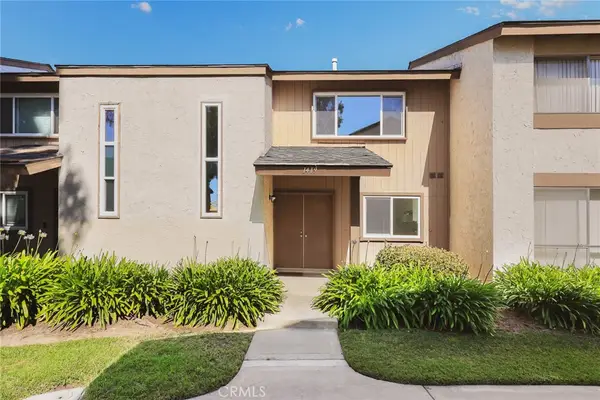 $659,000Active2 beds 2 baths1,082 sq. ft.
1419 Norwich Lane, La Habra, CA 90631
MLS# WS26102765Listed by: RE/MAX 2000 REALTY


Protect your home and budget from life's surprises with an Assurant Home Warranty, backed by a partner that supports you through every step of homeownership. Explore Plans.
© 2023 - 2026 ERA Franchise Systems LLC. All rights reserved. ERA Franchise Systems LLC fully supports the principles of the Fair Housing Act and the Equal Opportunity Act. ERA, ERA Real Estate powered, and their respective logos are registered service marks of ERA Franchise Systems LLC. Each office is independently owned and operated.