
4641 Sharon Drive, La Palma, CA 90623
Local realty services provided by:ERA North Orange County Real Estate
Listed by: vernon miller
Office: the real estate solution888-768-3918
MLS#:PW26155191
Source:CRMLS
Price summary
- Price:$950,000
- Price per sq. ft.:$726.86
About this home
Beautifully updated 3-bedroom, 2-bath home in one of La Palma's most desirable neighborhoods! Offering 1,307 square feet of comfortable living space, this move-in ready home features newly refinished oak hardwood floors, recessed lighting throughout, and an inviting floor plan. The remodeled kitchen boasts granite countertops, custom cabinetry, and ample storage, while both bathrooms have been tastefully updated. Step outside to a thoughtfully designed backyard with a combination of natural grass and pet-friendly turf, patio cover with ceiling fans and outdoor heaters, plus a rare direct access gate to the adjacent greenbelt—perfect for relaxing, entertaining, or enjoying the outdoors. Conveniently located near top-rated schools, parks, shopping, dining, and major freeways, you won't want to miss this one!
Contact an agent
Home facts
- Year built:1966
- Subdivision & Development:Tapestry Walk
- Listing ID #:PW26155191
- Added:79 day(s) ago
- Updated:October 04, 2026 at 01:18 AM
Rooms and interior
- Bedrooms:3
- Total bathrooms:2
- Full bathrooms:2
- Flooring:Wood
- Kitchen Description:Built In Range, Dishwasher, Gas Oven, Gas Range, Range Hood
- Bedroom Description:All Bedrooms Down
- Living area:1,307 sq. ft.
Heating and cooling
- Cooling:Central Air
- Heating:Central Furnace, Fireplaces
- Central air:Yes
Structure and exterior
- Roof:Tile
- Year built:1966
- Building area:1,307 sq. ft.
- Lot area:0.11 Acres
- Lot Features:Back Yard, Front Yard, Greenbelt, Near Park, Sprinkler System
- Architectural Style:Traditional
- Exterior Features:Covered Patio, Patio
- Levels:1 Story
Schools
- High school:Kennedy
- Middle school:Walker
- Elementary school:Luther
Utilities
- Water:Public, Water Connected
- Sewer:Public Sewer, Sewer Connected
Finances and disclosures
- Price:$950,000
- Price per sq. ft.:$726.86
Features and amenities
- Appliances:Built In Range, Dishwasher, Gas Oven, Gas Range, Range Hood, Water Heater
- Laundry features:Electric Dryer Hookup, Gas Dryer Hookup, In Garage, Washer Hookup
- Amenities:Double Pane Windows, Recessed Lighting
Parking
- Total parking spaces:2
- Parking description:Driveway, Garage
- Garage:Yes
- Garage spaces:2
New listings near 4641 Sharon Drive
- Open Sun, 12 to 4pmNew
 $674,990Active2 beds 2 baths925 sq. ft.
8582 Santa Margarita, La Palma, CA 90623
MLS# PW26179918Listed by: MOMENTUM REALTY GROUP - Open Sun, 1 to 4pmNew
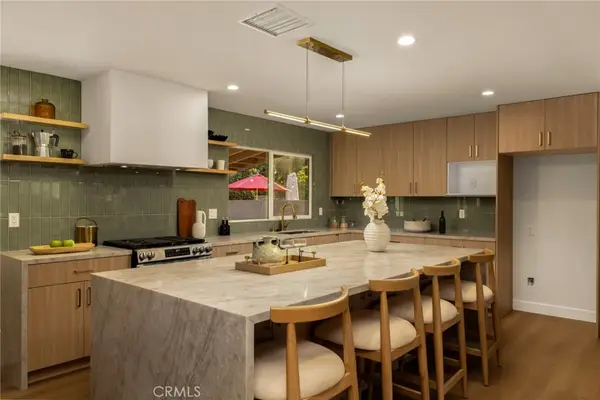 $1,488,000Active5 beds 4 baths2,274 sq. ft.
5232 La Luna, La Palma, CA 90623
MLS# WS26214772Listed by: WETRUST REALTY - New
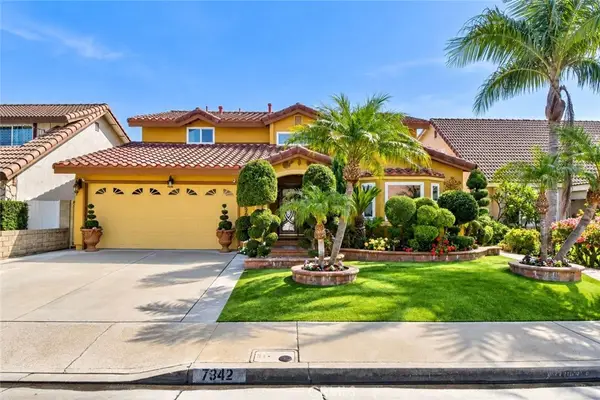 $1,330,000Active5 beds 4 baths2,677 sq. ft.
7942 Louise Lane, La Palma, CA 90623
MLS# PW26210192Listed by: SUPERIOR REAL ESTATE GROUP 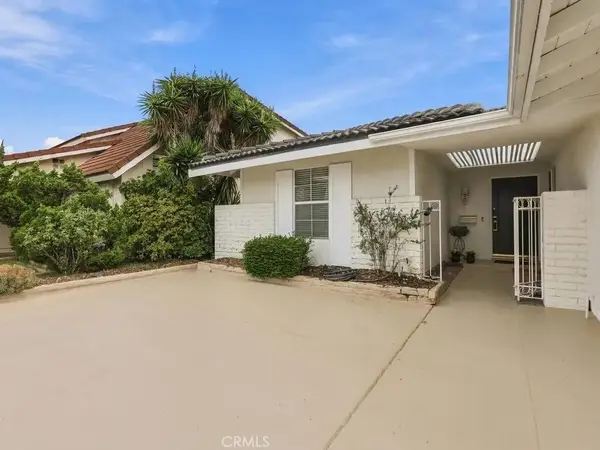 $1,050,000Active3 beds 2 baths1,409 sq. ft.
7682 Indigo Lane, La Palma, CA 90623
MLS# PW26201840Listed by: REMAX TIFFANY REAL ESTATE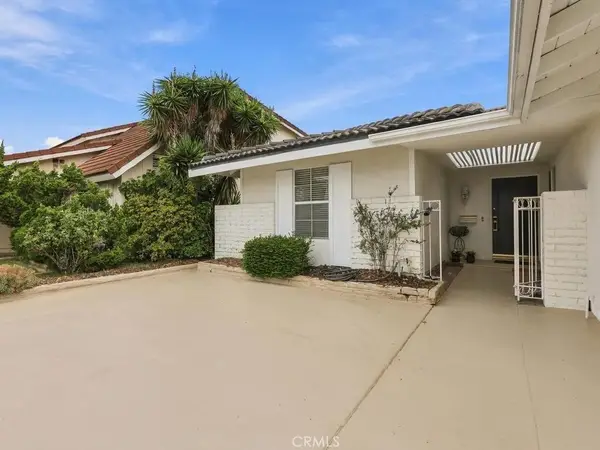 $1,050,000Active3 beds 2 baths1,409 sq. ft.
7682 Indigo Lane, La Palma, CA 90623
MLS# PW26201840Listed by: REMAX TIFFANY REAL ESTATE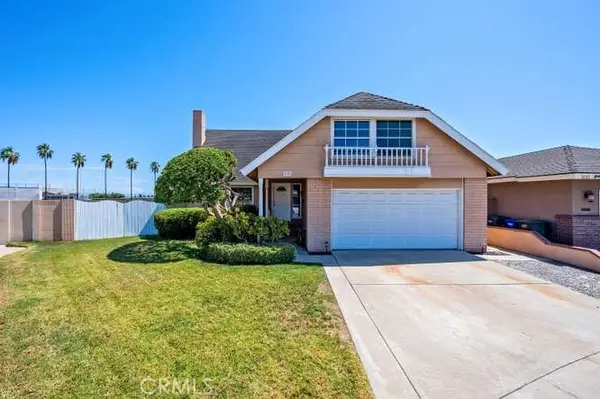 $1,175,000Active4 beds 2 baths2,113 sq. ft.
5242 Del Este Circle, La Palma, CA 90623
MLS# PW26159023Listed by: SHARON NIX BROKERAGE- Open Sun, 1 to 3pm
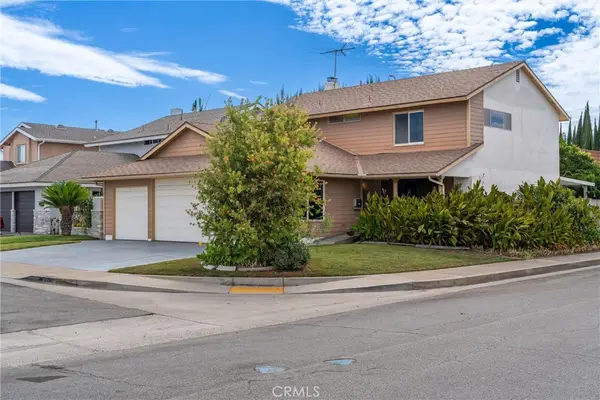 $1,298,000Active5 beds 3 baths2,270 sq. ft.
7791 Denise, La Palma, CA 90623
MLS# PW26188541Listed by: CENTURY 21 AFFILIATED  $599,980Active2 beds 1 baths925 sq. ft.
5165 Dover, La Palma, CA 90623
MLS# PW26193429Listed by: EXP REALTY OF GREATER LOS ANGELES $1,398,888Active5 beds 3 baths2,166 sq. ft.
8032 Lancashire Circle, La Palma, CA 90623
MLS# PW26188278Listed by: REAL BROKER- Open Sun, 3 to 5pm
 $1,150,000Active3 beds 2 baths1,408 sq. ft.
4672 Elben Drive, La Palma, CA 90623
MLS# OC26175274Listed by: REDFIN


Protect your home and budget from life's surprises with an Assurant Home Warranty, backed by a partner that supports you through every step of homeownership. Explore Plans.
© 2023 - 2026 ERA Franchise Systems LLC. All rights reserved. ERA Franchise Systems LLC fully supports the principles of the Fair Housing Act and the Equal Opportunity Act. ERA, ERA Real Estate powered, and their respective logos are registered service marks of ERA Franchise Systems LLC. Each office is independently owned and operated.