
49319 Via Conquistador, La Quinta, CA 92253
Local realty services provided by:ERA North Orange County Real Estate
49319 Via Conquistador,La Quinta, CA 92253
$3,150,000
- 4 Beds
- 5 Baths
- 3,348 sq. ft.
- Single family
- Active
Listed by: sandi phillips and associates, heather black
Office: compass
MLS#:219151124
Source:CA_DAMLS
Price summary
- Price:$3,150,000
- Price per sq. ft.:$940.86
- Monthly HOA dues:$1,198
About this home
Rare to Market! Exceptional Montana 1 model is ideally positioned on an elevated premium cul-de-sac lot in prestigious Rancho La Quinta Country Club, overlooking the 10th green of the Robert Trent Jones, Jr. Championship Course. The communities most sought after location, this remarkable property offers breathtaking expansive mountain & golf course views, enhanced privacy & an unforgettable desert setting.
The moment you enter the soaring ceilings & expansive windows give an abundance of natural light creating a dramatic first impression.
Thoughtfully designed open concept floor plan is ideal for both everyday living & effortless entertaining, seamlessly connecting the chefs kitchen with the spacious great room, dining room & outdoor living spaces.
Luxurious primary suite serves as your private retreat, featuring spa inspired ensuite bath, generous walk in closet & direct access to backyard.
Two additional ensuite guest bedrooms provide exceptional comfort and privacy for family & friends. Plus a detached ensuite casita for ultimate seclusion.
Outside your own desert paradise awaits. Spectacular infinity edge pool extends nearly the length of the property, complemented by a raised spa, built in BBQ & multiple seating areas designed to take full advantage of the stunning surroundings. The desirable northwest orientation offers the perfect balance of sunshine on the pool, shade on the patio for comfortable outdoor living and spectacular sunsets over the golf course & Santa Rosa Mountains.
Combining one of Rancho La Quinta's premier view locations, an elevated homesite, exceptional privacy & highly desirable floor plan, this is a rare opportunity to own one of the communities finest desert retreats....
Contact an agent
Home facts
- Year built:2003
- Subdivision & Development:Rancho La Quinta Country Club
- Listing ID #:219151124
- Added:1 day(s) ago
- Updated:August 06, 2026 at 04:26 AM
Rooms and interior
- Bedrooms:4
- Total bathrooms:5
- Full bathrooms:1
- Flooring:Carpet, Travertine
- Dining Description:Breakfast Room, Dining Area, Dining Room
- Kitchen Description:Granite Slab Counters, Island, Pantry
- Bedroom Description:All Bedrooms Down, Main Floor Bedroom, Walk In Closet
- Living area:3,348 sq. ft.
Heating and cooling
- Cooling:Air Conditioning, Central Air
- Heating:Central, Forced Air, Natural Gas
Structure and exterior
- Roof:Tile
- Year built:2003
- Building area:3,348 sq. ft.
- Lot area:0.34 Acres
- Lot Features:On Golf Course
- Construction Materials:Hard Coat Stucco
- Exterior Features:Concrete Slab Patio, Covered Patio
- Foundation Description:Slab
- Levels:1 Story
Schools
- High school:La Quinta
- Middle school:La Quinta
Utilities
- Water:Water District
- Sewer:In Street Paid
Finances and disclosures
- Price:$3,150,000
- Price per sq. ft.:$940.86
Features and amenities
- Appliances:Microwave Oven, Refrigerator, Washer
- Laundry features:Individual Room, Laundry Area
- Amenities:24 Hour Security, Blinds, Custom Window Covering, Gated Community, Turnkey
- Pool features:Community, Gunite, Heated, In Ground, Infinity, Private
Parking
- Parking description:Attached Garage, Covered, Driveway, Garage, Garage Door Opener, Golf Cart Garage, Guest Parking, Side By Side
- Garage spaces:3
New listings near 49319 Via Conquistador
- New
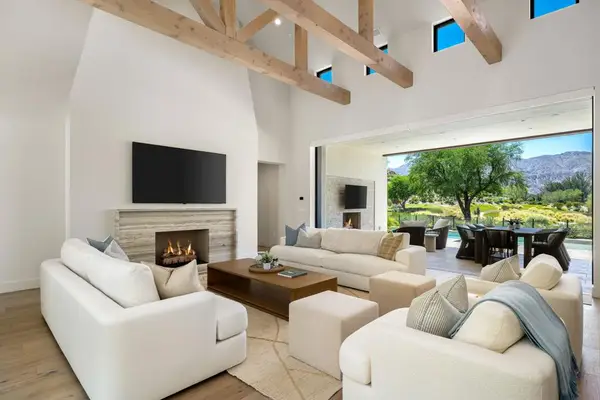 $4,395,000Active4 beds 5 baths3,324 sq. ft.
78741 Deacon Drive E, La Quinta, CA 92253
MLS# 219151115DAListed by: TRADITION PROPERTIES - New
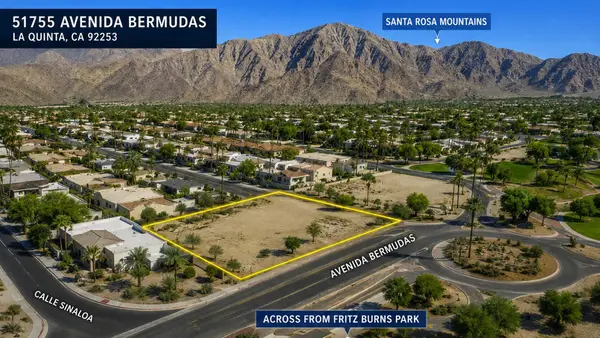 $349,000Active0.22 Acres
51755 Avenida Bermudas, La Quinta, CA 92253
MLS# 219151108DAListed by: COMPASS - New
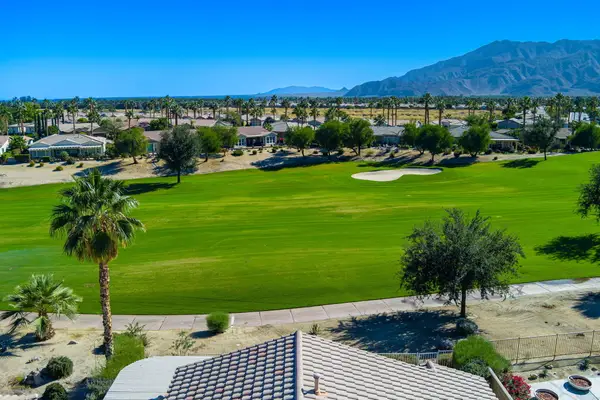 $679,900Active3 beds 2 baths1,745 sq. ft.
81711 Brittlebush Lane, La Quinta, CA 92253
MLS# 219151082Listed by: DESERT SOTHEBY'S INT'L REALTY - New
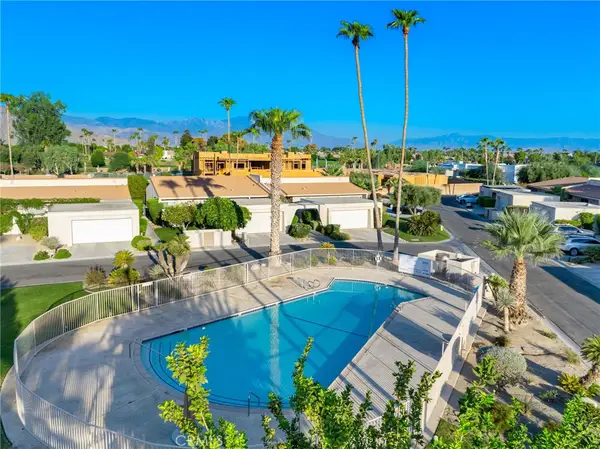 $449,899Active3 beds 2 baths1,650 sq. ft.
80071 Palm Circle Drive, La Quinta, CA 92253
MLS# OC26170488Listed by: INTEGRATED REALTY GROUP, INC. - New
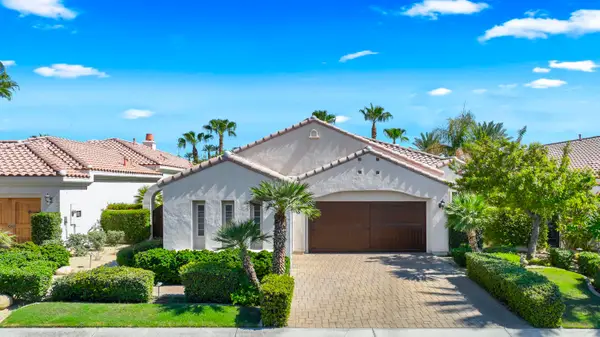 $1,249,000Active3 beds 4 baths2,655 sq. ft.
80570 Via Terracina, La Quinta, CA 92253
MLS# 219151061Listed by: MOUNTAIN VIEW PREMIER REALTY - New
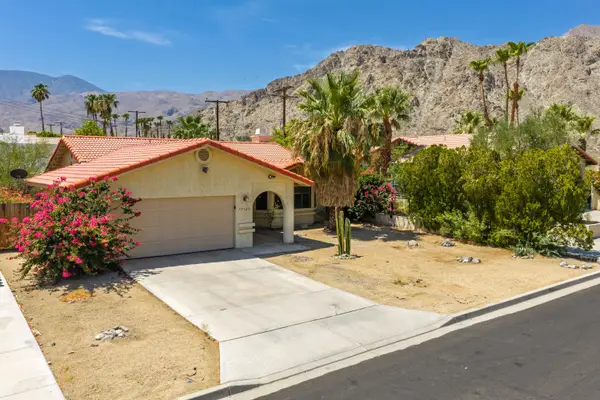 $464,000Active3 beds 2 baths1,720 sq. ft.
77165 Calle Monterey, La Quinta, CA 92253
MLS# 219151062Listed by: KELLER WILLIAMS LUXURY HOMES - Open Sun, 10am to 1pmNew
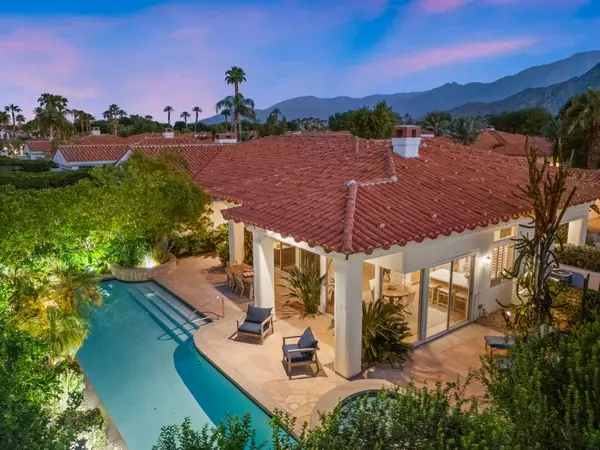 $1,200,000Active3 beds 3 baths2,439 sq. ft.
79800 Sandia, La Quinta, CA 92253
MLS# 219151064Listed by: COLDWELL BANKER REALTY - New
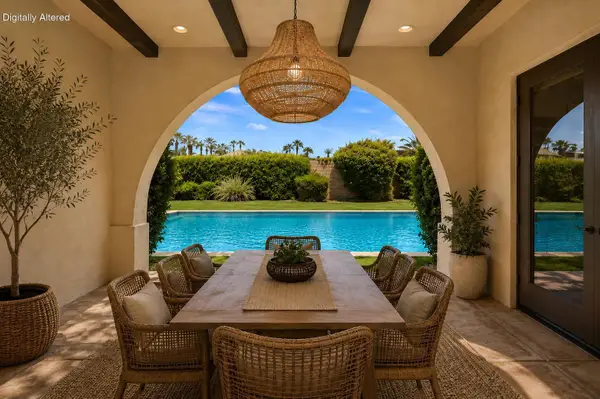 $979,000Active4 beds 4 baths3,147 sq. ft.
81840 Contento Street, La Quinta, CA 92253
MLS# 219151041Listed by: WINDERMERE REAL ESTATE - New
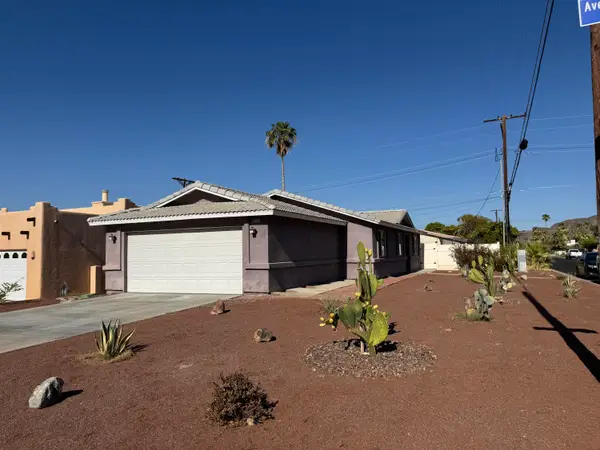 $449,000Active3 beds 2 baths1,251 sq. ft.
51980 Avenue Ramirez, La Quinta, CA 92253
MLS# 219151027Listed by: KUD PROPERTIES, INC. - New
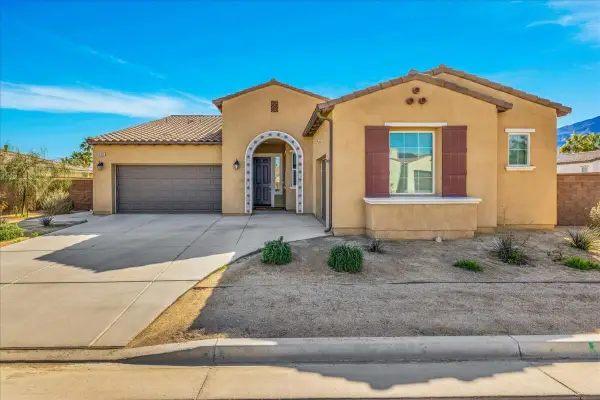 $739,000Active3 beds 3 baths2,693 sq. ft.
81835 Vida Bella Drive, La Quinta, CA 92253
MLS# 219151004Listed by: REALTY EXECUTIVES DESERT LIFESTYLES


Protect your home and budget from life's surprises with an Assurant Home Warranty, backed by a partner that supports you through every step of homeownership. Explore Plans.
© 2023 - 2026 ERA Franchise Systems LLC. All rights reserved. ERA Franchise Systems LLC fully supports the principles of the Fair Housing Act and the Equal Opportunity Act. ERA, ERA Real Estate powered, and their respective logos are registered service marks of ERA Franchise Systems LLC. Each office is independently owned and operated.