
80570 Via Terracina, La Quinta, CA 92253
Local realty services provided by:ERA Donahoe Realty
80570 Via Terracina,La Quinta, CA 92253
$1,249,000
- 3 Beds
- 4 Baths
- 2,655 sq. ft.
- Single family
- Active
Listed by: anne claydon, bob w claydon
Office: mountain view premier realty
MLS#:219151061
Source:CA_DAMLS
Price summary
- Price:$1,249,000
- Price per sq. ft.:$470.43
- Monthly HOA dues:$861
About this home
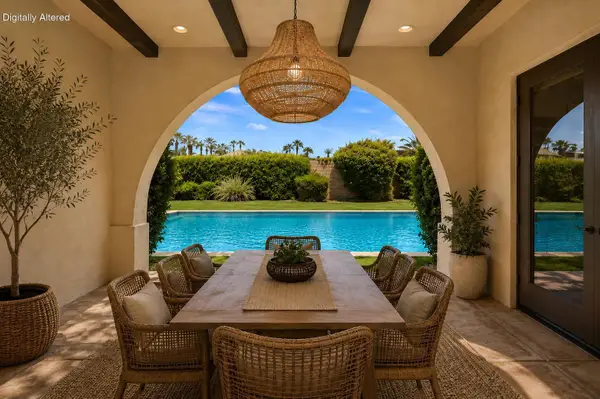
This exceptionally enhanced and improved Camina model, perfectly positioned for ultimate privacy on an interior lot is surrounded by nature, including fruit trees. An inviting courtyard entry gated and perfect for pets leads to the entry with welcoming foyer to the open living areas and dramatic high ceilings to feel the expansive open and airy living space to kick back and relax or entertain with ease. The beautifully redone kitchen for the creative culinary enthusiast, offers a Wolf six burner professional grade gas range, Zephyr exhaust fan, builtin oven and microwave combination and newer Kitchenaid dishwasher. The layout & cabinetry is planned with much thought and attention to detail; Countertops are Calacatta Borghio quartzite. The open-concept living area is designed for both relaxation and entertaining, anchored by custom custom built-in bench & cabinetry, tailored bookshelves, a dedicated home bar, and an expansive focal wall perfect for a large TV. All three bedrooms are spacious ensuites with plenty of living space and privacy. The primary has a customized retreat excellent for exercise room, quiet reading retreat or office space. Mountain View Country Club is an extraordinary community! Plenty to do. Plenty to Enjoy. It is renowned for it's Social Activity and Event Calendar. The amenities include fitness & wellness center, personal training, a variety of classes from pilates, TRX, toning & balancing, & more. Spa treatments by appointment, bocce, tennis, pickleball are available to members. The Arnold Palmer Signature golf course is private and highly desired by the avid golfer....
Contact an agent
Home facts
- Year built:2003
- Subdivision & Development:Mountain View Country Club
- Listing ID #:219151061
- Added:1 day(s) ago
- Updated:August 06, 2026 at 04:34 AM
Rooms and interior
- Bedrooms:3
- Total bathrooms:4
- Full bathrooms:3
- Half bathrooms:1
- Flooring:Mixed
- Dining Description:Dining Area
- Bathrooms Description:Double Vanity(s)
- Bedroom Description:Walk In Closet
- Living area:2,655 sq. ft.
Heating and cooling
- Cooling:Air Conditioning, Ceiling Fan(s), Central Air, Gas
- Heating:Central, Forced Air, Natural Gas
Structure and exterior
- Roof:Clay Tile, Tile
- Year built:2003
- Building area:2,655 sq. ft.
- Lot area:0.2 Acres
- Lot Features:Level, Utilities Underground, Zero Lot Line
- Architectural Style:Mediterranean
- Construction Materials:Stucco
- Exterior Features:Concrete Slab Patio, Sprinkler System, Sprinkler Timer, Sprinklers
- Foundation Description:Slab
- Levels:1 Story, One Level
Utilities
- Water:Water District
- Sewer:Connected and Paid, In
Finances and disclosures
- Price:$1,249,000
- Price per sq. ft.:$470.43
Features and amenities
- Appliances:Microwave Oven, Refrigerator
- Laundry features:Individual Room
- Amenities:24 Hour Security, Cable TV, Community, Gated Community, Screens
- Pool features:Community, Gunite, Heated, In Ground, Private
Parking
- Parking description:Attached Garage, Direct Entrance, Garage, Golf Cart Garage
- Garage spaces:3
New listings near 80570 Via Terracina
- New
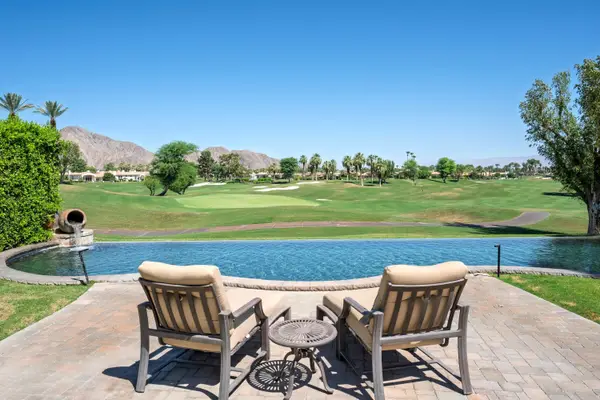 $3,150,000Active4 beds 5 baths3,348 sq. ft.
49319 Via Conquistador, La Quinta, CA 92253
MLS# 219151124Listed by: COMPASS - New
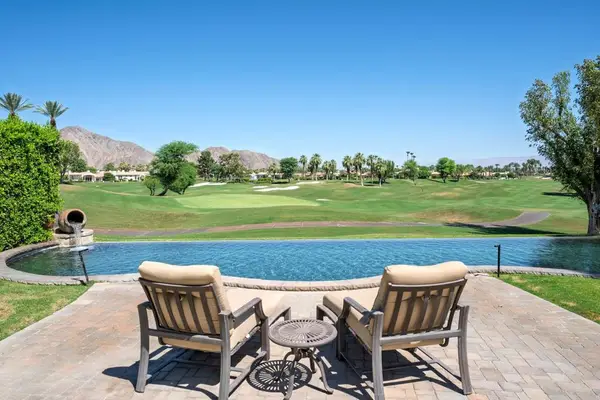 $3,150,000Active4 beds 5 baths3,348 sq. ft.
49319 Via Conquistador, La Quinta, CA 92253
MLS# 219151124DAListed by: COMPASS - New
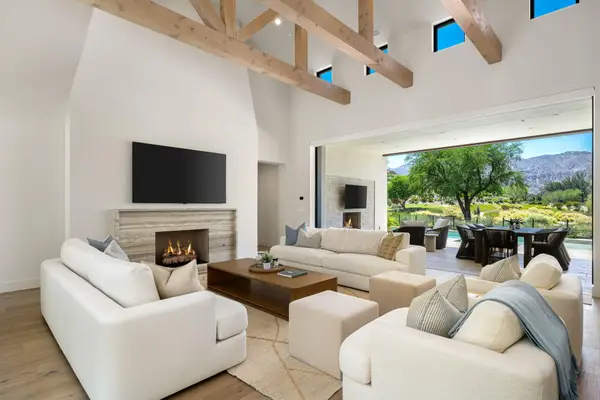 $4,395,000Active4 beds 5 baths3,324 sq. ft.
78741 Deacon Drive E, La Quinta, CA 92253
MLS# 219151115Listed by: TRADITION PROPERTIES - New
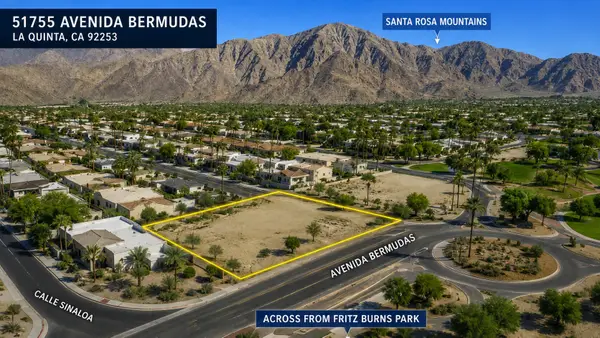 $349,000Active0.22 Acres
51755 Avenida Bermudas, La Quinta, CA 92253
MLS# 219151108Listed by: COMPASS - New
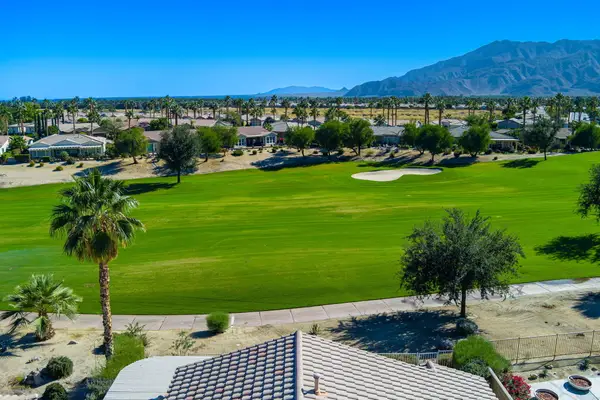 $679,900Active3 beds 2 baths1,745 sq. ft.
81711 Brittlebush Lane, La Quinta, CA 92253
MLS# 219151082Listed by: DESERT SOTHEBY'S INT'L REALTY - New
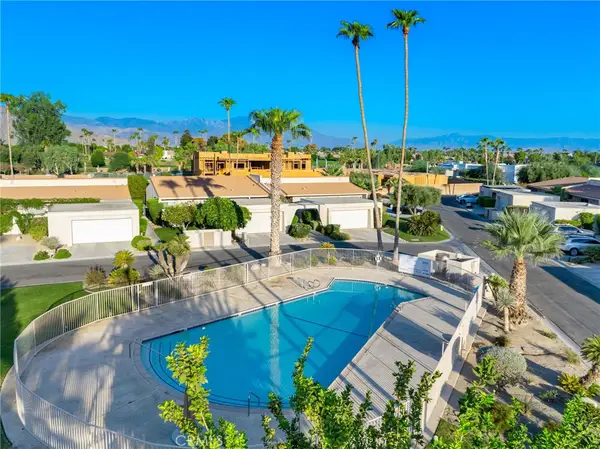 $449,899Active3 beds 2 baths1,650 sq. ft.
80071 Palm Circle Drive, La Quinta, CA 92253
MLS# OC26170488Listed by: INTEGRATED REALTY GROUP, INC. - New
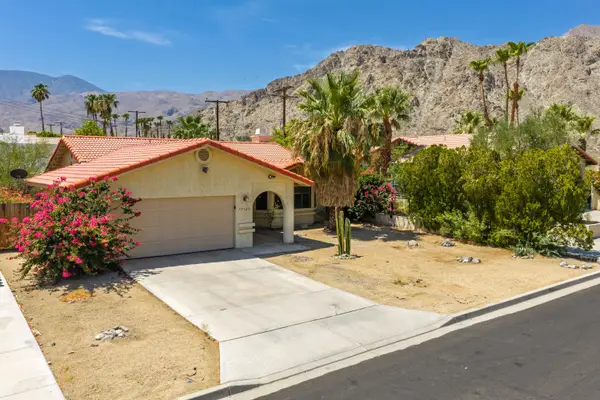 $464,000Active3 beds 2 baths1,720 sq. ft.
77165 Calle Monterey, La Quinta, CA 92253
MLS# 219151062Listed by: KELLER WILLIAMS LUXURY HOMES - Open Sun, 10am to 1pmNew
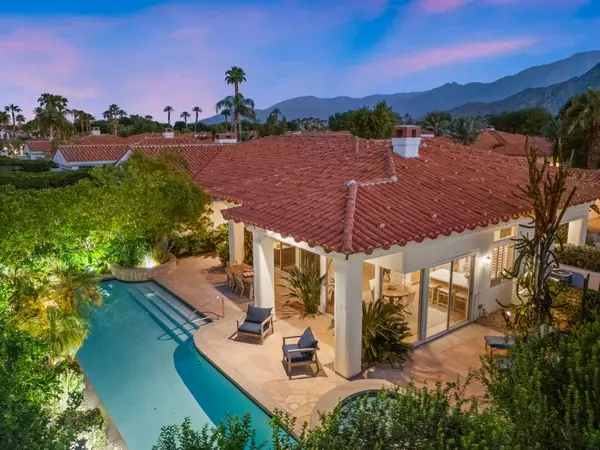 $1,200,000Active3 beds 3 baths2,439 sq. ft.
79800 Sandia, La Quinta, CA 92253
MLS# 219151064Listed by: COLDWELL BANKER REALTY - New
 $979,000Active4 beds 4 baths3,147 sq. ft.
81840 Contento Street, La Quinta, CA 92253
MLS# 219151041Listed by: WINDERMERE REAL ESTATE


Protect your home and budget from life's surprises with an Assurant Home Warranty, backed by a partner that supports you through every step of homeownership. Explore Plans.
© 2023 - 2026 ERA Franchise Systems LLC. All rights reserved. ERA Franchise Systems LLC fully supports the principles of the Fair Housing Act and the Equal Opportunity Act. ERA, ERA Real Estate powered, and their respective logos are registered service marks of ERA Franchise Systems LLC. Each office is independently owned and operated.