
49560 Loren Court, La Quinta, CA 92253
Local realty services provided by:ERA Excel Realty
49560 Loren Court,La Quinta, CA 92253
$949,000
- 3 Beds
- 4 Baths
- 2,633 sq. ft.
- Single family
- Active
Listed by: maria richards
Office: weichert realtors-preferred
MLS#:219150482
Source:CA_DAMLS
Price summary
- Price:$949,000
- Price per sq. ft.:$360.43
- Monthly HOA dues:$216
About this home
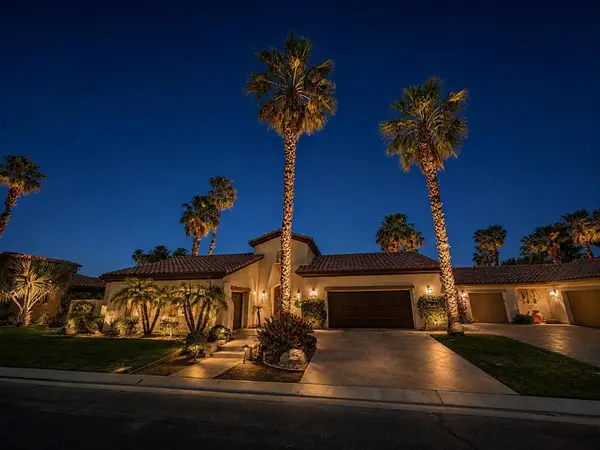
Welcome to a sanctuary of sophistication in the prestigious Renaissance community of La Quinta. This exquisite turnkey 3-bedroom, 3.5-bath residence spans 2,633 sq. ft., offering an unparalleled fusion of elegance and tranquility. Enter the home to discover an artfully designed interior where each bedroom graciously offers its own en-suite haven, embracing privacy for all. The heart of the home, the kitchen--invites culinary creativity.
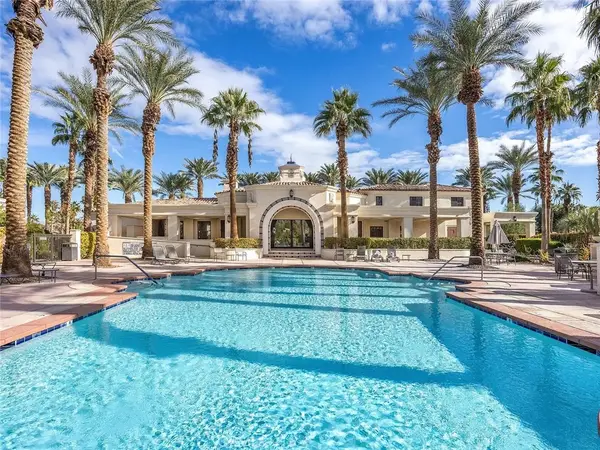
Indulge in an alfresco lifestyle with an outdoor pizza oven perfect for entertaining under the starlit California nights. The pool and spa, enhanced by a serene waterfall feature, offer a private oasis, while the Sonos Sound System envelops the master suite, family room, and pool area in a symphony of sound. A tranquil outdoor firepit area frames breathtaking mountain vistas, creating a picturesque setting for relaxation and reflection.
This estate is offered sold turnkey furnished, curating an effortless transition into luxurious living. Moments away, discover world-class golf courses, a plethora of fine dining options, designer shopping, and the charming allure of Old Town La Quinta.
In this masterpiece of modern design and luxurious comfort, experience the perfect balance of secluded privacy and vibrant community life....
Contact an agent
Home facts
- Year built:2003
- Subdivision & Development:Renaissance
- Listing ID #:219150482
- Added:48 day(s) ago
- Updated:September 06, 2026 at 02:44 PM
Rooms and interior
- Bedrooms:3
- Total bathrooms:4
- Full bathrooms:3
- Half bathrooms:1
- Flooring:Laminate, Travertine
- Dining Description:Breakfast Counter/Bar, Dining Room, Formal Dining Room
- Bathrooms Description:Double Vanity(s)
- Kitchen Description:Granite Counters
- Living area:2,633 sq. ft.
Heating and cooling
- Cooling:Central Air
- Heating:Central
Structure and exterior
- Roof:Tile
- Year built:2003
- Building area:2,633 sq. ft.
- Lot area:0.2 Acres
- Exterior Features:Covered Patio, Misters Patio, Patio Awning(s), Sprinkler Timer, Sprinklers
- Levels:1 Story, One Level
Utilities
- Sewer:Connected and Paid, In
Finances and disclosures
- Price:$949,000
- Price per sq. ft.:$360.43
Features and amenities
- Appliances:Microwave Oven, Refrigerator
- Laundry features:Individual Room
- Amenities:Gated Community, Security System Leased, Turnkey
- Pool features:In Ground, Private
Parking
- Parking description:Attached Garage, Covered, Garage, Garage Door Opener
- Garage spaces:3
New listings near 49560 Loren Court
- Coming Soon
 $1,799,000Coming Soon4 beds 5 baths3,309 sq. ft.
56430 Muirfield Village, La Quinta, CA 92253
MLS# 219151967DAListed by: COMPASS - Coming Soon
 $499,000Coming Soon2 beds 2 baths1,371 sq. ft.
80783 Calle Azul, La Quinta, CA 92253
MLS# CV26188550Listed by: RE/MAX TIME REALTY - New
 $965,000Active3 beds 3 baths2,246 sq. ft.
78515 Avenida Ultimo, La Quinta, CA 92253
MLS# 219152370Listed by: EQUITY UNION - New
 $828,900Active2 beds 3 baths2,170 sq. ft.
81960 Golden Star Way, La Quinta, CA 92253
MLS# 219152367Listed by: EQUITY UNION - New
 $1,449,000Active4 beds 4 baths2,863 sq. ft.
57812 Santo Thomas, La Quinta, CA 92253
MLS# 219152360Listed by: BENNION DEVILLE HOMES - New
 $819,000Active4 beds 3 baths2,004 sq. ft.
78710 Via Sonata, La Quinta, CA 92253
MLS# 219152341DAListed by: BENNION DEVILLE HOMES - New
 $819,000Active4 beds 3 baths2,004 sq. ft.
78710 Va Sonata, La Quinta, CA 92253
MLS# 219152341Listed by: BENNION DEVILLE HOMES - New
 $669,900Active3 beds 2 baths1,704 sq. ft.
54450 Avenida Alvarado, La Quinta, CA 92253
MLS# PW26193324Listed by: SEVENTY SEVEN MANAGEMENT GROUP - Open Sun, 11am to 1pmNew
 $599,000Active3 beds 2 baths1,933 sq. ft.
53660 Avenida Juarez, La Quinta, CA 92253
MLS# 219152280Listed by: COMPASS - New
 $1,174,000Active4 beds 4 baths3,502 sq. ft.
51730 Via Bendita, La Quinta, CA 92253
MLS# 219152286Listed by: BENNION DEVILLE HOMES


Protect your home and budget from life's surprises with an Assurant Home Warranty, backed by a partner that supports you through every step of homeownership. Explore Plans.
© 2023 - 2026 ERA Franchise Systems LLC. All rights reserved. ERA Franchise Systems LLC fully supports the principles of the Fair Housing Act and the Equal Opportunity Act. ERA, ERA Real Estate powered, and their respective logos are registered service marks of ERA Franchise Systems LLC. Each office is independently owned and operated.