
51053 Marbella Court, La Quinta, CA 92253
Local realty services provided by:ERA North Orange County Real Estate
51053 Marbella Court,La Quinta, CA 92253
$1,900,000
- 4 Beds
- 4 Baths
- - sq. ft.
- Single family
- Sold
Listed by: michelle cook
Office: compass
MLS#:219143233
Source:CA_DAMLS
Sorry, we are unable to map this address
Price summary
- Price:$1,900,000
- Monthly HOA dues:$548
About this home
🌴 Luxury Living on one of Arnold Palmer's Favorite Fairways!
Welcome to this beautifully redesigned residence in the heart of Mountain View Country Club, perfectly positioned on an oversized lot offering a rare combonation of space, views and tranquility.
This exceptional home offers 3 spacious bedrooms, 4 baths, plus a dedicated office, thoughtfully designed for comfort, entertaining, and everyday elegance. The open-concept living and family rooms flow seamlessly into a stunning custom bar--ideal for hosting friends and enjoying relaxed desert evenings.
Situated on an extra-wide premium lot, this property boasts some of the best views in the entire club, overlooking Hole #10, famously one of Arnold Palmer's favorite holes of his legendary career. The setting delivers breathtaking mountain, fairways, and sunset vistas.
Step outside to your private oasis featuring a saltwater pool and spa, perfect for year-round enjoyment. An entertainers delight with a built in large bar/kitchen area, outdoor covered living and dining rooms, multiple seating areas, fruit trees an extra wide lot and of course stunning MOUNTAIN VIEWS!
Mountain View Country Club is renowned for its vibrant lifestyle and welcoming community, featuring:
An Arnold Palmer Signature Golf Course
Pickleball & Tennis Courts
State-of-the-Art Fitness Center
Bocce Ball & Social Clubs
An active, friendly, and engaging social scene
This is more than a home--it's a lifestyle defined by beauty, connection, and resort-style living in an A+ location.
✨ A rare opportunity to own a premier fairway property in one of La Quinta's most desirable private communities....
Contact an agent
Home facts
- Year built:2006
- Subdivision & Development:Mountain View Country Club
- Listing ID #:219143233
- Added:201 day(s) ago
- Updated:September 03, 2026 at 06:23 AM
Rooms and interior
- Bedrooms:4
- Total bathrooms:4
- Full bathrooms:3
- Half bathrooms:1
- Flooring:Ceramic Tile
- Dining Description:Breakfast, Breakfast Counter/Bar, Breakfast Nook, Dining Area
- Bathrooms Description:Bidet, Shower & Tub, Tile Counters, Tub With Jets
- Kitchen Description:Gourmet Kitchen, Island, Pantry, Quartz Counters, Range Hood, Skylight(s)
- Bedroom Description:Walk In Closet
Heating and cooling
- Cooling:Air Conditioning, Ceiling Fan(s), Central Air, Electric, Zoned
- Heating:Central, Electric, Forced Air
Structure and exterior
- Roof:Tile
- Year built:2006
- Lot Features:Cul-De-Sac, On Golf Course
- Architectural Style:Mediterranean
- Construction Materials:Stucco
- Exterior Features:Covered Patio, Drip System, Sprinkler System, Sprinklers
- Levels:1 Story, One Level
Utilities
- Sewer:In Street Paid
Finances and disclosures
- Price:$1,900,000
Features and amenities
- Appliances:Gas Oven, Microwave Oven, Refrigerator, Washer, Water Line to Refrigerator
- Laundry features:Laundry Area
- Amenities:24 Hour Security, Blinds, Community, Custom Window Covering, Double Pane Windows, Drapes, Gated Community, Partially, Screens, Skylight(s)
- Pool features:Community, Fountain, Heated, In Ground, Pebble, Private, Salt Water, Waterfall
Parking
- Parking description:Attached Garage, Driveway, Garage, Garage Door Opener, Golf Cart Garage, Guest Parking, On Street
- Garage spaces:3
New listings near 51053 Marbella Court
- Coming Soon
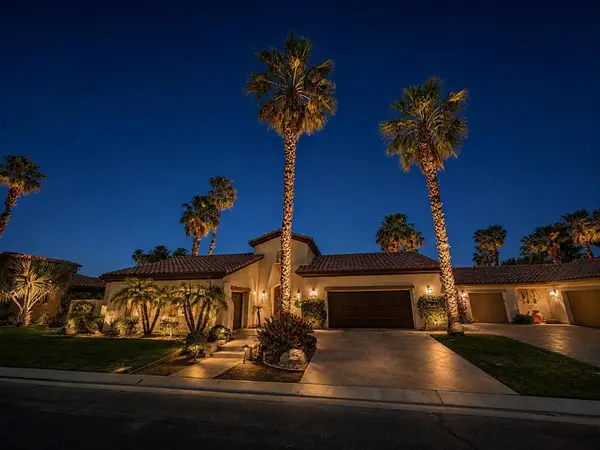 $1,799,000Coming Soon4 beds 5 baths3,309 sq. ft.
56430 Muirfield Village, La Quinta, CA 92253
MLS# 219151967DAListed by: COMPASS - Coming Soon
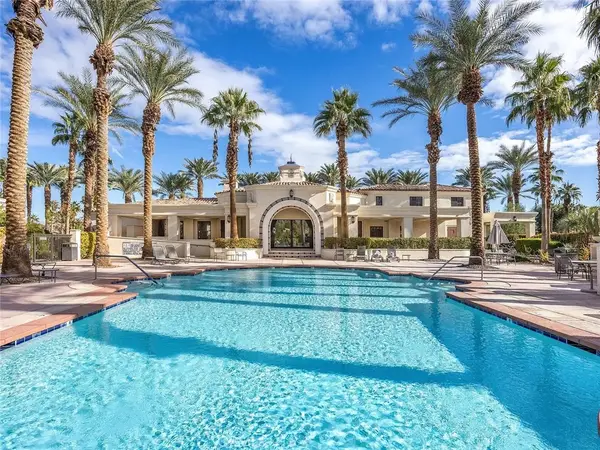 $499,000Coming Soon2 beds 2 baths1,371 sq. ft.
80783 Calle Azul, La Quinta, CA 92253
MLS# CV26188550Listed by: RE/MAX TIME REALTY - Coming Soon
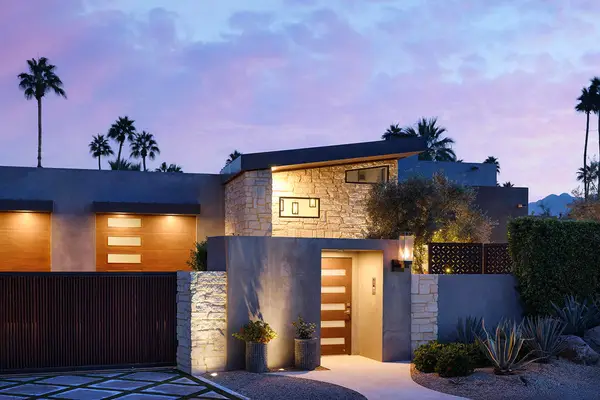 $3,395,000Coming Soon5 beds 5 baths3,942 sq. ft.
48750 Avenida El Nido, La Quinta, CA 92253
MLS# 219151902DAListed by: COMPASS - Coming Soon
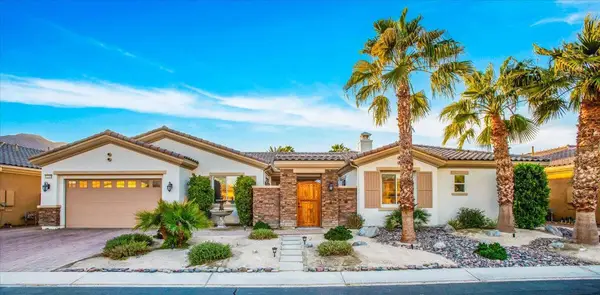 $1,047,000Coming Soon4 beds 4 baths3,125 sq. ft.
57755 Barristo Circle, La Quinta, CA 92253
MLS# 219151450DAListed by: THE LOCKLEAR GROUP - New
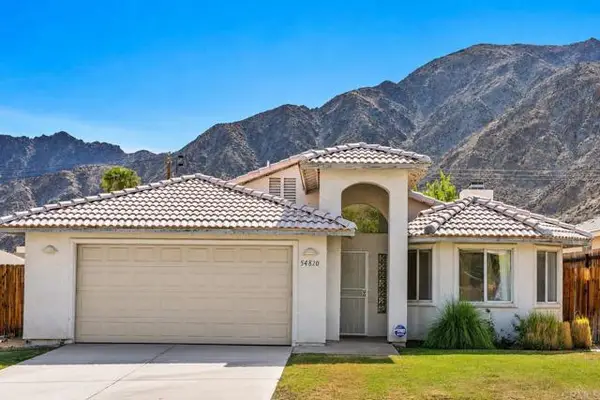 $499,900Active3 beds 2 baths1,613 sq. ft.
54820 Avenida Ramirez, La Quinta, CA 92253
MLS# NDP2608280Listed by: RISE REALTY
- New
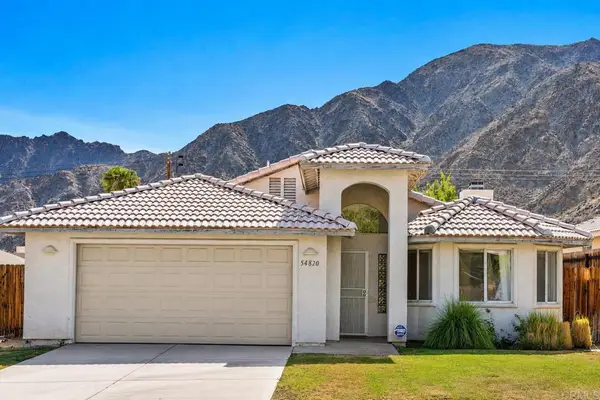 $499,900Active3 beds 2 baths1,613 sq. ft.
54820 Avenida Ramirez, La Quinta, CA 92253
MLS# NDP2608280Listed by: RISE REALTY 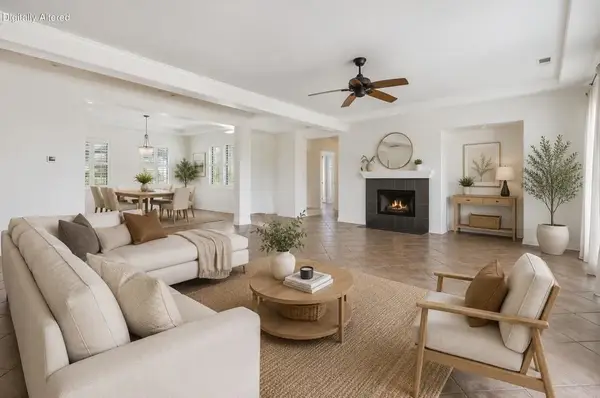 $649,900Pending3 beds 3 baths2,645 sq. ft.
44850 Via Catalina, La Quinta, CA 92253
MLS# 219150240DAListed by: DESERT SANDS REALTY- Open Sat, 10am to 12pmNew
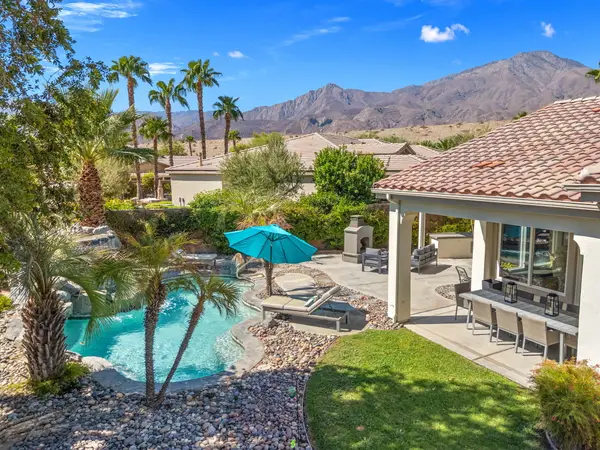 $1,125,000Active4 beds 4 baths2,726 sq. ft.
81207 Santa Rosa Court, La Quinta, CA 92253
MLS# 219152177Listed by: EQUITY UNION - New
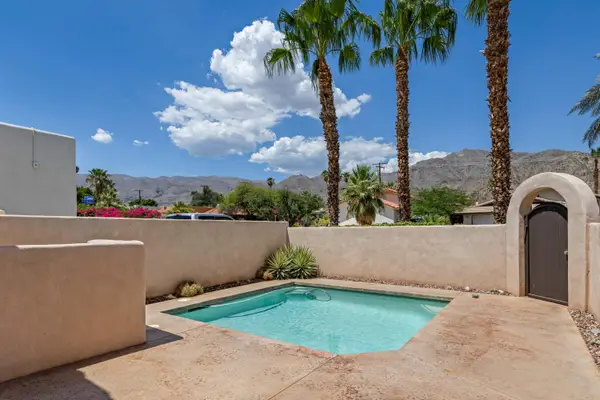 $615,000Active3 beds 2 baths1,793 sq. ft.
54220 Avenida Carranza, La Quinta, CA 92253
MLS# 219152161Listed by: HOMESMART - New
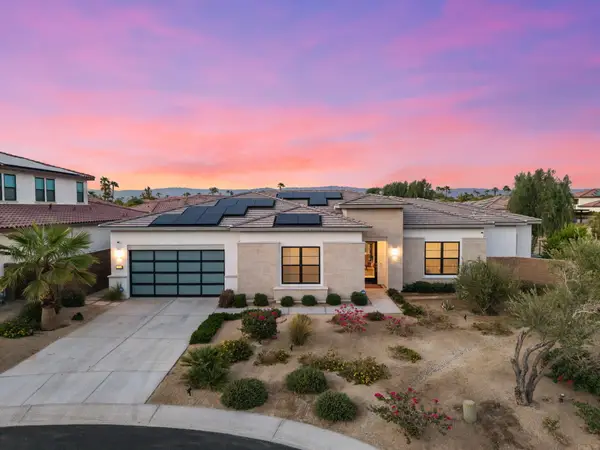 $1,875,000Active3 beds 4 baths2,879 sq. ft.
80284 Stone Creek Court, La Quinta, CA 92253
MLS# 219152155Listed by: EXP REALTY OF SOUTHERN CALIFORNIA INC


Protect your home and budget from life's surprises with an Assurant Home Warranty, backed by a partner that supports you through every step of homeownership. Explore Plans.
© 2023 - 2026 ERA Franchise Systems LLC. All rights reserved. ERA Franchise Systems LLC fully supports the principles of the Fair Housing Act and the Equal Opportunity Act. ERA, ERA Real Estate powered, and their respective logos are registered service marks of ERA Franchise Systems LLC. Each office is independently owned and operated.