
81207 Santa Rosa Court, La Quinta, CA 92253
Local realty services provided by:ERA Excel Realty
Listed by: dw & associates
Office: equity union
MLS#:219152177
Source:CA_DAMLS
Price summary
- Price:$1,125,000
- Price per sq. ft.:$412.69
- Monthly HOA dues:$622
About this home
Welcome to this exceptional home in Trilogy La Quinta, where resort-style living and effortless desert entertaining come together beautifully. This stunning Tamarisk floor plan has been thoughtfully remodeled creating a home that feels fresh, stylish, and perfectly suited to the La Quinta lifestyle. Set on a private, oversized lot, this home was made for gathering, relaxing, and enjoying those fabulous desert days and evenings. And when guests arrive? They'll have their very own private casita, beautifully furnished and complete with a convenient coffee bar because everyone deserves their own little retreat! Step inside the main residence and you'll immediately feel the welcoming energy of the open-concept design. The beautifully remodeled kitchen features a spectacular Gucci quartzite island, new cabinetry, double ovens, stainless-steel sink, designer accent walls, and stylish wall sconces. It's the kind of kitchen that makes entertaining feel easy and somehow makes everyone want to hang out in the kitchen! Just beyond the kitchen, the cozy breakfast nook is the perfect spot for morning coffee, a leisurely breakfast, or those conversations that somehow last all afternoon. Then step outside and let the fun begin. The backyard is your own private desert oasis, featuring a sparkling pool and spa, dramatic stone waterfall, outdoor fireplace and three covered patio areas designed for everything from al fresco dining to cocktails under the stars. Come see why this Trilogy beauty is ready to be your next desert escape!...
Contact an agent
Home facts
- Year built:2005
- Subdivision & Development:Trilogy
- Listing ID #:219152177
- Added:45 day(s) ago
- Updated:October 18, 2026 at 02:35 PM
Rooms and interior
- Bedrooms:4
- Total bathrooms:4
- Full bathrooms:3
- Flooring:Carpet, Tile
- Dining Description:Dining Area, Dining Room
- Bathrooms Description:Double Vanity(s), Tile Shower
- Kitchen Description:Gourmet Kitchen, Quartz Counters
- Living area:2,726 sq. ft.
Heating and cooling
- Cooling:Central Air
- Heating:Central, Fireplace(s), Natural Gas
Structure and exterior
- Roof:Tile
- Year built:2005
- Building area:2,726 sq. ft.
- Lot area:0.35 Acres
- Construction Materials:Stucco
- Exterior Features:Covered Patio, Sprinkler System, Sprinkler Timer, Sprinklers, Wrap Around Patio
- Foundation Description:Slab
- Levels:1 Story, One Level
Utilities
- Water:Water District
- Sewer:Connected and Paid, In
Finances and disclosures
- Price:$1,125,000
- Price per sq. ft.:$412.69
Features and amenities
- Appliances:Microwave Oven, Refrigerator, Washer
- Laundry features:Individual Room
- Amenities:24 Hour Security, Bay Window(s), Cable TV, Community, Custom Window Covering, Gated Community, Shutters
- Pool features:Heated, In Ground, Private, Salt Water, Waterfall
Parking
- Parking description:Attached Garage, Driveway, Garage, Garage Door Opener
- Garage spaces:2
New listings near 81207 Santa Rosa Court
- Coming Soon
 $2,100,000Coming Soon5 beds 6 baths4,381 sq. ft.
79610 Via Sin Cuidado, La Quinta, CA 92253
MLS# 219154022DAListed by: BERKSHIRE HATHAWAY HOMESERVICES CALIFORNIA PROPERTIES - Coming Soon
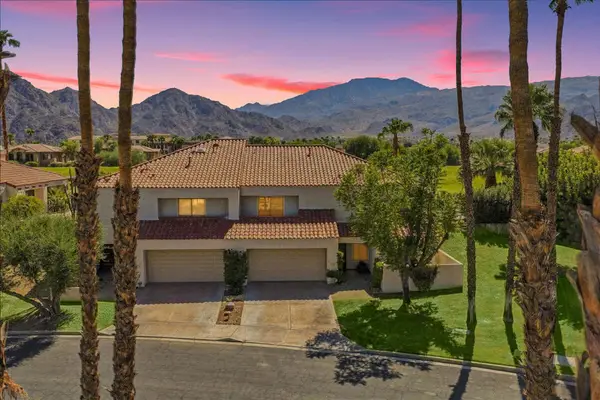 $675,000Coming Soon3 beds 3 baths2,121 sq. ft.
78163 Calle Norte, La Quinta, CA 92253
MLS# 219153878PSListed by: I HEART REAL ESTATE, INC. - New
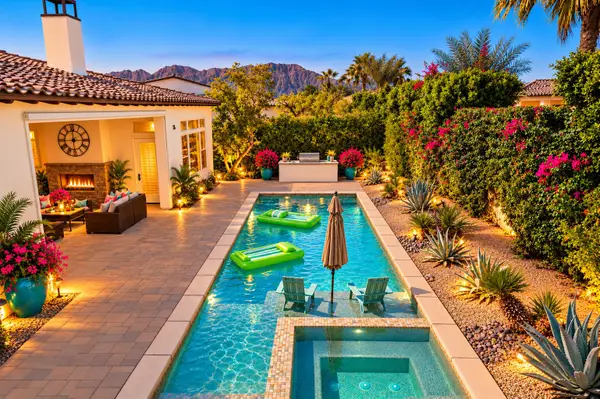 $2,000,000Active4 beds 5 baths3,503 sq. ft.
81660 Macbeth Street, La Quinta, CA 92253
MLS# 219154531Listed by: EQUITY UNION - New
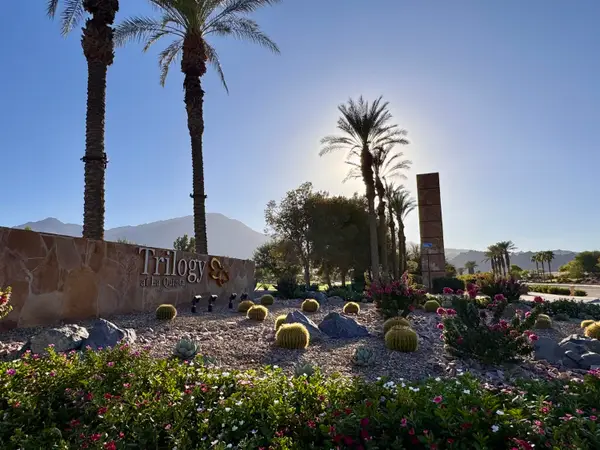 $639,000Active2 beds 2 baths1,775 sq. ft.
61740 Sapphire Lane, La Quinta, CA 92253
MLS# 219154522Listed by: RE/MAX DESERT PROPERTIES - New
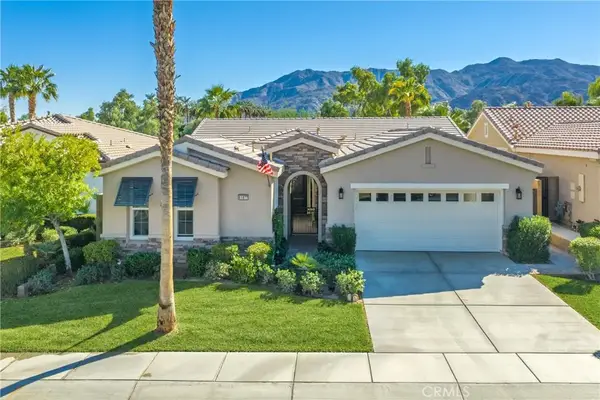 $850,000Active3 beds 3 baths1,965 sq. ft.
81877 Rustic Canyon, La Quinta, CA 92253
MLS# CV26223768Listed by: BERKSHIRE HATH HM SVCS CA PROP - New
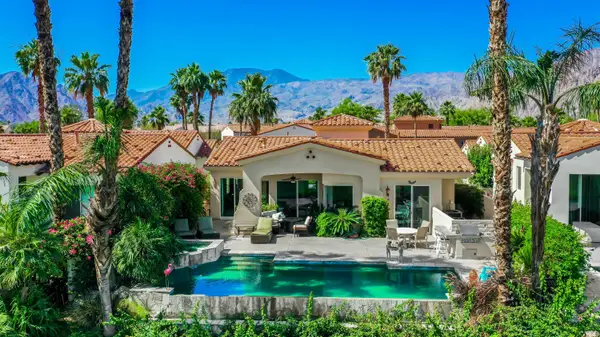 $1,380,000Active3 beds 4 baths2,748 sq. ft.
50310 Valencia Court, La Quinta, CA 92253
MLS# 219154498Listed by: COMPASS - New
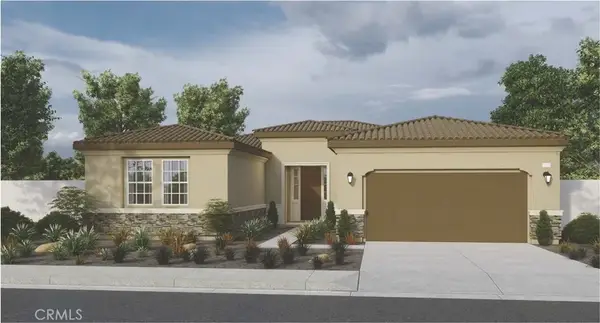 $648,382Active3 beds 4 baths2,348 sq. ft.
81835 Mission Palms Drive, La Quinta, CA 92253
MLS# SW26224841Listed by: D R HORTON AMERICA'S BUILDER - Open Sun, 11am to 3pmNew
 $995,000Active3 beds 4 baths3,031 sq. ft.
54745 Riviera, La Quinta, CA 92253
MLS# 219154454Listed by: WINDERMERE REAL ESTATE - New
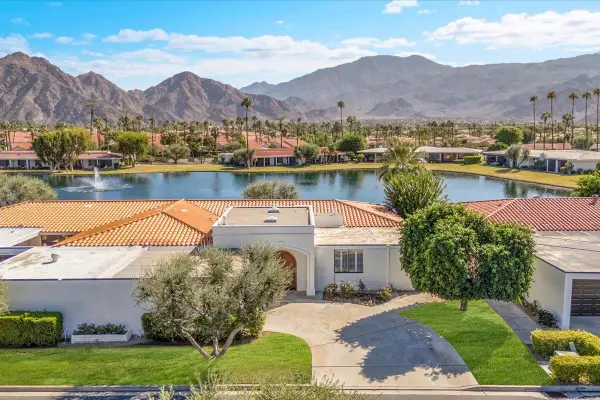 $895,000Active3 beds 3 baths2,750 sq. ft.
77955 Lago Drive, La Quinta, CA 92253
MLS# 219154471Listed by: ROYALE REAL ESTATE - New
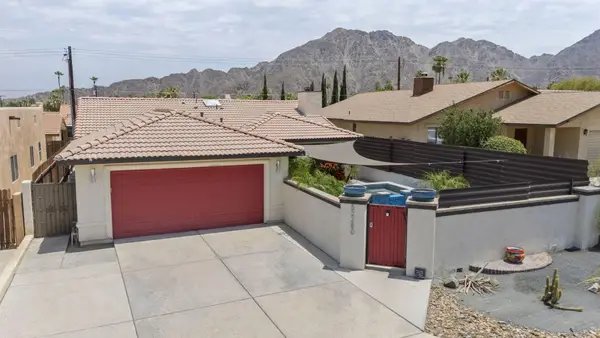 $605,000Active4 beds 2 baths1,369 sq. ft.
52280 Avenida Ramirez, La Quinta, CA 92253
MLS# 219154432Listed by: WINDERMERE REAL ESTATE


Protect your home and budget from life's surprises with an Assurant Home Warranty, backed by a partner that supports you through every step of homeownership. Explore Plans.
© 2023 - 2026 ERA Franchise Systems LLC. All rights reserved. ERA Franchise Systems LLC fully supports the principles of the Fair Housing Act and the Equal Opportunity Act. ERA, ERA Real Estate powered, and their respective logos are registered service marks of ERA Franchise Systems LLC. Each office is independently owned and operated.