
54280 Affirmed Court, La Quinta, CA 92253
Local realty services provided by:ERA Excel Realty
Listed by: josh essig
Office: vine property group, inc.760-771-8440
MLS#:219150358DA
Source:CRMLS
Price summary
- Price:$1,795,000
- Price per sq. ft.:$569.48
- Monthly HOA dues:$610
About this home
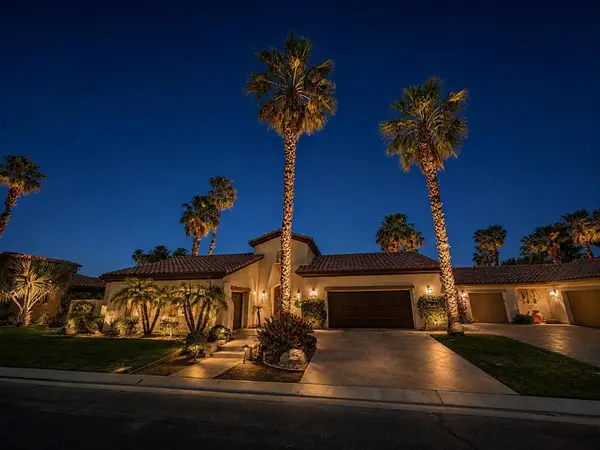
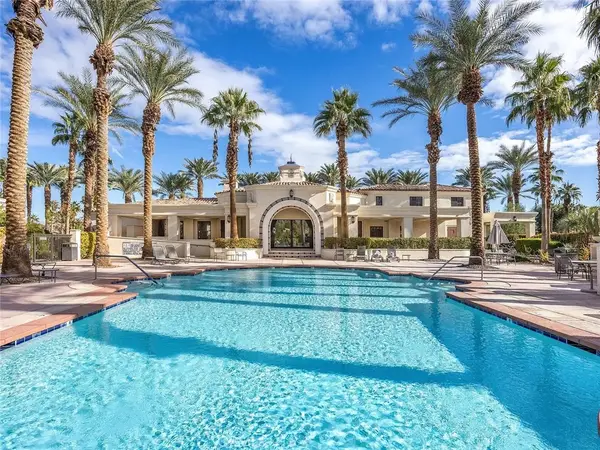
Turnkey Furnished Desert Villa with Rustic Charm and Modern Appointments Just Steps Away From the Clubhouse in Guard Gated Griffin Ranch. This 4BR/3.5BA retreat features tumbled travertine flooring throughout the main living areas, rich solid wood doors, custom built-in cabinetry, huge baseboards and custom wood beamed ceiling in the great room. The light and bright kitchen, featuring stone counters and backsplash, includes stainless steel appliances, built-in refrigerator, generous pantry and breakfast nook with built-in bar for additional storage and refrigeration. The formal dining room is located off the entry and overlooks the spacious great room with custom built-ins, fireplace and sliders to the covered patio. The sunny east facing outdoor living space features SONOS Sound System and 2 large automated awnings to provide additional shade on those warmer desert days. The generous pool and spa features a larger tanning shelf and two water features to provide the peaceful sound of flowing water to complement your relaxation. The grill master will appreciate the covered BBQ area with bar seating, stainless steel storage, a ceiling fan and cafe lights. The bedroom separation in this home is exceptional, with the primary suite situated at one and and en-suite guest bedrooms 2 and 3 at the opposite end. The 4th guest bedroom with barn door is located off the entry and is currently configured as a den/office. Each closet has been customized with built-ins. The 3 car garage has epoxy flooring. Offered Completely Turnkey Furnished, This Property is Perfectly Suited For Those Looking For a Full-Time Residence or Peaceful Desert Retreat. Griffin Ranch Ammenities Include: 8 pickleball courts, tennis courts, pilates, fitness, olympic size lap pool and social calendar of events!...
Contact an agent
Home facts
- Year built:2007
- Subdivision & Development:Griffin Ranch
- Listing ID #:219150358DA
- Added:51 day(s) ago
- Updated:September 06, 2026 at 07:38 AM
Rooms and interior
- Bedrooms:4
- Total bathrooms:4
- Full bathrooms:3
- Flooring:Carpet, Stone
- Kitchen Description:Dishwasher, Gas Range, Microwave, Range Hood, Refrigerator, Vented Exhaust Fan, Walk In Pantry
- Living area:3,152 sq. ft.
Heating and cooling
- Cooling:Zoned
- Heating:Forced Air
Structure and exterior
- Roof:Tile
- Year built:2007
- Building area:3,152 sq. ft.
- Lot area:0.28 Acres
- Lot Features:Cul De Sac, Drip Irrigation/Bubblers, Landscaped, Planned Unit Development
- Construction Materials:Stucco
- Exterior Features:Barbecue, Concrete Patio, Covered Patio
- Foundation Description:Slab
- Levels:1 Story
Finances and disclosures
- Price:$1,795,000
- Price per sq. ft.:$569.48
Features and amenities
- Appliances:Dishwasher, Gas Range, Microwave, Range Hood, Refrigerator, Vented Exhaust Fan
- Laundry features:Laundry Room
- Amenities:Bar, Barbecue, Beamed Ceilings, Clubhouse, Controlled Access, Fitness Center, Furnished, Gated Community, High Ceilings, Maintenance Grounds, Open Floorplan, Paddle Tennis, Security, Security Gate, Shutters, Tennis Courts, Walk In Closets
- Pool features:Community Pool, In Ground, Lap Pool
Parking
- Total parking spaces:3
- Parking description:Direct Access, Driveway, Garage, Garage Door Opener
- Garage:Yes
- Garage spaces:3
New listings near 54280 Affirmed Court
- Coming Soon
 $1,799,000Coming Soon4 beds 5 baths3,309 sq. ft.
56430 Muirfield Village, La Quinta, CA 92253
MLS# 219151967DAListed by: COMPASS - Coming Soon
 $499,000Coming Soon2 beds 2 baths1,371 sq. ft.
80783 Calle Azul, La Quinta, CA 92253
MLS# CV26188550Listed by: RE/MAX TIME REALTY - New
 $965,000Active3 beds 3 baths2,246 sq. ft.
78515 Avenida Ultimo, La Quinta, CA 92253
MLS# 219152370Listed by: EQUITY UNION - New
 $828,900Active2 beds 3 baths2,170 sq. ft.
81960 Golden Star Way, La Quinta, CA 92253
MLS# 219152367DAListed by: EQUITY UNION - New
 $1,449,000Active4 beds 4 baths2,863 sq. ft.
57812 Santo Thomas, La Quinta, CA 92253
MLS# 219152360Listed by: BENNION DEVILLE HOMES - New
 $819,000Active4 beds 3 baths2,004 sq. ft.
78710 Via Sonata, La Quinta, CA 92253
MLS# 219152341DAListed by: BENNION DEVILLE HOMES - New
 $819,000Active4 beds 3 baths2,004 sq. ft.
78710 Va Sonata, La Quinta, CA 92253
MLS# 219152341Listed by: BENNION DEVILLE HOMES - Open Sun, 11am to 1pmNew
 $599,000Active3 beds 2 baths1,933 sq. ft.
53660 Avenida Juarez, La Quinta, CA 92253
MLS# 219152280Listed by: COMPASS - New
 $1,174,000Active4 beds 4 baths3,502 sq. ft.
51730 Via Bendita, La Quinta, CA 92253
MLS# 219152286Listed by: BENNION DEVILLE HOMES - New
 $669,900Active3 beds 2 baths1,704 sq. ft.
54450 Avenida Alvarado, La Quinta, CA 92253
MLS# PW26193324Listed by: SEVENTY SEVEN MANAGEMENT GROUP


Protect your home and budget from life's surprises with an Assurant Home Warranty, backed by a partner that supports you through every step of homeownership. Explore Plans.
© 2023 - 2026 ERA Franchise Systems LLC. All rights reserved. ERA Franchise Systems LLC fully supports the principles of the Fair Housing Act and the Equal Opportunity Act. ERA, ERA Real Estate powered, and their respective logos are registered service marks of ERA Franchise Systems LLC. Each office is independently owned and operated.