
54857 Inverness Way, La Quinta, CA 92253
Local realty services provided by:ERA North Orange County Real Estate
54857 Inverness Way,La Quinta, CA 92253
$1,395,000
- 3 Beds
- 4 Baths
- 3,031 sq. ft.
- Condominium
- Pending
Listed by: rick parnell, kyle parnell
Office: windermere real estate760-541-4800
MLS#:219143345DA
Source:CRMLS
Price summary
- Price:$1,395,000
- Price per sq. ft.:$460.24
- Monthly HOA dues:$1,004
About this home
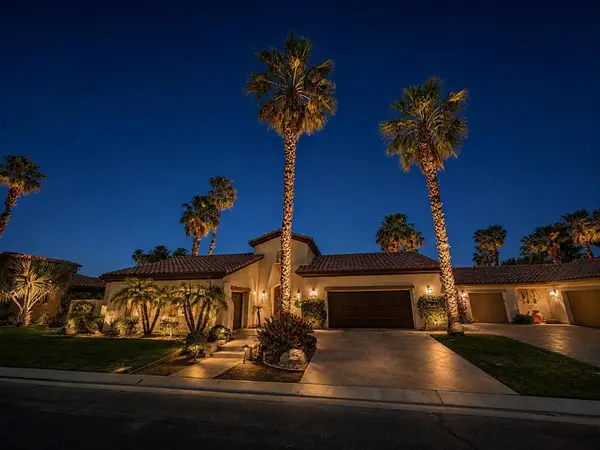
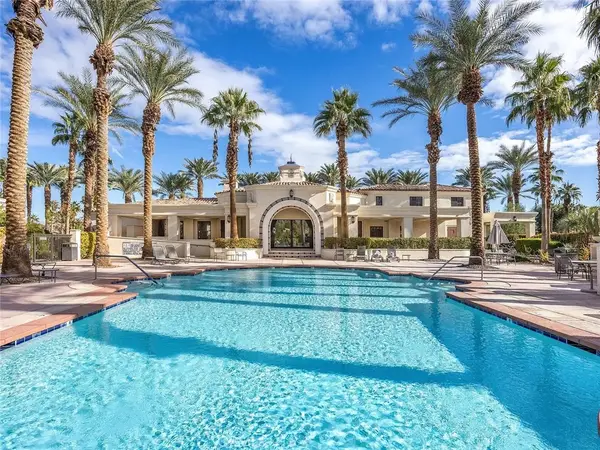
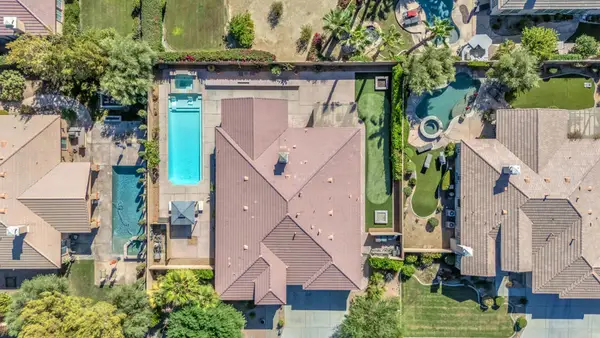
LOCATION, LOCATION, LOCATION. Welcome to PGA West, The Western Home of Golf. This popular Legends 40 Townhome Plan on an oversized lot is situated on the double fairways of the Par 5 #16 and #11 holes of the world-famous Stadium Golf course, Home of the PGA Tour American Express Golf Tournament every January, and has been tastefully upgraded throughout to satisfy even the most discerning buyer. Enter through the upgraded, private gate to the courtyard, featuring artificial turf and updated professional landscaping/lighting, and continue to the spacious rear patio with a Pebble Tec pool/spa. Fire pit, and million-dollar mountain views across the double fairway. The 3,031 sq. ft. home, with upgraded sliders and windows throughout, features a grand entryway and an exercise room (which could be an office) converted from the original atrium. It features three en-suite bedrooms, a powder room, a bonus gym (bonus room), and a great room with vaulted ceilings and an updated electric fireplace with an updated tile wall. Relax in the morning room off the Gourmet kitchen featuring quartz countertops and backsplash, extended island, newer appliances, and updated lighting. Other updates include, but are not limited to: gas to the kitchen cooktop; refinished cabinetry; new lighting throughout; interior paint; smoothed walls; remodeled bathrooms; tile flooring; carpet; baseboards; painted beams; electrical outlets; and an epoxy-coated garage floor. (See attached Improvement list) The spacious front-load 2-car garage, with direct access to the expanded laundry area, makes it easy to transition from the house to the garage. HOAs include maintenance of the building and grounds; landscaping in front, back, and side yards, and in the courtyards; irrigation water and equipment; exterior painting; skylights; roof; cable; internet; and a 24-hour guarded gate. It is being offered furnished, as per the written inventory...
Contact an agent
Home facts
- Year built:1987
- Subdivision & Development:PGA Stadium
- Listing ID #:219143345DA
- Added:201 day(s) ago
- Updated:September 07, 2026 at 11:31 AM
Rooms and interior
- Bedrooms:3
- Total bathrooms:4
- Full bathrooms:3
- Half bathrooms:1
- Flooring:Carpet, Tile
- Kitchen Description:Dishwasher, Disposal, Gas Cooktop, Gas Oven, Microwave, Range Hood, Refrigerator, Vented Exhaust Fan, Water To Refrigerator
- Living area:3,031 sq. ft.
Heating and cooling
- Cooling:Central Air
- Heating:Central, Fireplaces, Natural Gas
- Central air:Yes
Structure and exterior
- Roof:Tile
- Year built:1987
- Building area:3,031 sq. ft.
- Lot area:0.08 Acres
- Lot Features:Drip Irrigation/Bubblers, Planned Unit Development
- Construction Materials:Stucco
- Exterior Features:Covered, WrapAround
- Foundation Description:Slab
- Levels:1 Story
Finances and disclosures
- Price:$1,395,000
- Price per sq. ft.:$460.24
Features and amenities
- Appliances:Dishwasher, Disposal
- Amenities:Beamed Ceilings, Gas Water Heater, High Ceilings, Open Floor Plan, Wet Bar
- Pool features:Electric Heat, In Ground, Private
Parking
- Total parking spaces:3
- Parking description:Driveway, On Street
- Garage:Yes
- Garage spaces:3
New listings near 54857 Inverness Way
- Coming Soon
 $669,000Coming Soon3 beds 3 baths1,653 sq. ft.
52905 Avenida Herrera, La Quinta, CA 92253
MLS# 219152375DAListed by: COMPASS - Coming Soon
 $1,799,000Coming Soon4 beds 5 baths3,309 sq. ft.
56430 Muirfield Village, La Quinta, CA 92253
MLS# 219151967DAListed by: COMPASS - Coming Soon
 $499,000Coming Soon2 beds 2 baths1,371 sq. ft.
80783 Calle Azul, La Quinta, CA 92253
MLS# CV26188550Listed by: RE/MAX TIME REALTY - New
 $899,000Active3 beds 5 baths3,001 sq. ft.
57730 Cantata Drive, La Quinta, CA 92253
MLS# 219152372DAListed by: EXP REALTY OF SOUTHERN CALIFORNIA INC - Open Sat, 10am to 1pmNew
 $965,000Active3 beds 3 baths2,246 sq. ft.
78515 Avenida Ultimo, La Quinta, CA 92253
MLS# 219152370DAListed by: EQUITY UNION - New
 $828,900Active2 beds 3 baths2,170 sq. ft.
81960 Golden Star Way, La Quinta, CA 92253
MLS# 219152367DAListed by: EQUITY UNION - New
 $1,449,000Active4 beds 4 baths2,863 sq. ft.
57812 Santo Thomas, La Quinta, CA 92253
MLS# 219152360DAListed by: BENNION DEVILLE HOMES - New
 $819,000Active4 beds 3 baths2,004 sq. ft.
78710 Via Sonata, La Quinta, CA 92253
MLS# 219152341DAListed by: BENNION DEVILLE HOMES - New
 $819,000Active4 beds 3 baths2,004 sq. ft.
78710 Va Sonata, La Quinta, CA 92253
MLS# 219152341Listed by: BENNION DEVILLE HOMES - New
 $1,395,000Active4 beds 5 baths3,013 sq. ft.
57211 Medinah, La Quinta, CA 92253
MLS# SW26192029Listed by: LPT REALTY, INC


Protect your home and budget from life's surprises with an Assurant Home Warranty, backed by a partner that supports you through every step of homeownership. Explore Plans.
© 2023 - 2026 ERA Franchise Systems LLC. All rights reserved. ERA Franchise Systems LLC fully supports the principles of the Fair Housing Act and the Equal Opportunity Act. ERA, ERA Real Estate powered, and their respective logos are registered service marks of ERA Franchise Systems LLC. Each office is independently owned and operated.